
6408 Fawn Lane, Circle Pines, MN 55014
Local realty services provided by:CENTURY 21 FM Realty
6408 Fawn Lane,Lino Lakes, MN 55014
$525,000
- 4 Beds
- 3 Baths
- 2,084 sq. ft.
- Single family
- Active
Listed by: paulette carroll
Office: keller williams classic realty
MLS#:7117725
Source:NSMLS
Price summary
- Price:$525,000
- Price per sq. ft.:$240.49
About this home
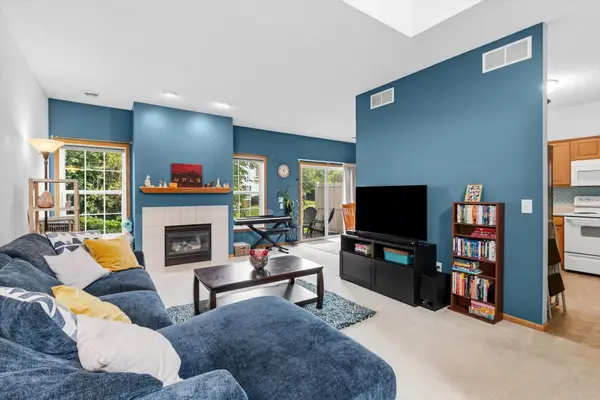
Thoughtfully reimagined from its 1980s roots into a bright, fresh, and modern home, this exceptional property is tucked away on a quiet cul-de-sac in the highly sought-after Centennial School District, just a short walk to Rice Lake Elementary. Backing to a peaceful pond and surrounded by mature trees, it offers a private backyard retreat unlike any other.
Inside, soaring vaulted ceilings, abundant natural light, and newer COREtec luxury vinyl plank flooring create an open, welcoming feel. The beautifully updated kitchen features rich soft-close cabinetry, stainless steel appliances, generous counter space, abundant storage, and a sunny bayed dining area that flows seamlessly to the vaulted dining room and deck.
The spacious primary suite offers an attached bathroom and walk-in closet, while two additional bedrooms complete the upper level. The walkout lower level expands your living space with a cozy fireplace, spacious family room, and a versatile fourth bedroom—currently used as a fitness room—that easily adapts as a guest room, home office, or hobby space. Patio doors lead directly to the backyard.
Outside, enjoy mornings overlooking the pond, evenings around the fire pit, included play-set, and the beauty of nature right in your own backyard. Modern technology conveniences include Lutron smart light switches, a myQ® smart garage door opener, Google Nest thermostat, Google Nest video doorbell, and backyard floodlight.
Beautifully updated, thoughtfully reimagined, and perfectly positioned, this is more than a home—it's a lifestyle.
Won't last long .... see this one before it is GONE!!!...
Contact an agent
Home facts
- Year built:1988
- Subdivision & Development:Reshanau Lake Estate South
- Listing ID #:7117725
- Added:1 day(s) ago
- Updated:July 31, 2026 at 03:32 PM
Rooms and interior
- Bedrooms:4
- Total bathrooms:3
- Full bathrooms:1
- Half bathrooms:1
- Dining Description:Eat In Kitchen, Informal Dining Room, Separate/Formal Dining Room
- Bathrooms Description:3/4 Basement, Main Floor 1/2 Bath, Upper Level Full Bath
- Kitchen Description:Dishwasher, Disposal, Microwave, Range, Refrigerator, Stainless Steel Appliances
- Basement:Yes
- Basement Description:Block, Daylight / Lookout Windows, Drain Tiled, Finished, Full, Walkout
- Living area:2,084 sq. ft.
Heating and cooling
- Cooling:Central Air
- Heating:Forced Air
- Central air:Yes
Structure and exterior
- Roof:Age Over 8 Years
- Year built:1988
- Building area:2,084 sq. ft.
- Lot area:0.36 Acres
- Lot Features:Irregular Lot, Tree Coverage - Medium
- Construction Materials:Block
- Levels:3 Level Split
Utilities
- Water:City Water - Connected
- Sewer:City Sewer - Connected
Finances and disclosures
- Price:$525,000
- Price per sq. ft.:$240.49
- Tax amount:$5,131 (2026)
Features and amenities
- Appliances:Disposal, Microwave, Range, Refrigerator, Stainless Steel Appliances, Washer, Water Softener Owned
- Laundry features:Dryer, Washer
- Amenities:Gas Water Heater, Water Softener Owned
Parking
- Parking description:Asphalt, Attached Garage, Garage Door Opener
- Garage:Yes
- Garage spaces:3
New listings near 6408 Fawn Lane
- Coming SoonOpen Sun, 11am to 12:30pm
 $439,900Coming Soon4 beds 2 baths
13 Woodcrest Drive, Circle Pines, MN 55014
MLS# 7114247Listed by: RE/MAX RESULTS - New
 $360,000Active3 beds 2 baths1,832 sq. ft.
3917 Edgewood Road Ne, Circle Pines, MN 55014
MLS# 7116805Listed by: EDINA REALTY, INC. - New
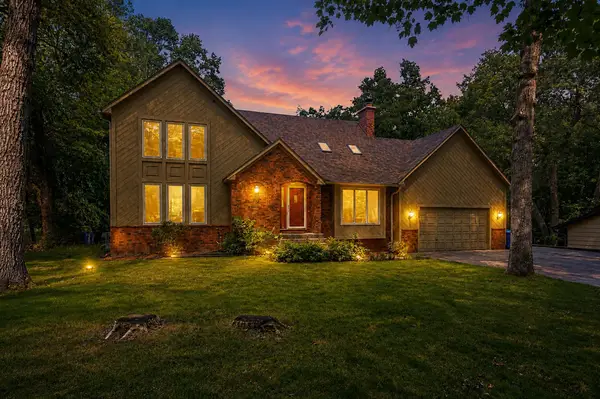 $585,000Active4 beds 4 baths3,100 sq. ft.
867 Lois Lane, Circle Pines, MN 55014
MLS# 7118104Listed by: EXP REALTY - New
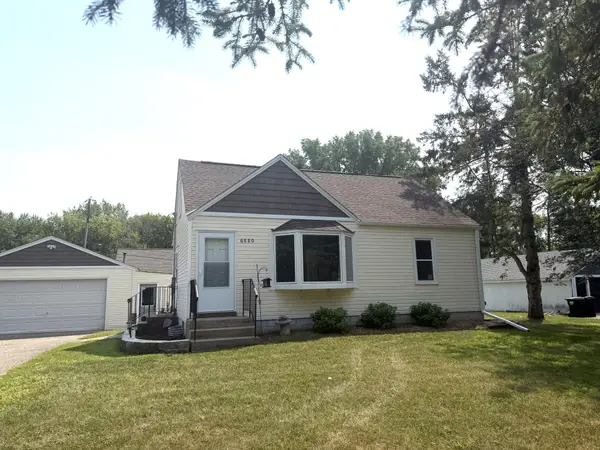 $319,900Active4 beds 2 baths1,260 sq. ft.
6880 Rustic Lane, Circle Pines, MN 55014
MLS# 7116263Listed by: RE/MAX RESULTS - New
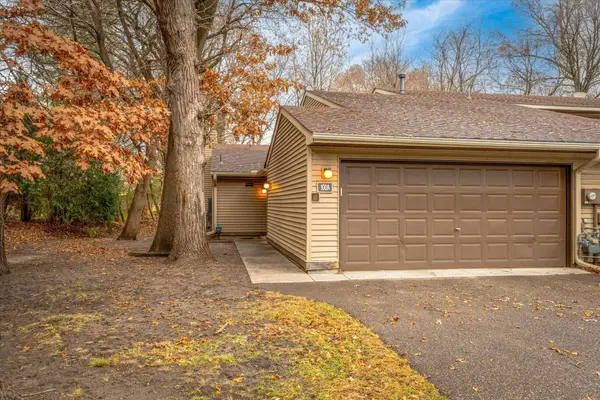 $210,000Active2 beds 1 baths976 sq. ft.
100 South Drive #A, Circle Pines, MN 55014
MLS# 7117456Listed by: REAL BROKER, LLC - New
 $449,000Active6 beds 2 baths1,894 sq. ft.
6566 Black Duck Drive S, Circle Pines, MN 55014
MLS# 7079392Listed by: LPT REALTY, LLC - Open Fri, 4 to 6pmNew
 $389,000Active3 beds 2 baths1,961 sq. ft.
9924 Xebec Street Ne, Circle Pines, MN 55014
MLS# 7116414Listed by: PEMBERTON RE - New
 $215,000Active3 beds 1 baths923 sq. ft.
38 Circle Drive, Circle Pines, MN 55014
MLS# 7116724Listed by: BEYCOME BROKERAGE REALTY LLC - New
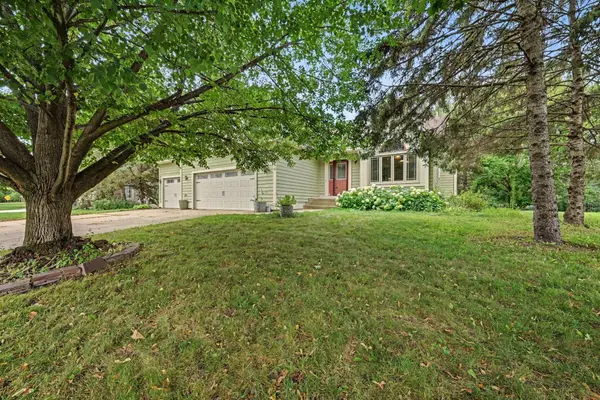 $499,900Active4 beds 3 baths2,557 sq. ft.
240 Woodridge Lane, Circle Pines, MN 55014
MLS# 7112823Listed by: REDFIN CORPORATION - New
 $264,900Active2 beds 3 baths1,671 sq. ft.
906 Village Parkway, Circle Pines, MN 55014
MLS# 7113580Listed by: RE/MAX RESULTS


Protect your home and budget from life's surprises with an Assurant Home Warranty, backed by a partner that supports you through every step of homeownership. Explore Plans.
©2026 Century 21 Real Estate LLC. All rights reserved. CENTURY 21®, the CENTURY 21 Logo and C21® are service marks owned by Century 21 Real Estate LLC. Century 21 Real Estate LLC fully supports the principles of the Fair Housing Act and the Equal Opportunity Act. Each office is independently owned and operated. Listing information is deemed reliable but not guaranteed accurate.