
122 12th St, Cloquet, MN 55720
Local realty services provided by:CENTURY 21 Atwood
122 12th St,Cloquet, MN 55720
$234,900
- 3 Beds
- 2 Baths
- 1,260 sq. ft.
- Single family
- Pending
Listed by: melissa juntunen
Office: re/max cloquet
MLS#:6126430
Source:MN_DAAR
Price summary
- Price:$234,900
- Price per sq. ft.:$186.43
About this home
Charming traditional 3-bedroom, 2-bath home offering beautiful hardwood floors, a spacious living room, formal dining room, and a large kitchen with a breakfast nook. Enjoy the welcoming front entry, convenient mud room, relaxing sauna, backyard deck, 1-car detached garage, and storage shed. With great space, character, and an opportunity to add your own personal updates, this home is ready for its next owner. Schedule a tour today!
Contact an agent
Home facts
- Year built:1925
- Listing ID #:6126430
- Added:24 day(s) ago
- Updated:July 25, 2026 at 08:16 AM
Rooms and interior
- Bedrooms:3
- Total bathrooms:2
- Full bathrooms:1
- Basement:Yes
- Basement Description:Full
- Living area:1,260 sq. ft.
Heating and cooling
- Cooling:Window Unit(s)
- Heating:Forced Air, Natural Gas
Structure and exterior
- Roof:Asphalt Shingle
- Year built:1925
- Building area:1,260 sq. ft.
- Lot area:0.15 Acres
- Architectural Style:Traditional
- Construction Materials:Vinyl
- Foundation Description:Concrete
Utilities
- Water:City
Finances and disclosures
- Price:$234,900
- Price per sq. ft.:$186.43
- Tax amount:$2,724 (2026)
Parking
- Garage:Yes
- Garage spaces:1
New listings near 122 12th St
- New
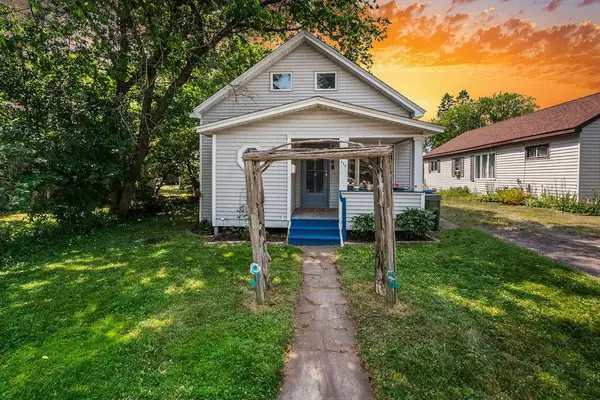 $157,500Active2 beds 1 baths946 sq. ft.
415 8th Street, Cloquet, MN 55720
MLS# 7115772Listed by: RE/MAX RESULTS DULUTH - New
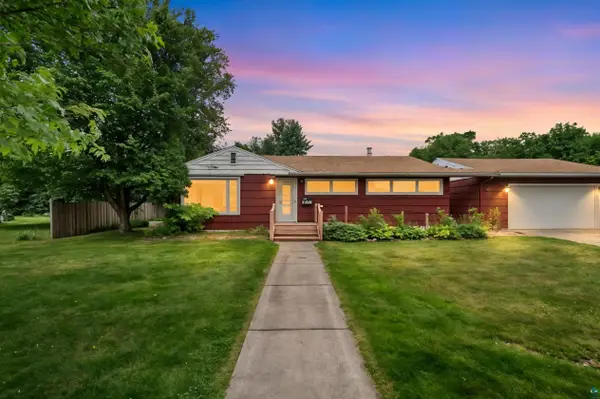 $239,900Active3 beds 2 baths1,804 sq. ft.
703 28th St, Cloquet, MN 55720
MLS# 6126912Listed by: RE/MAX RESULTS - Open Sun, 4:30 to 6pmNew
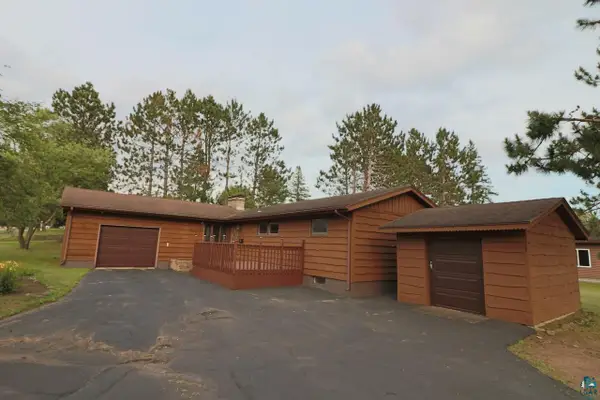 $299,000Active4 beds 2 baths2,310 sq. ft.
702 Doddridge Ave, Cloquet, MN 55720
MLS# 6126897Listed by: THINK MINNESOTA REALTY LLC - New
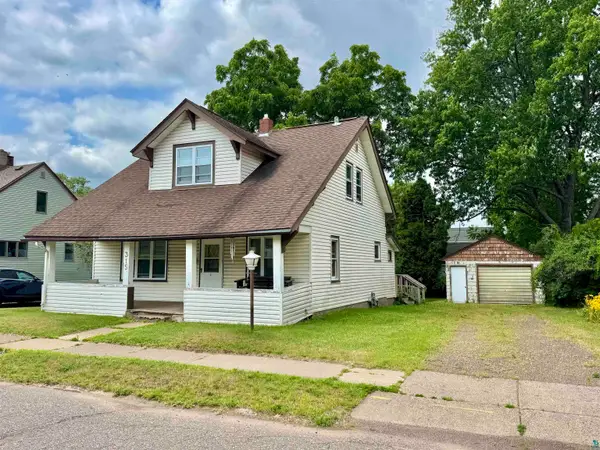 $129,900Active4 beds 2 baths1,319 sq. ft.
315 8th St, Cloquet, MN 55720
MLS# 6126888Listed by: RED FOX REAL ESTATE 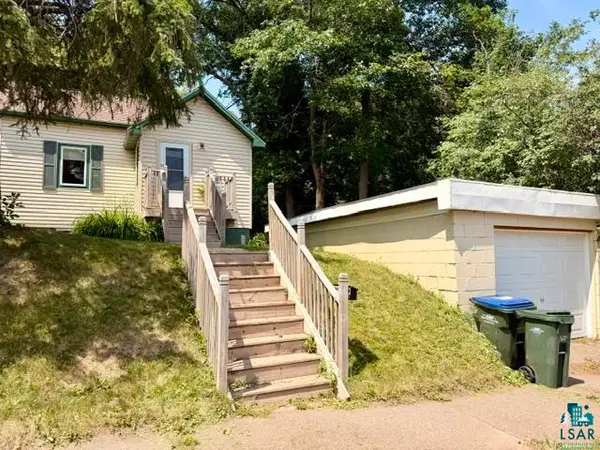 $159,900Pending1 beds 1 baths485 sq. ft.
117 12th St, Cloquet, MN 55720
MLS# 6126855Listed by: JS REALTY- New
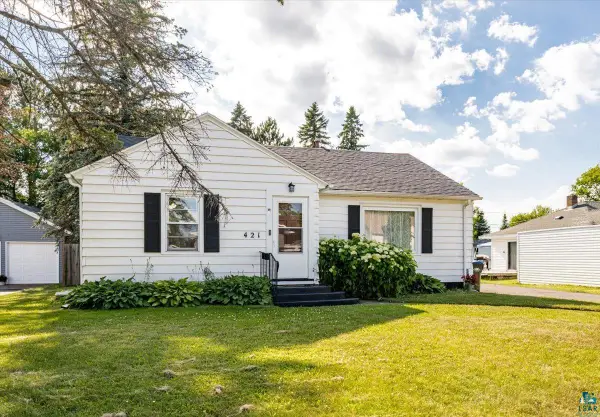 $299,000Active3 beds 2 baths1,836 sq. ft.
421 17th St, Cloquet, MN 55720
MLS# 6126773Listed by: RE/MAX RESULTS 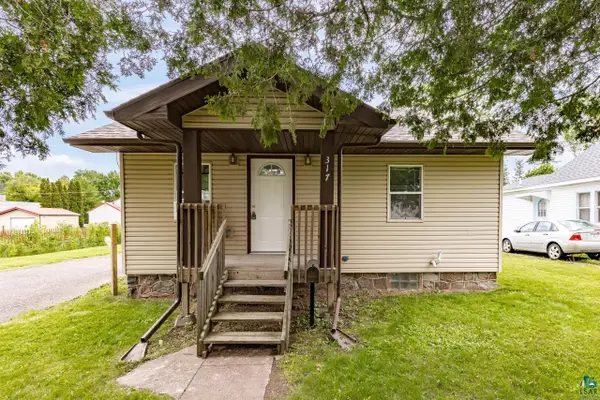 $199,900Pending2 beds 1 baths812 sq. ft.
317 21st St, Cloquet, MN 55720
MLS# 6126652Listed by: MESSINA & ASSOCIATES REAL ESTATE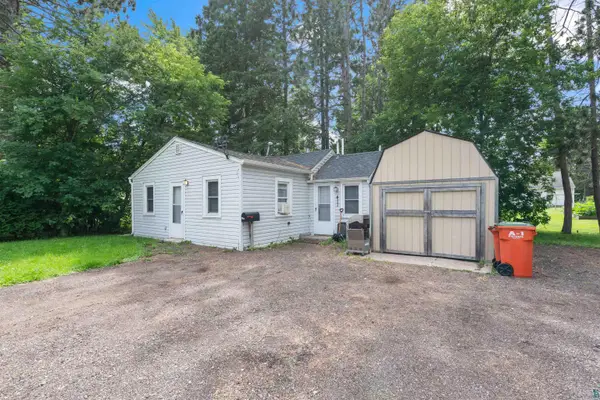 $155,000Active2 beds 1 baths640 sq. ft.
411 21st St, Cloquet, MN 55720-2218
MLS# 6126628Listed by: KRIS LINDAHL REAL ESTATE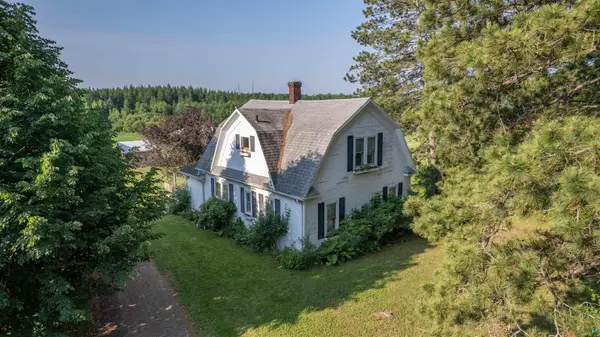 $350,000Pending4 beds 1 baths1,664 sq. ft.
230 W St. Louis River Rd, Cloquet, MN 55720
MLS# 6126532Listed by: RE/MAX RESULTS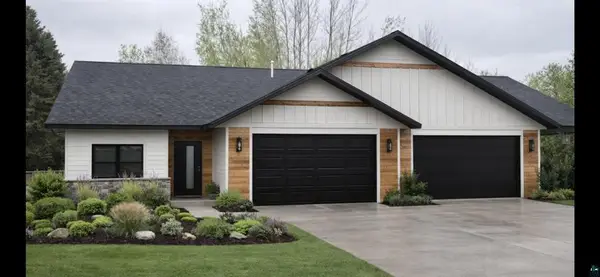 $495,000Active3 beds 2 baths1,730 sq. ft.
1560 Carlton Avenue W, Cloquet, MN 55720
MLS# 7105822Listed by: RE/MAX RESULTS DULUTH


Protect your home and budget from life's surprises with an Assurant Home Warranty, backed by a partner that supports you through every step of homeownership. Explore Plans.
©2026 Century 21 Real Estate LLC. All rights reserved. CENTURY 21®, the CENTURY 21 Logo and C21® are service marks owned by Century 21 Real Estate LLC. Century 21 Real Estate LLC fully supports the principles of the Fair Housing Act and the Equal Opportunity Act. Each office is independently owned and operated. Listing information is deemed reliable but not guaranteed accurate.