
908 Jasper St, Cloquet, MN 55720
Local realty services provided by:CENTURY 21 Atwood
908 Jasper St,Cloquet, MN 55720
$350,000
- 3 Beds
- 3 Baths
- 2,266 sq. ft.
- Single family
- Active
Listed by: brittany kuschel
Office: kuschel realty group llc.
MLS#:6127114
Source:MN_DAAR
Price summary
- Price:$350,000
- Price per sq. ft.:$154.46
About this home
Talk about the ultimate property GLOW-UP! Move-in ready and packed with updates, this spacious 3+ BR, 3 BA rambler offers over 2,200 finished square feet of comfortable living in one of Cloquet’s most convenient neighborhoods with direct access to acres upon acres of public land and scenic natural trails. Enjoy true main-level living featuring 3 main-floor bedrooms, main-level laundry, a tastefully renovated full bath with dual sinks, and a second 3/4 guest bath. The main level also boasts an inviting kitchen complete with abundant cabinetry, newer appliances including the stainless steel French door refrigerator, and a seamless flow right into the dining area and generous living room overlooking the park-like backyard. Major updates provide peace of mind, including a new roof (2025), new Weil-McLain boiler (2023), newer water heater (2022), A/C, air exchange system, newer carpeting and flooring, newer washer & dryer, & ample storage throughout. The attached two-stall garage and low-maintenance exterior make everyday living even easier. Downstairs, the fully finished lower level features a large family/recreation room and a non-conforming bedroom with exciting equity potential. Simply add an egress window to create a legal fourth bedroom and instantly increase the home's value and functionality. Step outside to a side paver patio overlooking a large, park-like backyard with mature trees. Outdoor enthusiasts will appreciate the rare direct access to natural mountain biking and ATV trails, with connections leading toward Community Memorial Hospital and the St. Louis River corridor. Conveniently located near Community Memorial Hospital, Raiter Clinic, Churchill Elementary, Sunnyside, Veterans Park, and local favorites including Sammy's Pizza, Gordy's, Pedro's, and more. This home combines thoughtful updates, abundant space, and an exceptional outdoor setting - all at an outstanding value! Book a showing and start packing before this one is GONE!...
Contact an agent
Home facts
- Year built:1968
- Listing ID #:6127114
- Added:1 day(s) ago
- Updated:August 03, 2026 at 04:49 AM
Rooms and interior
- Bedrooms:3
- Total bathrooms:3
- Full bathrooms:1
- Half bathrooms:1
- Kitchen Description:Dishwasher, Freezer, Microwave, Range, Refrigerator
- Basement:Yes
- Basement Description:Full
- Living area:2,266 sq. ft.
Heating and cooling
- Cooling:Ductless Mini-Split
- Heating:Boiler, Natural Gas, Radiant
Structure and exterior
- Roof:Asphalt Shingle
- Year built:1968
- Building area:2,266 sq. ft.
- Lot area:0.6 Acres
- Architectural Style:Ranch
- Construction Materials:Fiber Board, Wood
- Exterior Features:Gutters & Downspouts
- Foundation Description:Poured Concrete
Utilities
- Water:City
Finances and disclosures
- Price:$350,000
- Price per sq. ft.:$154.46
- Tax amount:$5,208 (2026)
Features and amenities
- Appliances:Dishwasher, Dryer, Freezer, Microwave, Range, Refrigerator, Washer
- Laundry features:Dryer, Main Floor Laundry, Washer
Parking
- Parking description:Asphalt
- Garage:Yes
- Garage spaces:2
New listings near 908 Jasper St
- New
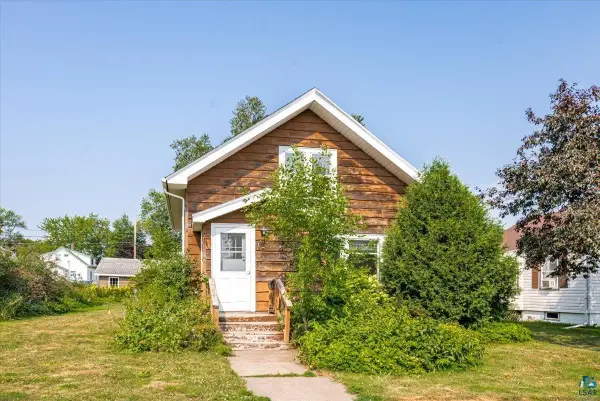 $209,000Active3 beds 2 baths1,228 sq. ft.
105 18th St, Cloquet, MN 55720
MLS# 6127106Listed by: RE/MAX RESULTS - New
 $214,900Active3 beds 1 baths1,230 sq. ft.
520 7th St, Cloquet, MN 55720
MLS# 6127051Listed by: RE/MAX RESULTS - New
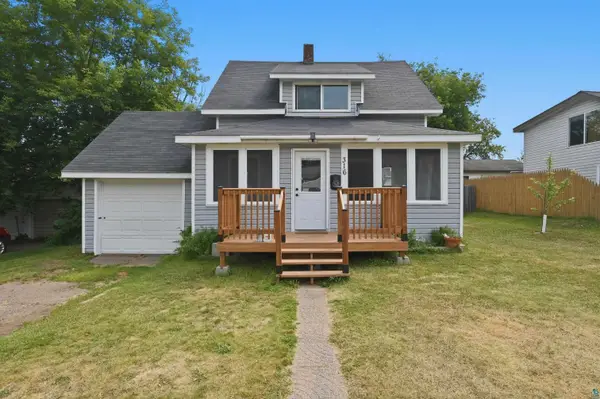 $269,900Active3 beds 2 baths1,020 sq. ft.
316 13th St, Cloquet, MN 55720
MLS# 6127033Listed by: RE/MAX CLOQUET - New
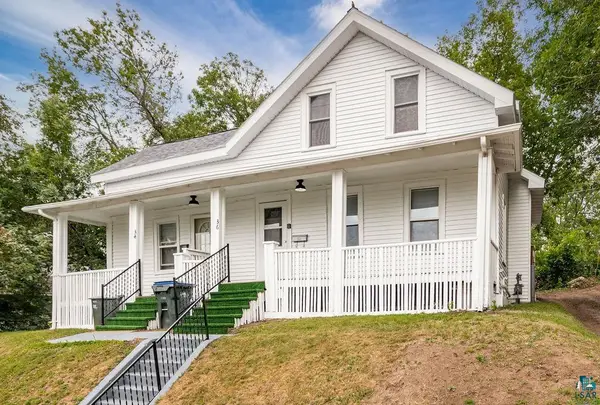 $199,000Active3 beds 2 baths1,900 sq. ft.
34-36 4th St, Cloquet, MN 55720
MLS# 6127021Listed by: RE/MAX RESULTS - New
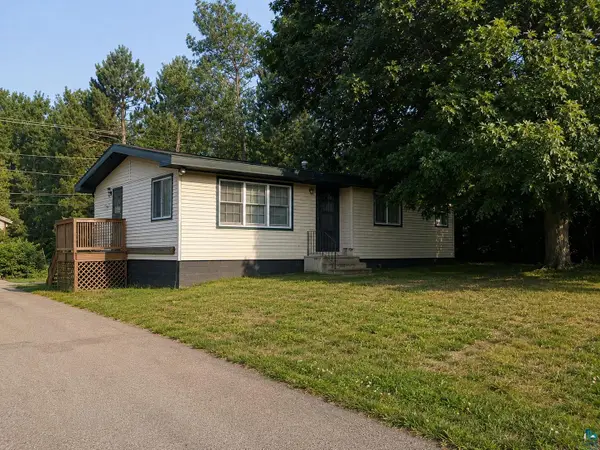 $282,500Active3 beds 2 baths1,604 sq. ft.
1325 20th St, Cloquet, MN 55720
MLS# 6127023Listed by: RE/MAX RESULTS 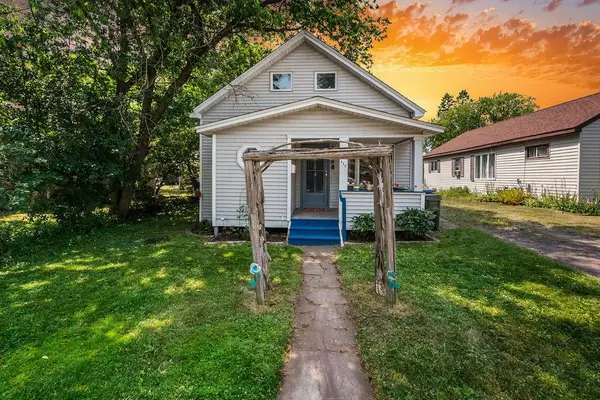 $157,500Pending2 beds 1 baths946 sq. ft.
415 8th Street, Cloquet, MN 55720
MLS# 7115772Listed by: RE/MAX RESULTS DULUTH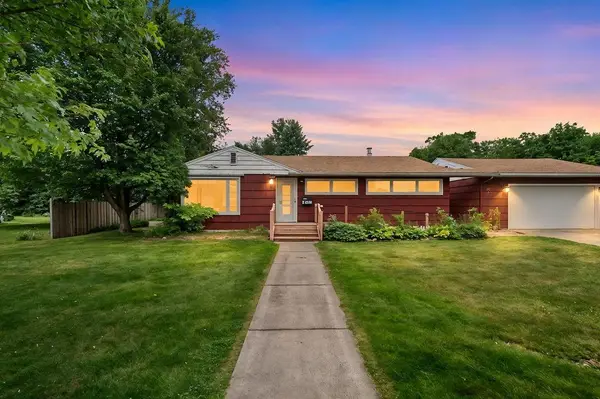 $239,900Pending3 beds 2 baths1,804 sq. ft.
703 28th Street, Cloquet, MN 55720
MLS# 7114729Listed by: RE/MAX RESULTS DULUTH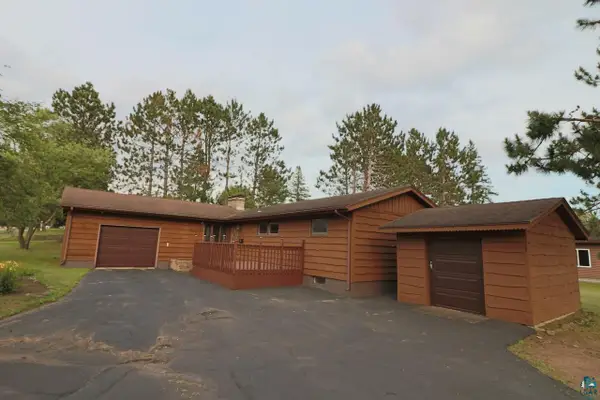 $299,000Pending4 beds 2 baths2,310 sq. ft.
702 Doddridge Ave, Cloquet, MN 55720
MLS# 6126897Listed by: THINK MINNESOTA REALTY LLC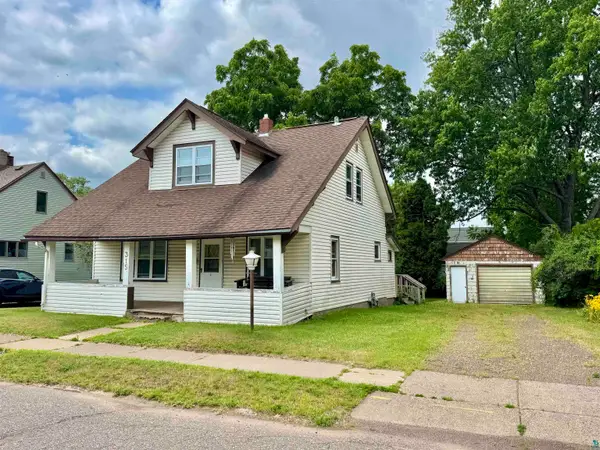 $129,900Pending4 beds 2 baths1,319 sq. ft.
315 8th St, Cloquet, MN 55720
MLS# 6126888Listed by: RED FOX REAL ESTATE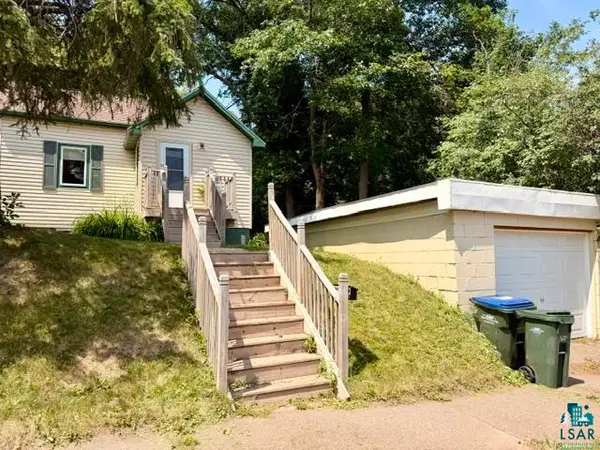 $159,900Pending1 beds 1 baths485 sq. ft.
117 12th St, Cloquet, MN 55720
MLS# 6126855Listed by: JS REALTY


Protect your home and budget from life's surprises with an Assurant Home Warranty, backed by a partner that supports you through every step of homeownership. Explore Plans.
©2026 Century 21 Real Estate LLC. All rights reserved. CENTURY 21®, the CENTURY 21 Logo and C21® are service marks owned by Century 21 Real Estate LLC. Century 21 Real Estate LLC fully supports the principles of the Fair Housing Act and the Equal Opportunity Act. Each office is independently owned and operated. Listing information is deemed reliable but not guaranteed accurate.