
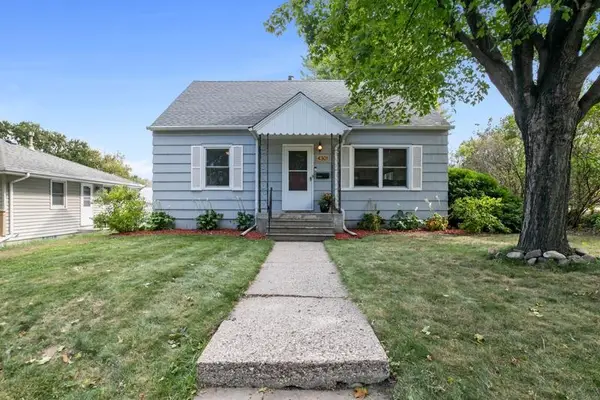
4524 Fillmore Street Ne, Columbia Heights, MN 55421
Local realty services provided by:CENTURY 21 Brainerd Realty, Inc.
4524 Fillmore Street Ne,Columbia Heights, MN 55421
$424,900
- 2 Beds
- 1 Baths
- 2,970 sq. ft.
- Multi-family
- Active
Listed by: samuel berhanu, muleta benti
Office: the mission team realty, llc.
MLS#:7145549
Source:NSMLS
Price summary
- Price:$424,900
- Price per sq. ft.:$127.22
About this home
Great owner-occupant or investment opportunity! This well-configured duplex offers two separate upper-level units, each featuring 2 bedrooms, 1 bathroom, a living room, kitchen, and access to basement storage and laundry. The lower level offers an additional separate living space with 2 bedrooms, a kitchen, living area, and bathroom, providing excellent flexibility for an owner occupant, extended living arrangements, or additional rental potential, subject to applicable city and zoning requirements. An owner occupant may have the opportunity to live in the lower-level space while renting the two upper units, creating the potential to significantly offset—or potentially cover—mortgage expenses. With three distinct living areas, this property offers a variety of possibilities for investors and owner occupants alike. Currently classified and marketed as a duplex. New roof and newer boiler. The property does not have central air conditioning; window A/C units are used for cooling. Buyers and agents are encouraged to verify all measurements and dimensions. This home is being sold "As Is."...
Contact an agent
Home facts
- Year built:1960
- Subdivision & Development:Sheffields 2nd Sub
- Listing ID #:7145549
- Added:1 day(s) ago
- Updated:September 23, 2026 at 12:22 PM
Rooms and interior
- Bedrooms:2
- Total bathrooms:1
- Basement:Yes
- Basement Description:Walkout
- Living area:2,970 sq. ft.
Heating and cooling
- Heating:Boiler
Structure and exterior
- Roof:Age 8 Years or Less
- Year built:1960
- Building area:2,970 sq. ft.
- Lot area:0.18 Acres
- Levels:1 Story
Utilities
- Water:City Water - Connected
- Sewer:City Sewer - Connected
Finances and disclosures
- Price:$424,900
- Price per sq. ft.:$127.22
- Tax amount:$5,290 (2026)
Parking
- Garage:Yes
- Garage spaces:2
New listings near 4524 Fillmore Street Ne
- Coming Soon
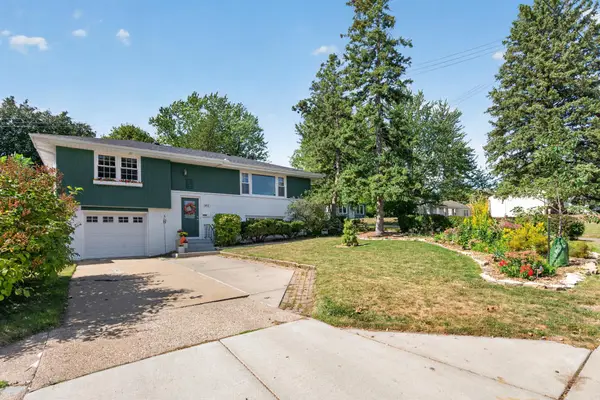 $325,000Coming Soon3 beds 2 baths1,574 sq. ft.
3812 Buchanan Street Ne, Columbia Heights, MN 55421
MLS# 7139158Listed by: RE/MAX RESULTS - New
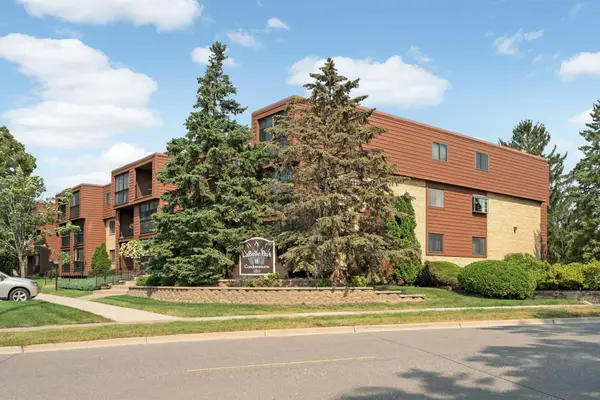 $130,000Active2 beds 1 baths1,162 sq. ft.
1011 41st Avenue Ne #319, Columbia Heights, MN 55421
MLS# 7148700Listed by: EDINA REALTY, INC. - New
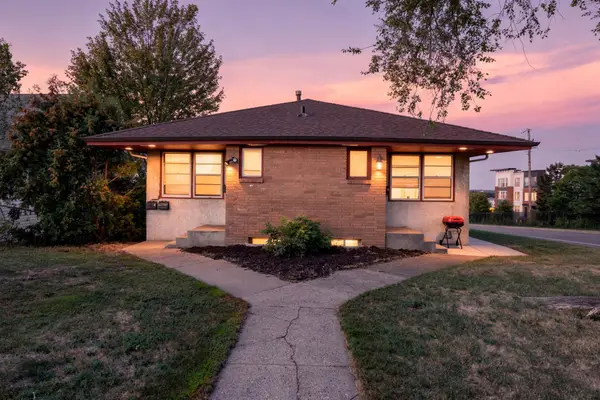 $447,500Active7 beds 4 baths3,021 sq. ft.
4656 Polk Street Ne, Columbia Heights, MN 55421
MLS# 7140735Listed by: RE/MAX RESULTS - New
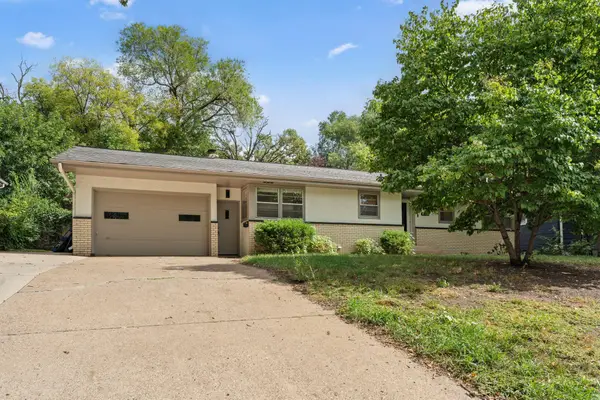 $359,900Active4 beds 2 baths2,032 sq. ft.
4633 4th Street Ne, Columbia Heights, MN 55421
MLS# 7144868Listed by: REDFIN CORPORATION - New
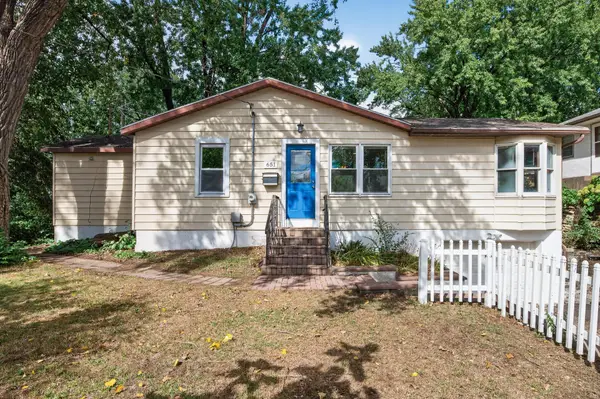 $289,900Active3 beds 1 baths1,117 sq. ft.
651 46 1/2 Avenue Ne, Columbia Heights, MN 55421
MLS# 7146811Listed by: BRIDGE REALTY, LLC 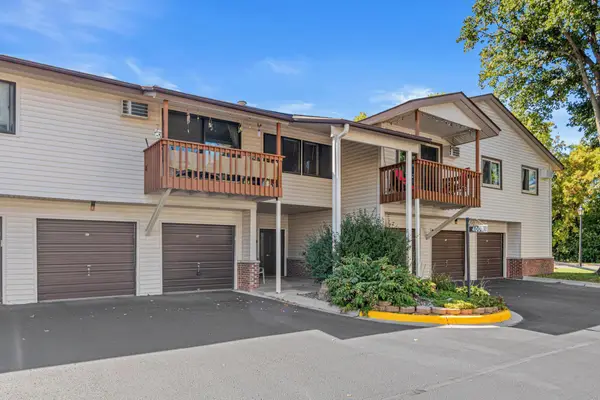 $130,000Pending1 beds 1 baths753 sq. ft.
4000 Foss Road #203, Columbia Heights, MN 55421
MLS# 7146573Listed by: BRIDGE REALTY, LLC- New
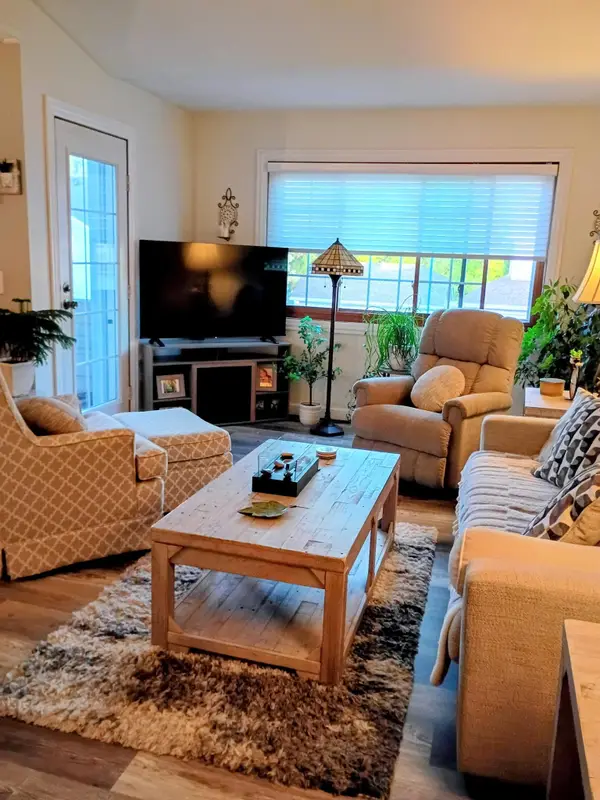 $160,000Active2 beds 1 baths969 sq. ft.
4160 3rd Street Ne #203, Columbia Heights, MN 55421
MLS# 7145108Listed by: STADICK REALTY, LLC - New
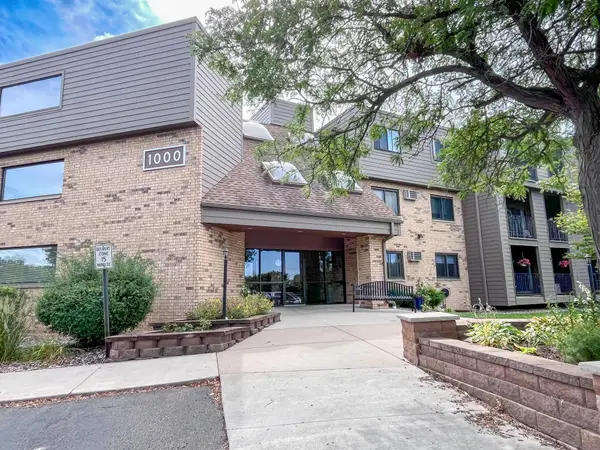 $130,000Active1 beds 1 baths790 sq. ft.
1000 41st Avenue Ne #316, Columbia Heights, MN 55421
MLS# 7142298Listed by: KELLER WILLIAMS CLASSIC REALTY - Open Thu, 4:30 to 6pmNew
 $319,900Active3 beds 1 baths1,344 sq. ft.
4301 Madison Street Ne, Columbia Heights, MN 55421
MLS# 7144542Listed by: KELLER WILLIAMS SELECT REALTY


Protect your home and budget from life's surprises with an Assurant Home Warranty, backed by a partner that supports you through every step of homeownership. Explore Plans.
©2026 Century 21 Real Estate LLC. All rights reserved. CENTURY 21®, the CENTURY 21 Logo and C21® are service marks owned by Century 21 Real Estate LLC. Century 21 Real Estate LLC fully supports the principles of the Fair Housing Act and the Equal Opportunity Act. Each office is independently owned and operated. Listing information is deemed reliable but not guaranteed accurate.