
4656 Polk Street Ne, Columbia Heights, MN 55421
Local realty services provided by:CENTURY 21 Brainerd Realty, Inc.
4656 Polk Street Ne,Columbia Heights, MN 55421
$447,500
- 7 Beds
- 4 Baths
- 3,021 sq. ft.
- Multi-family
- Active
Listed by: myrna l bourcy, alexandra dela
Office: re/max results
MLS#:7140735
Source:NSMLS
Price summary
- Price:$447,500
- Price per sq. ft.:$136.64
About this home
Income-producing fourplex in a convenient Columbia Heights location. This well-maintained property features a durable stucco and brick exterior and a practical unit mix of one studio and three two-bedroom units. The building is fully occupied and generating rental income, making it an excellent opportunity for an investor or owner-occupant looking to build equity while offsetting housing costs with rental income.
Designed with functionality in mind, the property offers updated electric panels with separate services for each unit, on-site laundry, and a dedicated storage unit for each apartment. Off-street parking is available, with abundant additional street parking for residents and guests.
Located close to bus lines, local shopping, restaurants, and everyday amenities, this is a convenient and accessible location for tenants. A true workhorse property with a solid unit mix, desirable amenities, and consistent income-producing potential. Whether you’re expanding your investment portfolio or looking to live in one unit while renting the others, this fourplex offers flexibility and opportunity in Columbia Heights....
Contact an agent
Home facts
- Year built:1960
- Subdivision & Development:Sheffields 2nd Sub
- Listing ID #:7140735
- Added:1 day(s) ago
- Updated:September 23, 2026 at 12:22 PM
Rooms and interior
- Bedrooms:7
- Total bathrooms:4
- Basement:Yes
- Basement Description:Full
- Living area:3,021 sq. ft.
Heating and cooling
- Heating:Hot Water
Structure and exterior
- Roof:Age Over 8 Years, Asphalt
- Year built:1960
- Building area:3,021 sq. ft.
- Lot area:0.14 Acres
- Levels:1 Story
Utilities
- Water:City Water - Connected
- Sewer:City Sewer - Connected
Finances and disclosures
- Price:$447,500
- Price per sq. ft.:$136.64
- Tax amount:$7,354 (2026)
Features and amenities
- Laundry features:Coin-op Laundry Owned
Parking
- Parking description:Asphalt
New listings near 4656 Polk Street Ne
- Coming Soon
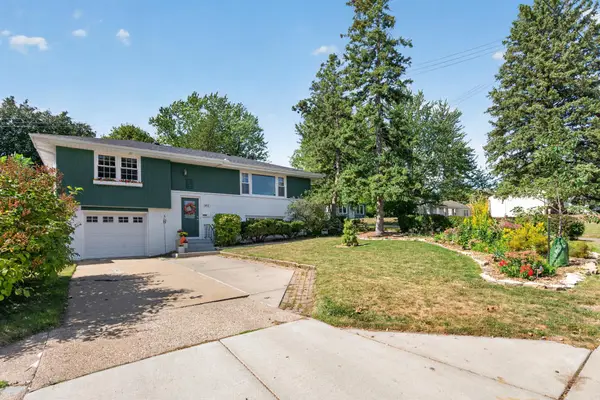 $325,000Coming Soon3 beds 2 baths1,574 sq. ft.
3812 Buchanan Street Ne, Columbia Heights, MN 55421
MLS# 7139158Listed by: RE/MAX RESULTS - New
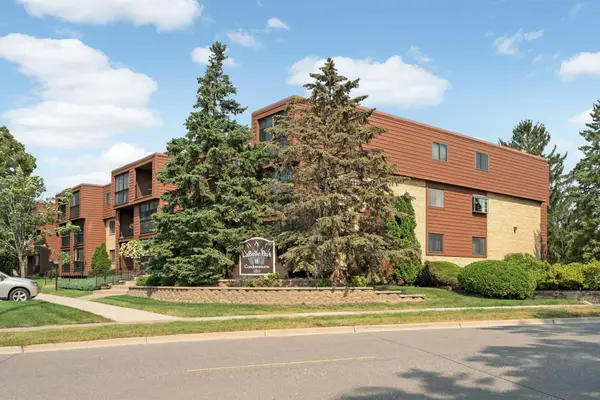 $130,000Active2 beds 1 baths1,162 sq. ft.
1011 41st Avenue Ne #319, Columbia Heights, MN 55421
MLS# 7148700Listed by: EDINA REALTY, INC. - New
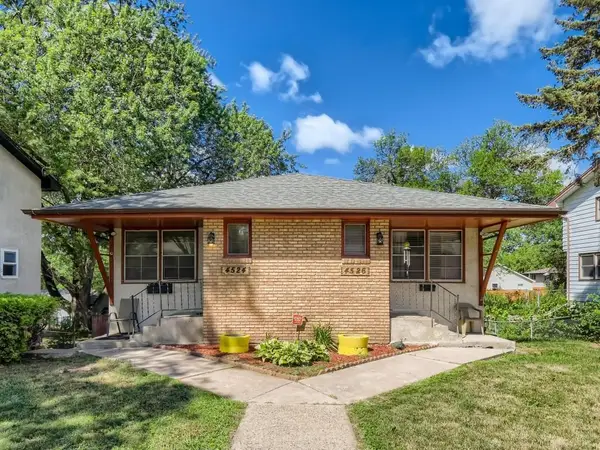 $424,900Active2 beds 1 baths2,970 sq. ft.
4524 Fillmore Street Ne, Columbia Heights, MN 55421
MLS# 7145549Listed by: THE MISSION TEAM REALTY, LLC - New
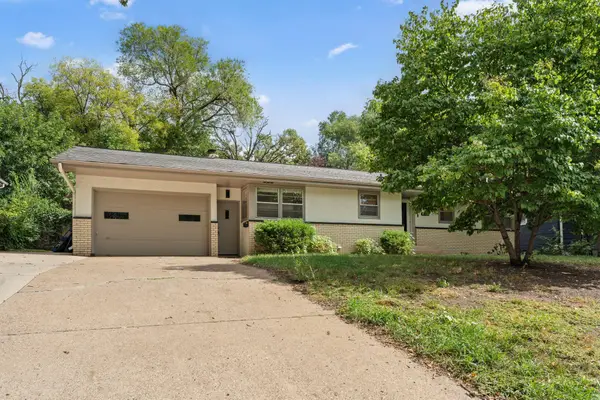 $359,900Active4 beds 2 baths2,032 sq. ft.
4633 4th Street Ne, Columbia Heights, MN 55421
MLS# 7144868Listed by: REDFIN CORPORATION - New
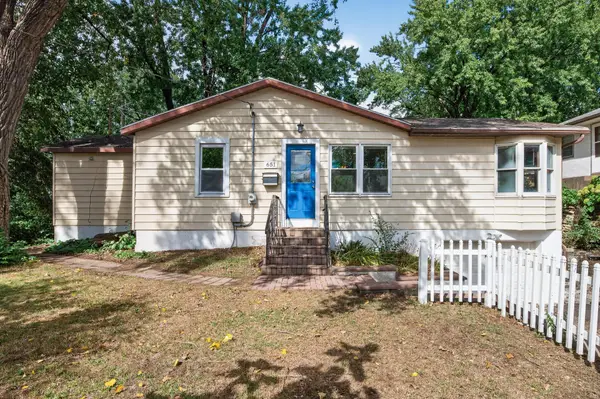 $289,900Active3 beds 1 baths1,117 sq. ft.
651 46 1/2 Avenue Ne, Columbia Heights, MN 55421
MLS# 7146811Listed by: BRIDGE REALTY, LLC 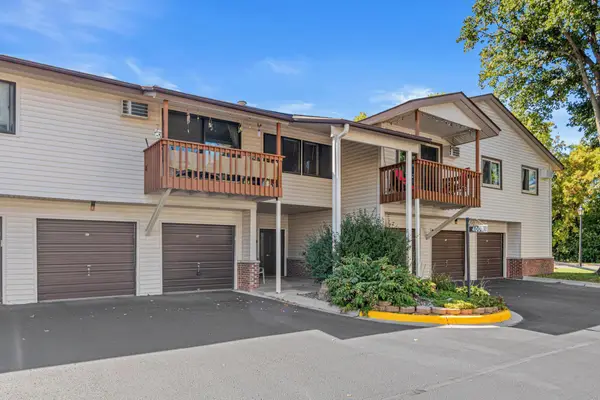 $130,000Pending1 beds 1 baths753 sq. ft.
4000 Foss Road #203, Columbia Heights, MN 55421
MLS# 7146573Listed by: BRIDGE REALTY, LLC- New
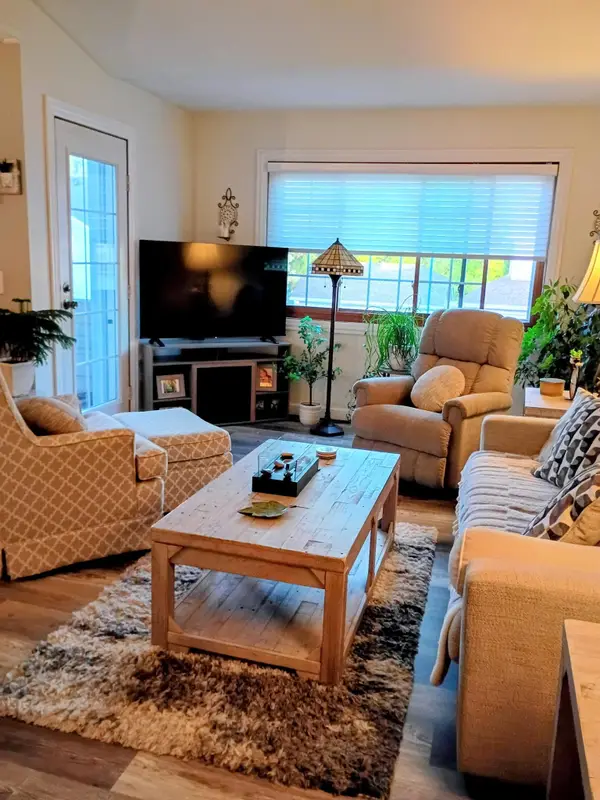 $160,000Active2 beds 1 baths969 sq. ft.
4160 3rd Street Ne #203, Columbia Heights, MN 55421
MLS# 7145108Listed by: STADICK REALTY, LLC - New
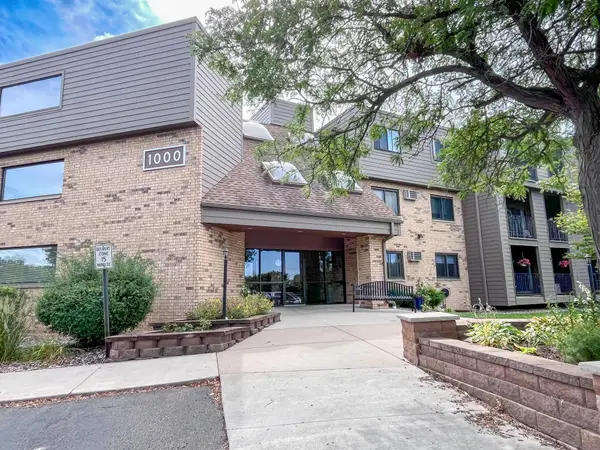 $130,000Active1 beds 1 baths790 sq. ft.
1000 41st Avenue Ne #316, Columbia Heights, MN 55421
MLS# 7142298Listed by: KELLER WILLIAMS CLASSIC REALTY - Open Thu, 4:30 to 6pmNew
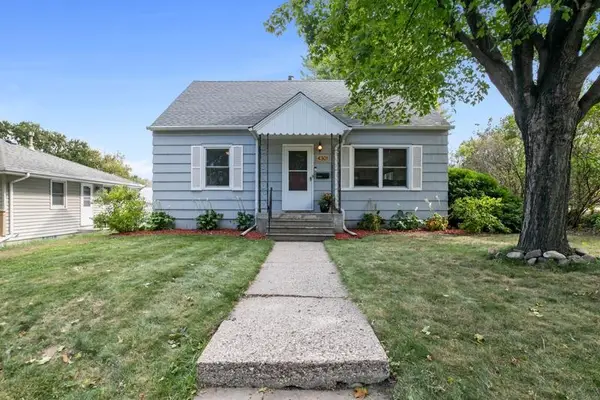 $319,900Active3 beds 1 baths1,344 sq. ft.
4301 Madison Street Ne, Columbia Heights, MN 55421
MLS# 7144542Listed by: KELLER WILLIAMS SELECT REALTY


Protect your home and budget from life's surprises with an Assurant Home Warranty, backed by a partner that supports you through every step of homeownership. Explore Plans.
©2026 Century 21 Real Estate LLC. All rights reserved. CENTURY 21®, the CENTURY 21 Logo and C21® are service marks owned by Century 21 Real Estate LLC. Century 21 Real Estate LLC fully supports the principles of the Fair Housing Act and the Equal Opportunity Act. Each office is independently owned and operated. Listing information is deemed reliable but not guaranteed accurate.