
6281 Ivywood Avenue S, Cottage Grove, MN 55016
Local realty services provided by:CENTURY 21 Brainerd Realty, Inc.
6281 Ivywood Avenue S,Cottage Grove, MN 55016
$399,990
- 4 Beds
- 3 Baths
- 2,011 sq. ft.
- Townhouse
- Pending
Upcoming open houses
- Sat, Nov 0712:00 pm - 02:00 pm
- Sun, Nov 0812:00 pm - 02:00 pm
- Mon, Nov 0912:00 pm - 02:00 pm
- Tue, Nov 1012:00 pm - 02:00 pm
- Wed, Nov 1112:00 pm - 02:00 pm
- Thu, Nov 1212:00 pm - 02:00 pm
- Fri, Nov 1312:00 pm - 02:00 pm
- Sat, Nov 1412:00 pm - 02:00 pm
- Sun, Nov 1512:00 pm - 02:00 pm
- Mon, Nov 1612:00 pm - 02:00 pm
- Tue, Nov 1712:00 pm - 02:00 pm
- Wed, Nov 1812:00 pm - 02:00 pm
- Thu, Nov 1912:00 pm - 02:00 pm
- Fri, Nov 2012:00 pm - 02:00 pm
- Sat, Nov 2112:00 pm - 02:00 pm
- Sun, Nov 2212:00 pm - 02:00 pm
- Mon, Nov 2312:00 pm - 02:00 pm
Listed by: adam ostlund, frank skirianos
Office: pulte homes of minnesota, llc.
MLS#:7152965
Source:NSMLS
Price summary
- Price:$399,990
- Price per sq. ft.:$198.9
- Monthly HOA dues:$310
About this home
READY DECEMBER 2026!!! Discover the popular Hadley floorplan by Pulte Homes in the Lochridge community of Cottage Grove! This thoughtfully designed 4-bedroom 3-bath home offers nearly 2,011 sq. ft. of living space with an open-concept layout that seamlessly connects the kitchen, dining, and gathering areas, making it ideal for both everyday living and entertaining. Situated on a brand-new homesite overlooking a brand-new city-maintained park, you'll enjoy beautiful views and added green space right outside your door. Located in the highly sought-after East Ridge School District, with convenient access to Woodbury shopping, dining, and major freeways for an easy commute. Experience modern new construction and exceptional value in one of Cottage Grove's most desirable communities.
Contact an agent
Home facts
- Year built:2026
- Subdivision & Development:Lochridge
- Listing ID #:7152965
- Added:48 day(s) ago
- Updated:November 07, 2026 at 10:23 AM
Rooms and interior
- Bedrooms:4
- Total bathrooms:3
- Full bathrooms:2
- Half bathrooms:1
- Dining Description:Informal Dining Room
- Bathrooms Description:Main Floor 1/2 Bath, Upper Level Full Bath, Walk-In Shower Stall
- Kitchen Description:Dishwasher, Disposal, Exhaust Fan, Microwave, Range, Stainless Steel Appliances, Tankless Water Heater
- Living area:2,011 sq. ft.
Heating and cooling
- Cooling:Central Air
- Heating:Forced Air
- Central air:Yes
Structure and exterior
- Roof:Age 8 Years or Less, Asphalt, Pitched
- Year built:2026
- Building area:2,011 sq. ft.
- Lot area:0.04 Acres
- Exterior Features:In-Ground Sprinkler System
- Levels:2 Story
Utilities
- Water:City Water - Connected
- Sewer:City Sewer - Connected
Finances and disclosures
- Price:$399,990
- Price per sq. ft.:$198.9
Features and amenities
- Appliances:Disposal, Exhaust Fan, Microwave, Range, Stainless Steel Appliances, Tankless Water Heater
- Amenities:Air-To-Air Exchanger, Fire Sprinkler System, Tankless Water Heater
Parking
- Parking description:Asphalt, Attached Garage
- Garage:Yes
- Garage spaces:2
New listings near 6281 Ivywood Avenue S
- Coming Soon
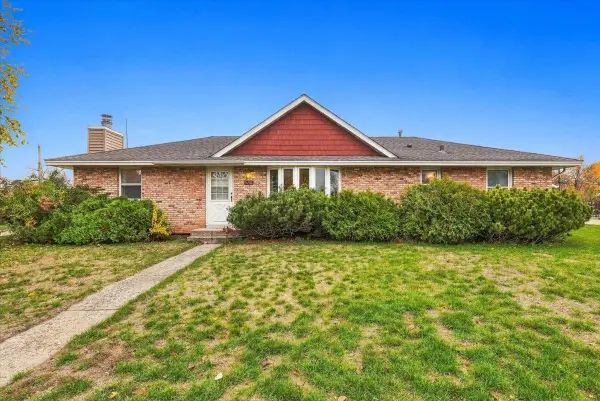 $385,000Coming Soon3 beds 1 baths1,560 sq. ft.
8296 Goodview Court S, Cottage Grove, MN 55016
MLS# 7146943Listed by: COMPASS - Open Sat, 1 to 2:30pmNew
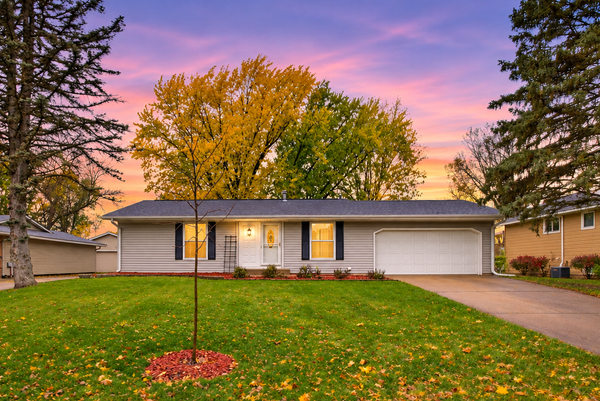 $375,000Active3 beds 2 baths1,811 sq. ft.
7756 Iverson Avenue S, Cottage Grove, MN 55016
MLS# 7169973Listed by: EXP REALTY - Open Sat, 11am to 1pmNew
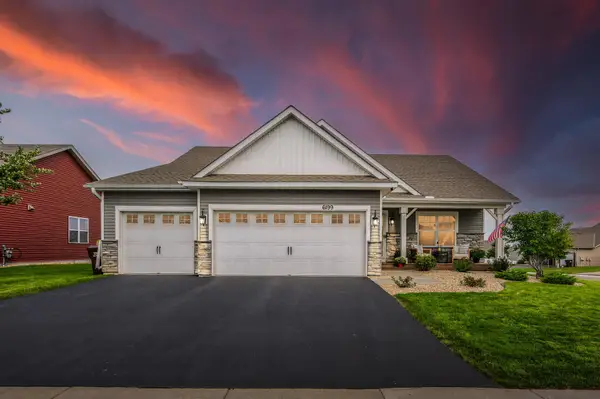 $599,000Active4 beds 4 baths2,402 sq. ft.
6199 Jasmine Bay S, Cottage Grove, MN 55016
MLS# 7169477Listed by: COVENANT PARTNERS LLC - Open Sat, 11am to 1pmNew
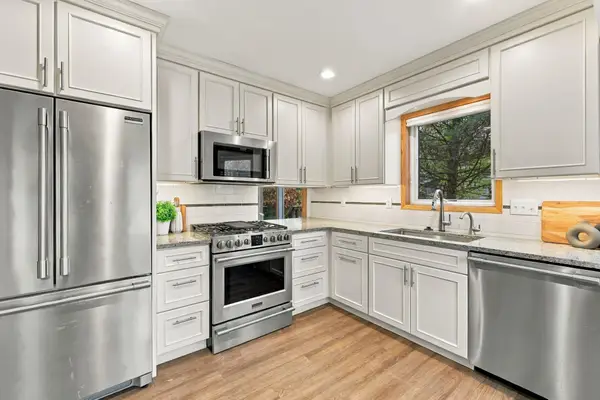 $369,900Active3 beds 2 baths1,658 sq. ft.
9058 Jeffery Avenue S, Cottage Grove, MN 55016
MLS# 7169320Listed by: EPIQUE REALTY - Open Sat, 11am to 1pmNew
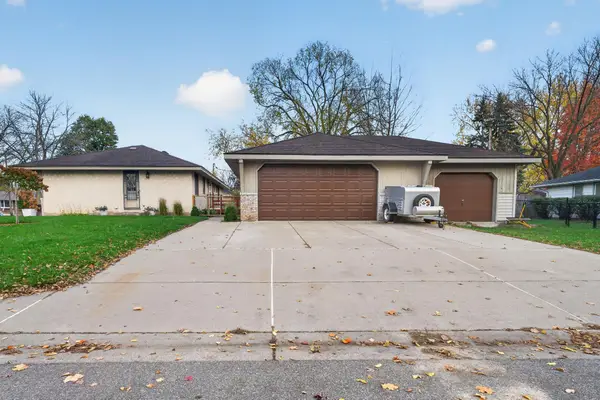 $355,000Active4 beds 2 baths1,254 sq. ft.
6647 85th Street S, Cottage Grove, MN 55016
MLS# 7168714Listed by: ASHWORTH REAL ESTATE - New
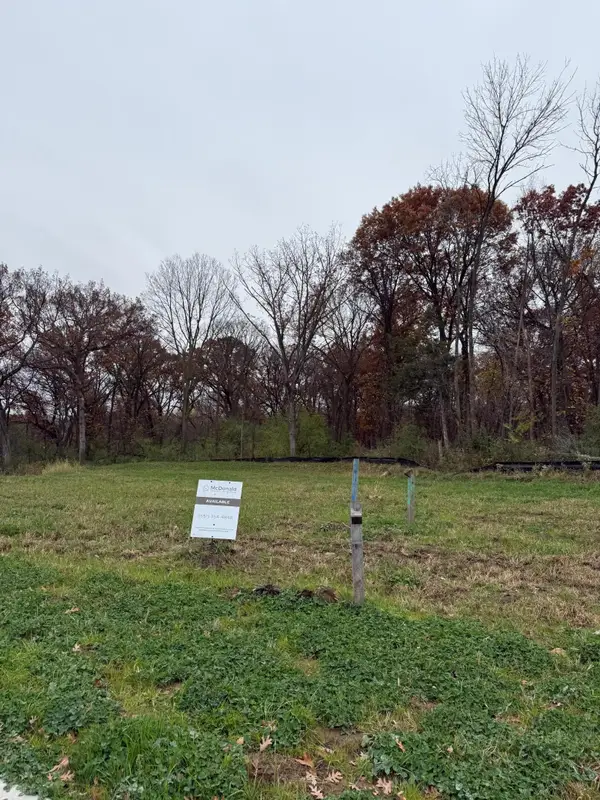 $187,900Active0.32 Acres
6413 Isle Avenue, Cottage Grove, MN 55016
MLS# 7168887Listed by: KELLER WILLIAMS PREMIER REALTY - New
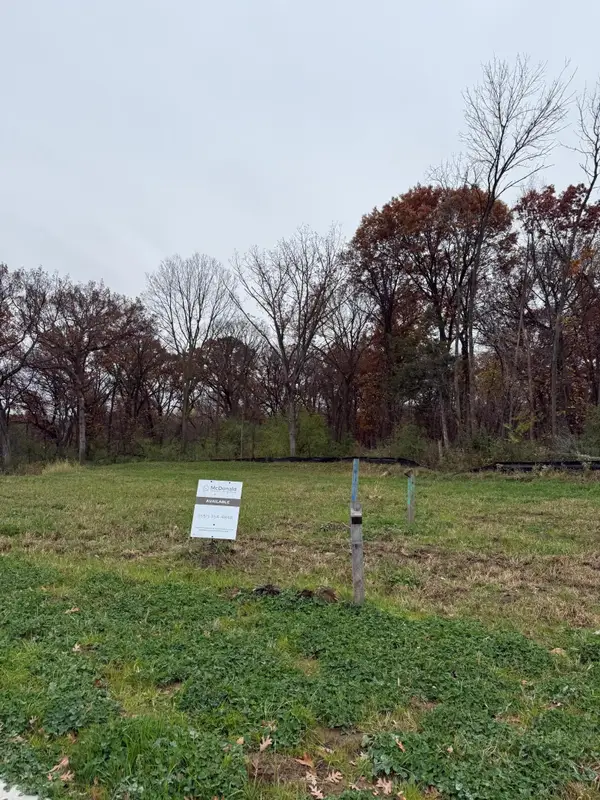 $193,900Active0.32 Acres
6423 Isle Avenue, Cottage Grove, MN 55016
MLS# 7168889Listed by: KELLER WILLIAMS PREMIER REALTY - New
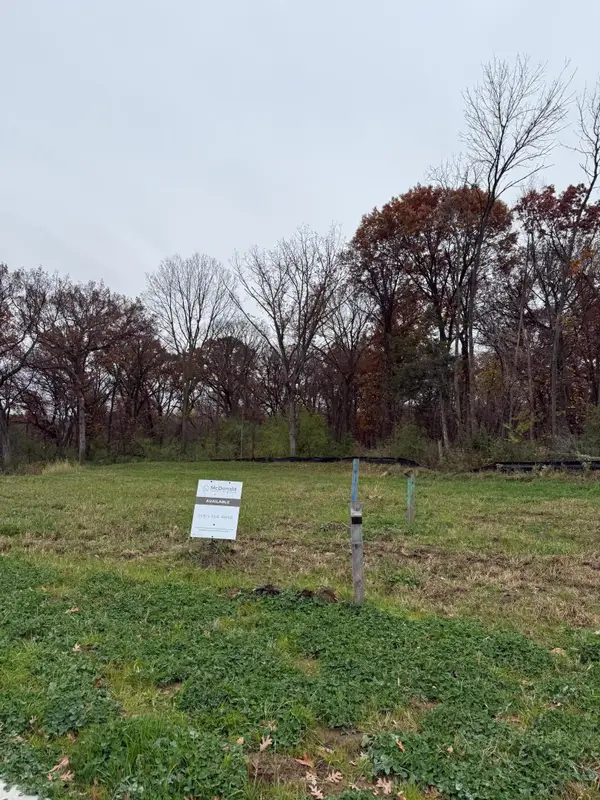 $210,900Active0.32 Acres
6443 Isle Avenue, Cottage Grove, MN 55016
MLS# 7168890Listed by: KELLER WILLIAMS PREMIER REALTY - New
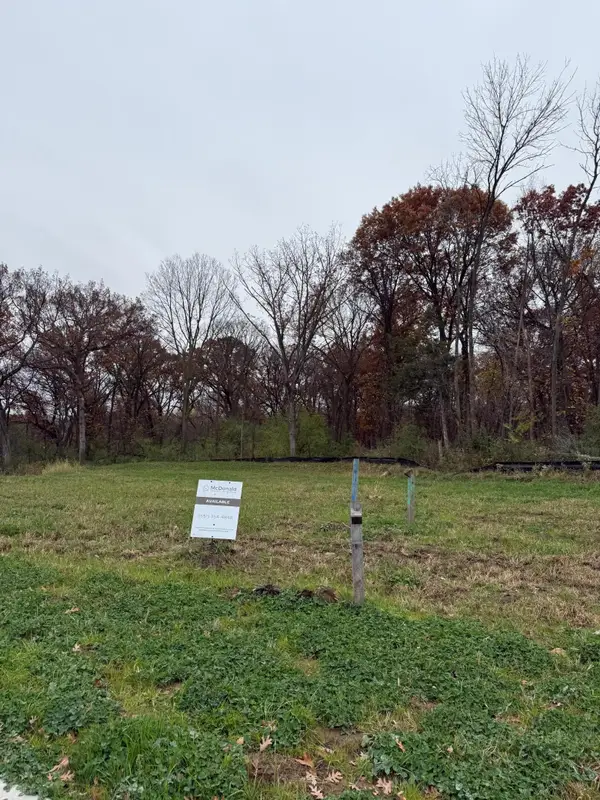 $221,900Active0.32 Acres
6453 Isle Avenue, Cottage Grove, MN 55016
MLS# 7168893Listed by: KELLER WILLIAMS PREMIER REALTY - New
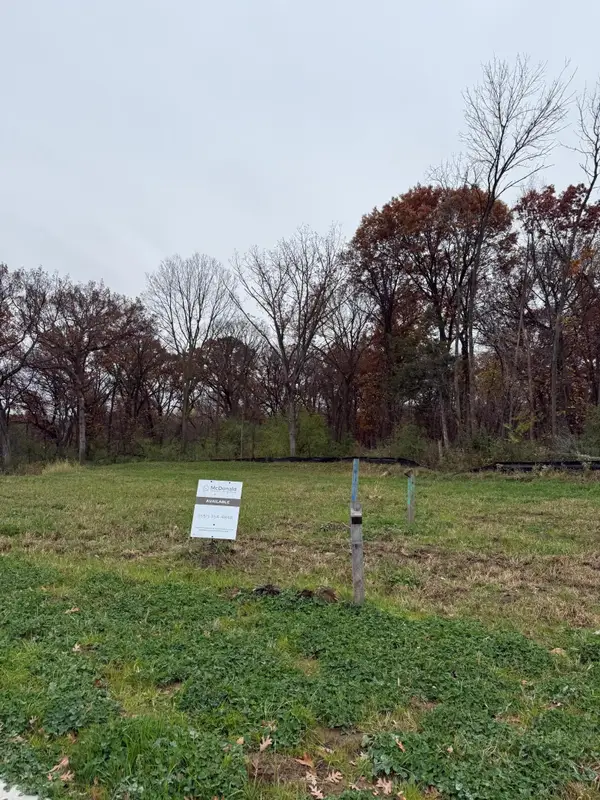 $239,900Active0.32 Acres
6463 Isle Avenue, Cottage Grove, MN 55016
MLS# 7168904Listed by: KELLER WILLIAMS PREMIER REALTY


Protect your home and budget from life's surprises with an Assurant Home Warranty, backed by a partner that supports you through every step of homeownership. Explore Plans.
©2026 Century 21 Real Estate LLC. All rights reserved. CENTURY 21®, the CENTURY 21 Logo and C21® are service marks owned by Century 21 Real Estate LLC. Century 21 Real Estate LLC fully supports the principles of the Fair Housing Act and the Equal Opportunity Act. Each office is independently owned and operated. Listing information is deemed reliable but not guaranteed accurate.