1075 86th Ave W, Duluth, MN 55808
Local realty services provided by:CENTURY 21 Atwood
1075 86th Ave W,Duluth, MN 55808
$125,000
- 2 Beds
- 1 Baths
- 840 sq. ft.
- Single family
- Active
Listed by: jessie erickson
Office: messina & associates real estate
MLS#:6127287
Source:MN_DAAR
Price summary
- Price:$125,000
- Price per sq. ft.:$148.81
About this home
There’s something easy and appealing about this Morgan Park townhome. Solid, practical, and thoughtfully updated, this 2-bedroom, 1-bath home has many of the big-ticket improvements already taken care of, including a new gas furnace in 2021, new 200-amp electrical service and panel in 2026, gas water heater, gas stove, refrigerator, vinyl windows throughout, LVP flooring on the main level and front bedroom, keypad locks, ceiling fans, soundproofing, and added venting. The roof is approximately 10 years old. Inside, the layout is simple and functional, with a pantry for extra kitchen storage, an enclosed porch, and additional basement storage for all the extras. Off-street parking adds everyday convenience, but the location might be the real surprise. Hiking trails, bike paths, playgrounds, the St. Louis River, Riverside Marina, Spirit Mountain, and the Lake Superior Zoo are all close by. Spend the afternoon on the trails, get out on the river, hit the slopes at Spirit Mountain, or simply enjoy everything this corner of Duluth has to offer. Currently tenant-occupied with the existing lease running through October 31, 2026, this could be a great addition to a rental portfolio or an opportunity for a buyer planning ahead for future occupancy. Affordable, updated, and surrounded by some of West Duluth’s best outdoor recreation—there’s a lot to like here....
Contact an agent
Home facts
- Year built:1913
- Listing ID #:6127287
- Added:8 day(s) ago
- Updated:August 20, 2026 at 03:30 PM
Rooms and interior
- Bedrooms:2
- Total bathrooms:1
- Full bathrooms:1
- Basement:Yes
- Basement Description:Full
- Living area:840 sq. ft.
Heating and cooling
- Heating:Forced Air, Natural Gas
Structure and exterior
- Roof:Asphalt Shingle
- Year built:1913
- Building area:840 sq. ft.
- Lot area:0.04 Acres
- Construction Materials:Block, Stucco
- Foundation Description:Poured Concrete
Utilities
- Water:City
Finances and disclosures
- Price:$125,000
- Price per sq. ft.:$148.81
- Tax amount:$1,240 (2026)
Features and amenities
- Laundry features:Dryer Hook-Ups, Washer Hookup
New listings near 1075 86th Ave W
- Open Sat, 2 to 3:30pmNew
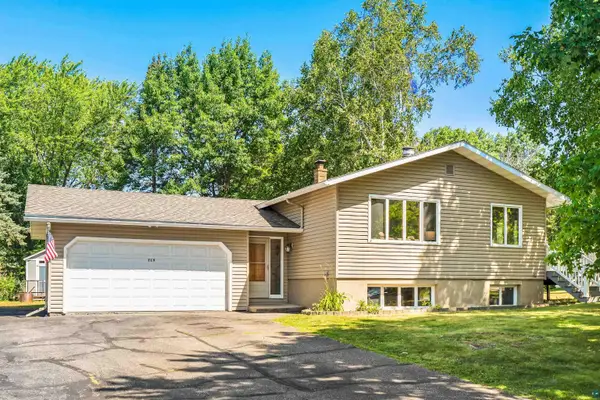 $339,900Active4 beds 2 baths2,244 sq. ft.
219 W Morgan St, Duluth, MN 55811
MLS# 6127471Listed by: RE/MAX RESULTS - New
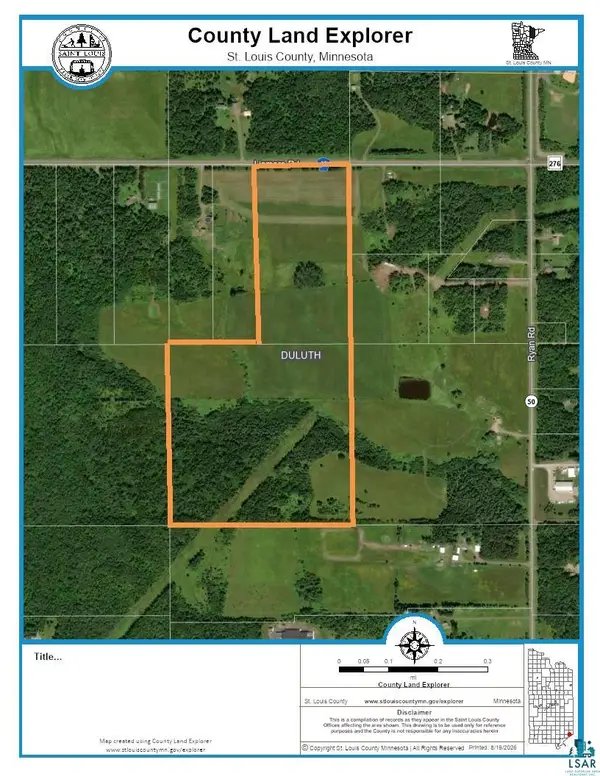
 $559,900Active59.02 Acres
21XX Lismore Rd, Duluth, MN 55804
MLS# 6127470Listed by: CENTURY 21 ATWOOD - New
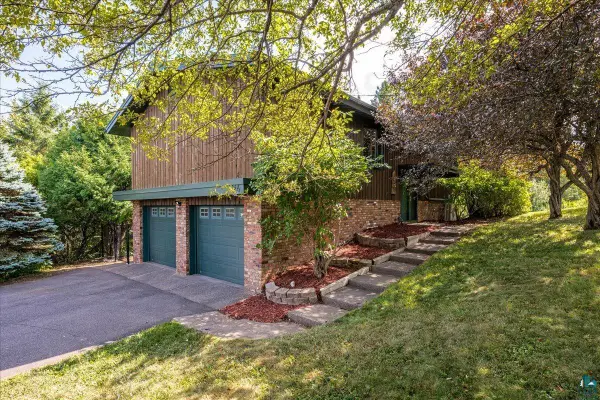 $469,900Active4 beds 2 baths1,633 sq. ft.
324 Howtz St, Duluth, MN 55811
MLS# 6127464Listed by: MESSINA & ASSOCIATES REAL ESTATE - New
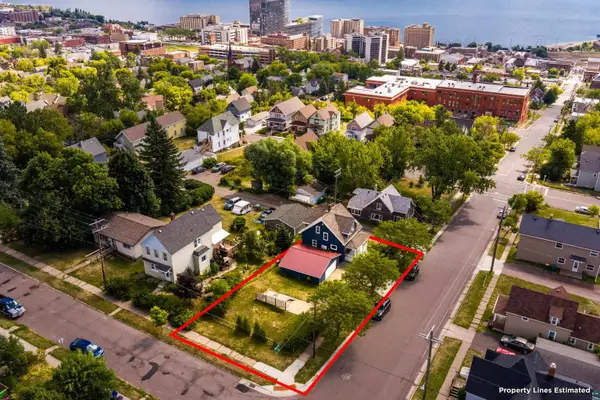 $249,900Active3 beds 2 baths1,200 sq. ft.
718 N 1st Ave E, Duluth, MN 55805
MLS# 6127466Listed by: RE/MAX RESULTS - Open Sat, 12 to 1:30pmNew
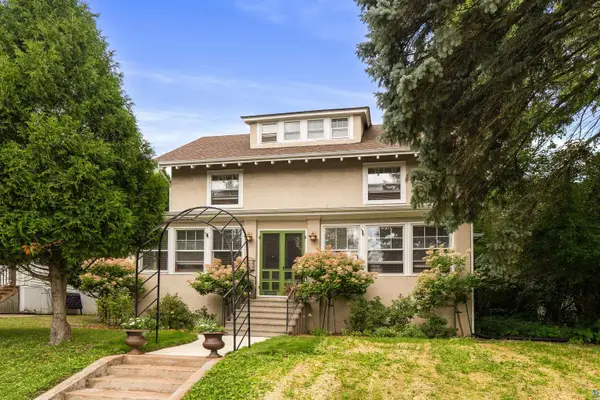 $424,900Active5 beds 2 baths2,369 sq. ft.
2017 E 4th St, Duluth, MN 55812
MLS# 6127468Listed by: RE/MAX RESULTS - New
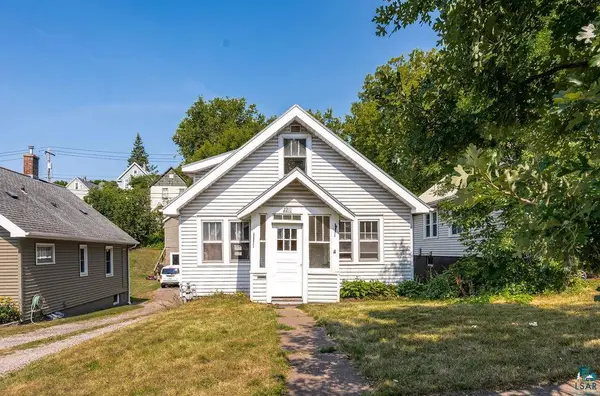 $149,900Active3 beds 2 baths1,152 sq. ft.
2211 W 7th St, Duluth, MN 55806
MLS# 6127452Listed by: COLDWELL BANKER REALTY - DULUTH - New
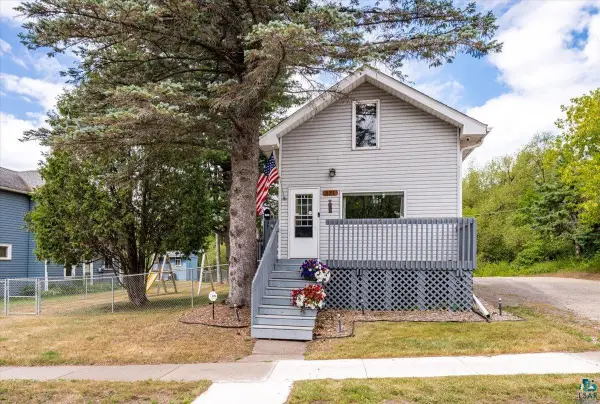 $209,900Active2 beds 2 baths1,105 sq. ft.
331 N 63rd Ave W, Duluth, MN 55807
MLS# 6127455Listed by: MESSINA & ASSOCIATES REAL ESTATE - New
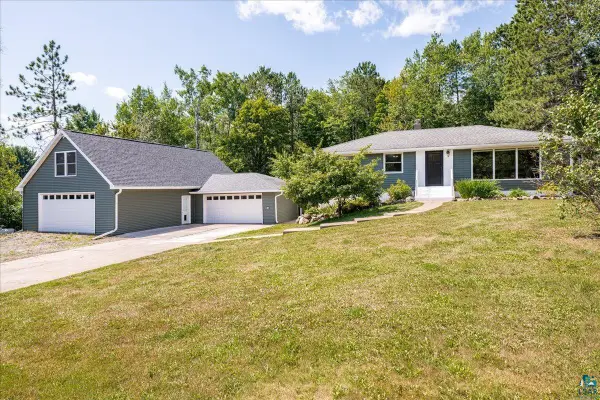 $529,000Active4 beds 2 baths2,931 sq. ft.
4115 Chambersburg Ave, Duluth, MN 55811
MLS# 6127458Listed by: MESSINA & ASSOCIATES REAL ESTATE - New
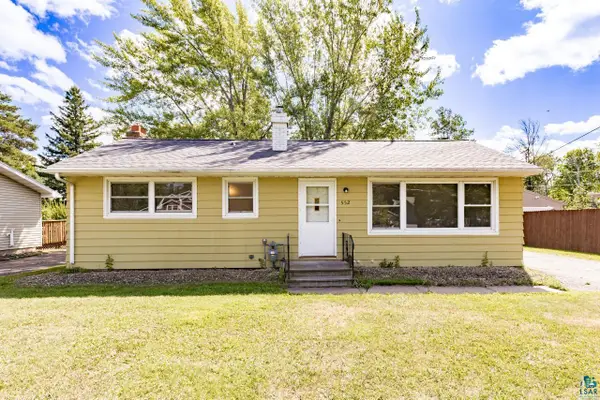 $259,900Active4 beds 2 baths1,355 sq. ft.
552 W Faribault St, Duluth, MN 55803
MLS# 6127446Listed by: MESSINA & ASSOCIATES REAL ESTATE - New
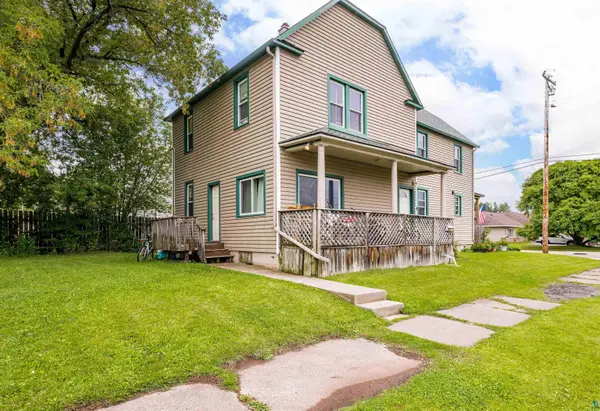 $259,000Active4 beds 3 baths2,288 sq. ft.
201 E Mccuen St, Duluth, MN 55808
MLS# 6127447Listed by: RE/MAX RESULTS


Protect your home and budget from life's surprises with an Assurant Home Warranty, backed by a partner that supports you through every step of homeownership. Explore Plans.
©2026 Century 21 Real Estate LLC. All rights reserved. CENTURY 21®, the CENTURY 21 Logo and C21® are service marks owned by Century 21 Real Estate LLC. Century 21 Real Estate LLC fully supports the principles of the Fair Housing Act and the Equal Opportunity Act. Each office is independently owned and operated. Listing information is deemed reliable but not guaranteed accurate.