331 N 63rd Ave W, Duluth, MN 55807
Local realty services provided by:CENTURY 21 Atwood
331 N 63rd Ave W,Duluth, MN 55807
$209,000
- 2 Beds
- 2 Baths
- - sq. ft.
- Single family
- Sold
Listed by: matt privette
Office: messina & associates real estate
MLS#:6127455
Source:MN_DAAR
Sorry, we are unable to map this address
Price summary
- Price:$209,000
About this home
Welcome to this updated and move-in ready home in Duluth’s Spirit Valley neighborhood, just steps from Keene Creek Park! The main level features a spacious living room, full bathroom, and a large updated kitchen and dining area with plenty of room to gather or host. A sliding glass door off the dining space leads to the side deck overlooking the fenced yard, creating a great setup for relaxing, grilling, or entertaining. Upstairs, you’ll find two comfortably sized bedrooms along with a versatile den or office area perfect for working from home, a playroom, or additional flex space. The partially finished basement provides even more functionality with excellent storage, an electric sauna, and a convenient extra shower and toilet area. Outside, enjoy a large fenced side yard along with front, rear, and side decks offering multiple spaces to enjoy the outdoors. Additional features include low-maintenance vinyl siding, multiple powered storage sheds, and off-street parking conveniently located off a dead-end alley. Whether you’re looking for a great starter home or an easy downsizing option, this property offers plenty of versatility in a convenient location. Enjoy quick access to West Duluth shopping, dining, and amenities while being just minutes from Downtown Duluth and the Miller Hill Mall area. Take a look today!...
Contact an agent
Home facts
- Year built:1894
- Listing ID #:6127455
- Added:40 day(s) ago
- Updated:September 29, 2026 at 07:43 AM
Rooms and interior
- Bedrooms:2
- Total bathrooms:2
- Full bathrooms:1
- Basement:Yes
- Basement Description:Full
Heating and cooling
- Heating:Boiler, Natural Gas
Structure and exterior
- Roof:Asphalt Shingle
- Year built:1894
- Lot Features:Corner Lot
- Architectural Style:Traditional
- Construction Materials:Vinyl
- Exterior Features:Deck, Fenced Yard - Partial
- Foundation Description:Concrete
Utilities
- Water:City
Finances and disclosures
- Price:$209,000
- Tax amount:$2,170 (2026)
Features and amenities
- Laundry features:Dryer Hook-Ups, Washer Hookup
- Amenities:Patio Door
Parking
- Parking description:Gravel, Off Street
New listings near 331 N 63rd Ave W
- New
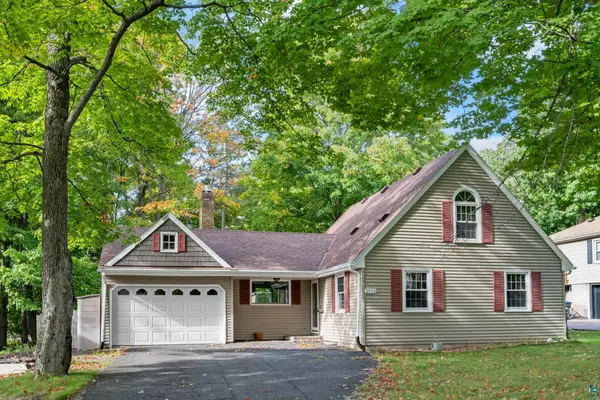 $449,900Active4 beds 3 baths2,392 sq. ft.
1915 Hartley Rd, Duluth, MN 55803
MLS# 6128203Listed by: RE/MAX RESULTS - New

 $1,495,000Active3 beds 3 baths4,505 sq. ft.
1430 Stoney Point Drive, Duluth, MN 55804
MLS# 7150869Listed by: CENTURY 21 ATWOOD - New
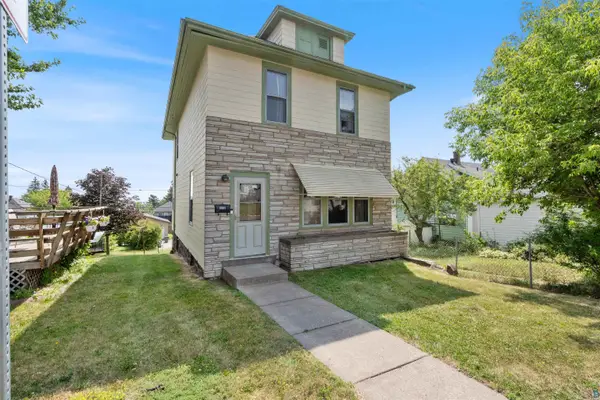 $380,000Active7 beds 2 baths1,963 sq. ft.
1010 E 9th St, Duluth, MN 55805
MLS# 6128187Listed by: RE/MAX RESULTS - New
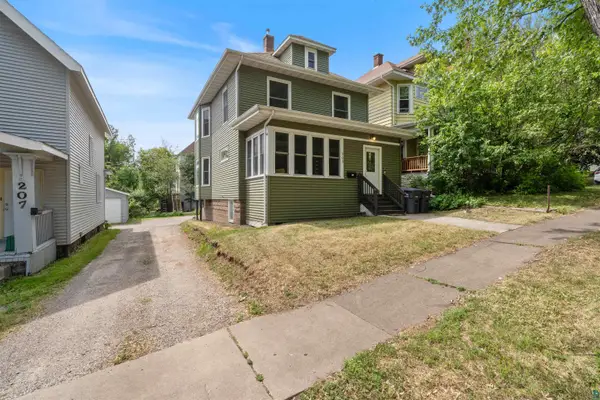 $375,000Active6 beds 2 baths1,749 sq. ft.
203 S 18th Ave E, Duluth, MN 55812
MLS# 6128189Listed by: RE/MAX RESULTS - New
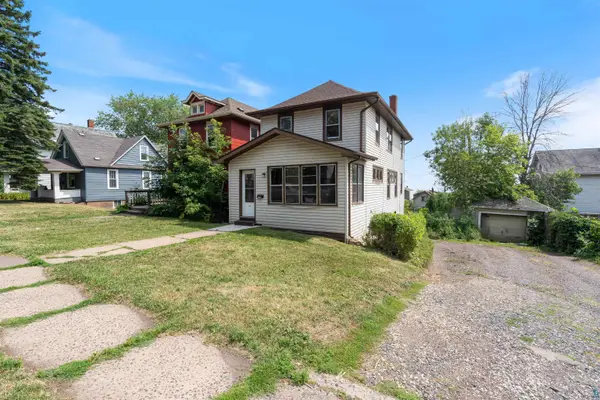 $279,900Active5 beds 2 baths1,766 sq. ft.
1110 E 10th St, Duluth, MN 55805
MLS# 6128190Listed by: RE/MAX RESULTS - New
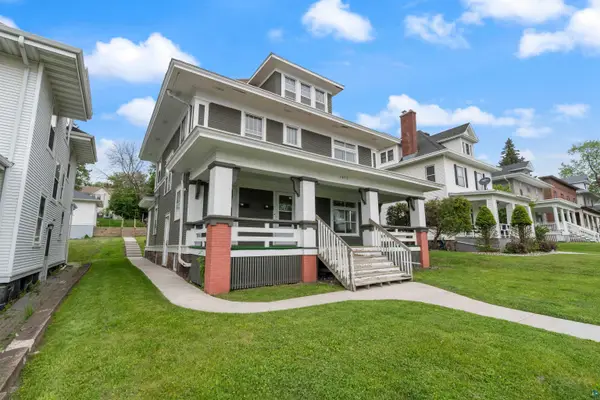 $399,900Active6 beds 2 baths2,563 sq. ft.
1415 E 4th St, Duluth, MN 55805
MLS# 6128191Listed by: RE/MAX RESULTS - New
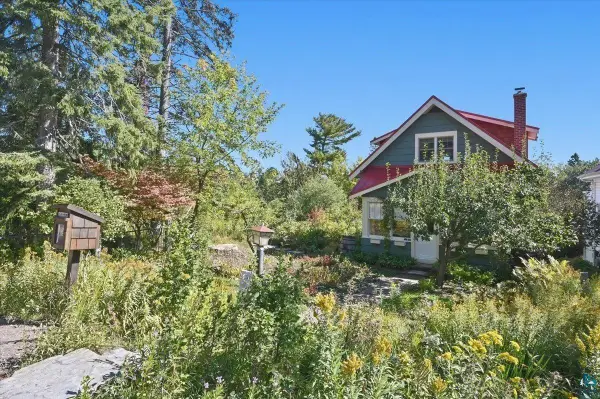 $280,000Active2 beds 1 baths1,174 sq. ft.
1612 E Skyline Pkwy, Duluth, MN 55805
MLS# 6128185Listed by: EDMUNDS COMPANY, LLP - New
 $695,000Active4 beds 3 baths3,853 sq. ft.
1002 Martha Street, Duluth, MN 55805
MLS# 7150300Listed by: RE/MAX RESULTS - New
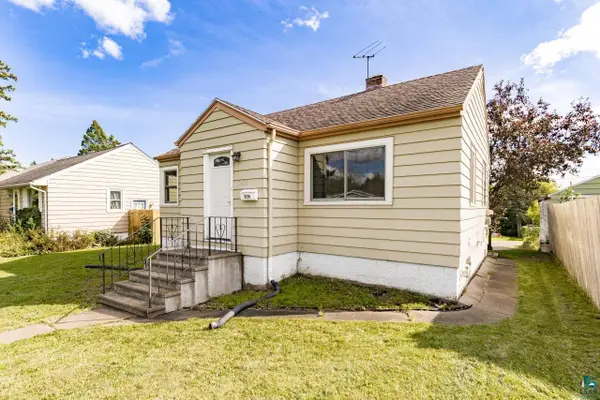 $249,000Active2 beds 1 baths756 sq. ft.
5216 Wyoming St, Duluth, MN 55804
MLS# 6128172Listed by: BIRCH REALTY LLC - New
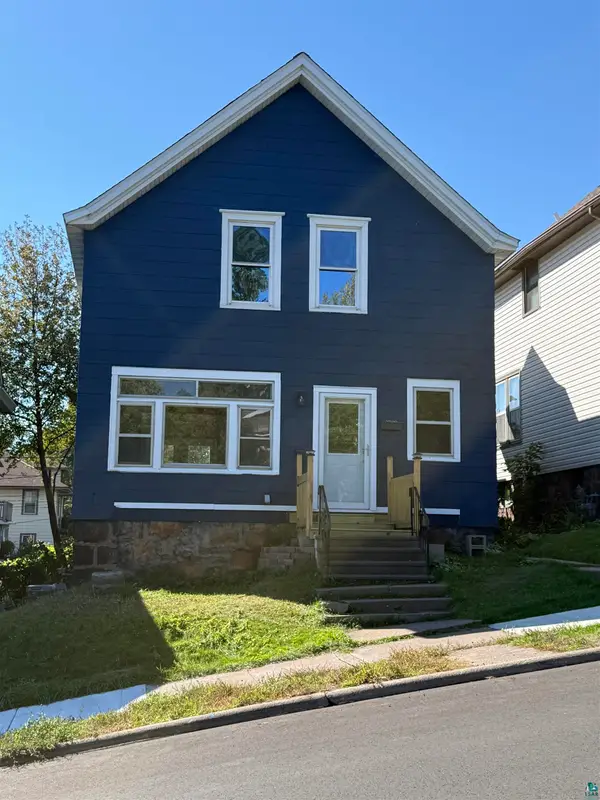 $145,000Active3 beds 2 baths1,176 sq. ft.
509 N 21st Ave W, Duluth, MN 55806
MLS# 6128167Listed by: REAL ESTATE SERVICES


Protect your home and budget from life's surprises with an Assurant Home Warranty, backed by a partner that supports you through every step of homeownership. Explore Plans.
©2026 Century 21 Real Estate LLC. All rights reserved. CENTURY 21®, the CENTURY 21 Logo and C21® are service marks owned by Century 21 Real Estate LLC. Century 21 Real Estate LLC fully supports the principles of the Fair Housing Act and the Equal Opportunity Act. Each office is independently owned and operated. Listing information is deemed reliable but not guaranteed accurate.