552 W Faribault St, Duluth, MN 55803
Local realty services provided by:CENTURY 21 Atwood
552 W Faribault St,Duluth, MN 55803
$280,000
- 4 Beds
- 2 Baths
- - sq. ft.
- Single family
- Sold
Listed by: alicia lokke
Office: messina & associates real estate
MLS#:6127446
Source:MN_DAAR
Sorry, we are unable to map this address
Price summary
- Price:$280,000
About this home
A great opportunity to build equity in a fabulous location! Major exterior updates are already handled with a brand-new roof on both the home and garage, metal siding, and updated vinyl windows. This ranch-style home offers three bedrooms and a freshly updated full bath on the main level, along with easy-care laminate flooring throughout. The eat-in kitchen features patio doors leading to a backyard deck. The mostly finished lower level adds valuable living space, including a fourth bedroom and a functional three-quarter bath that offers potential for future improvement. A two-car detached garage completes the package. With solid updates in place and room to add your own finishing touches, this well-priced home is an excellent opportunity for buyers ready to make it their own.
Contact an agent
Home facts
- Year built:1965
- Listing ID #:6127446
- Added:52 day(s) ago
- Updated:October 11, 2026 at 07:55 AM
Rooms and interior
- Bedrooms:4
- Total bathrooms:2
- Full bathrooms:1
- Flooring:Hardwood Floors
- Dining Description:Eat In Kitchen
- Kitchen Description:Dishwasher, Eat In Kitchen, Range
- Basement Description:Full
Heating and cooling
- Heating:Fireplace(s), Forced Air, Natural Gas
Structure and exterior
- Roof:Asphalt Shingle
- Year built:1965
- Architectural Style:Ranch
- Construction Materials:Metal
- Exterior Features:Deck
- Foundation Description:Concrete
Utilities
- Water:City
Finances and disclosures
- Price:$280,000
- Tax amount:$3,690 (2026)
Features and amenities
- Appliances:Dishwasher, Dryer, Range, Washer
- Laundry features:Dryer, Washer
- Amenities:Patio Door
Parking
- Parking description:Asphalt, Off Street
- Garage:Yes
- Garage spaces:2
New listings near 552 W Faribault St
- New
 $379,900Active3 beds 1 baths1,557 sq. ft.
2920 E 2nd St, Duluth, MN 55812
MLS# 6128426Listed by: EASYLIVING LLC - New
 $1,199,900Active2 beds 2 baths2,695 sq. ft.
5220 London Rd, Duluth, MN 55804
MLS# 6128427Listed by: RE/MAX RESULTS - New
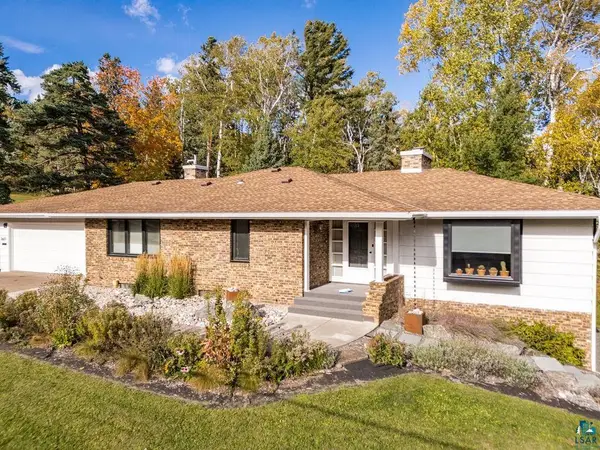
 $699,900Active3 beds 3 baths2,845 sq. ft.
3601 E Superior St, Duluth, MN 55804
MLS# 6128418Listed by: CENTURY 21 ATWOOD - New
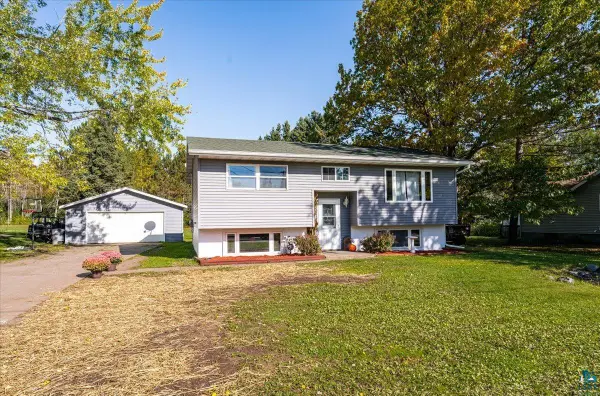 $339,900Active3 beds 2 baths1,698 sq. ft.
1919 W Arrowhead Rd, Duluth, MN 55811
MLS# 6128396Listed by: RE/MAX RESULTS - New
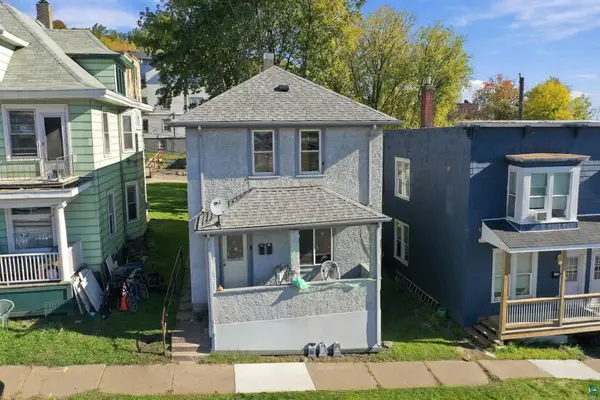 $195,000Active3 beds 2 baths1,440 sq. ft.
126 N 19th Ave W, Duluth, MN 55807
MLS# 6128398Listed by: COLDWELL BANKER REALTY - DULUTH - New
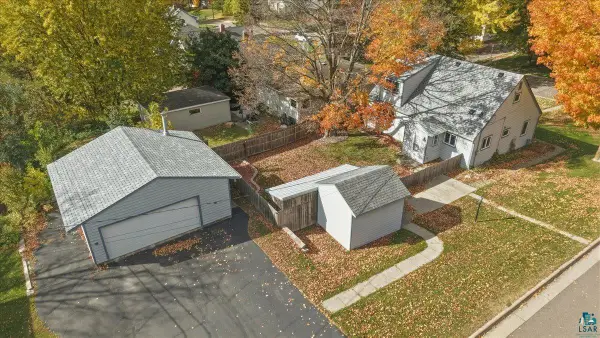 $375,000Active3 beds 3 baths1,989 sq. ft.
128 E Mankato St, Duluth, MN 55803
MLS# 6128391Listed by: RE/MAX RESULTS - New
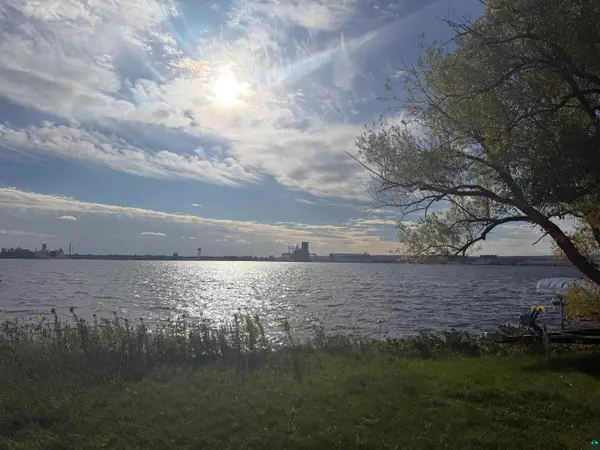 $89,000Active0.09 Acres
380x Minnesota Ave, Duluth, MN 55802
MLS# 6128390Listed by: MESSINA & ASSOCIATES REAL ESTATE - New
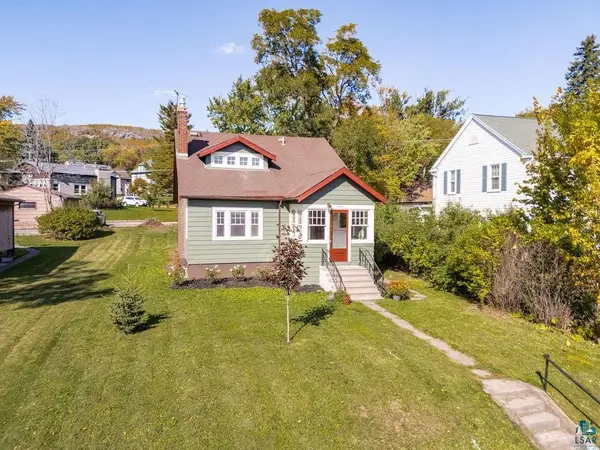 $299,900Active4 beds 2 baths1,713 sq. ft.
4505 W 7th St, Duluth, MN 55807
MLS# 6128388Listed by: REAL ESTATE SERVICES - New
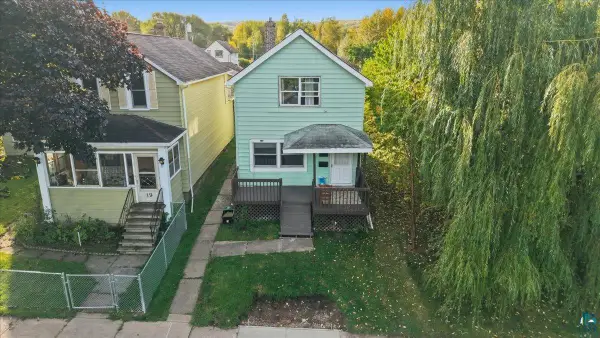 $169,000Active3 beds 1 baths1,332 sq. ft.
17 S 60th Ave W, Duluth, MN 55807-2154
MLS# 6128382Listed by: RE/MAX RESULTS - New
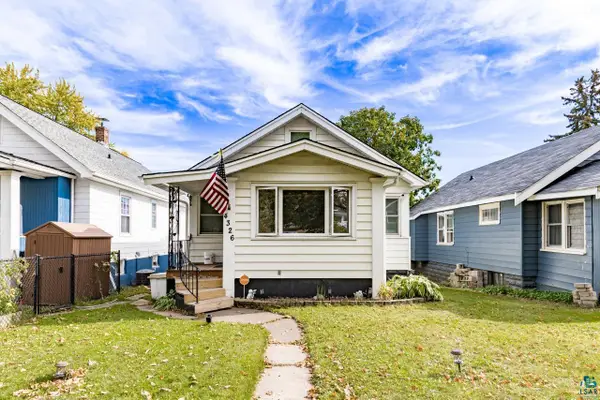 $219,900Active2 beds 2 baths1,099 sq. ft.
4326 W 8th St, Duluth, MN 55807
MLS# 6128380Listed by: RE/MAX RESULTS


Protect your home and budget from life's surprises with an Assurant Home Warranty, backed by a partner that supports you through every step of homeownership. Explore Plans.
©2026 Century 21 Real Estate LLC. All rights reserved. CENTURY 21®, the CENTURY 21 Logo and C21® are service marks owned by Century 21 Real Estate LLC. Century 21 Real Estate LLC fully supports the principles of the Fair Housing Act and the Equal Opportunity Act. Each office is independently owned and operated. Listing information is deemed reliable but not guaranteed accurate.