
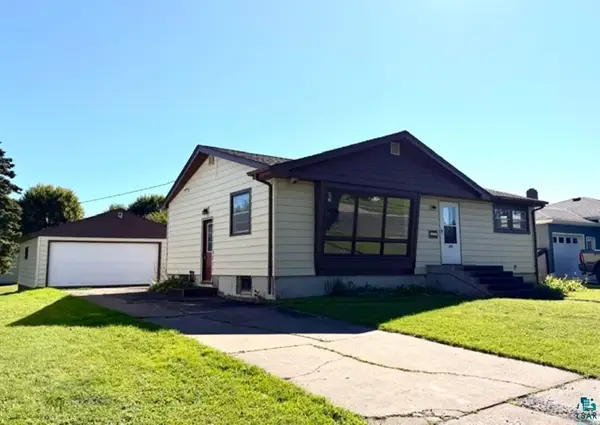
1101 E 4th Street, Duluth, MN 55805
Local realty services provided by:CENTURY 21 FM Realty
1101 E 4th Street,Duluth, MN 55805
$350,000
- 5 Beds
- 2 Baths
- 2,479 sq. ft.
- Single family
- Active
Listed by: kevin kalligher
Office: re/max results
MLS#:7122442
Source:NSMLS
Price summary
- Price:$350,000
- Price per sq. ft.:$134
About this home
This meticulously maintained 5 bedroom, 1 bath traditional home offers over 2,300 square feet of living space in the heart of the East Hillside neighborhood, centrally located near St. Luke's hospital, Essentia, Whole Foods Coop, and Ski Hut. Hardwood floors run throughout the house, with the second floor professionally refinished in2020, and the home's historic character shines with a formal dining room, cozy fireplace, and beautiful stained glass accents. This is the perfect blend of traditional charm and modern updates, with the big ticket items already done for you. All plumbing was fully replaced with PEX and the electrical was completely redone 6 years ago, with the entire upstairs renovated at the same time. The kitchen has been fully remodeled and features a commercial gas stove that will make any home chef feel at home. The bathroom offers a brand new tiled shower, and the roof was replaced within the past few years. Choose your own adventure on the third floor. Use it as a huge bonus living space, home office, studio, or future primary suite, all with views of Lake Superior. Off street parking with a gravel driveway rounds out the package. And here's the cherry on top: the property sits in the form district alongside commercial lots and is currently operating as a successful short term vacation rental. Whether you're looking for a character filled home to live in or an income producing investment, this one delivers both options. Homes with this level of work already completed are rare at this price point. Move in with confidence and enjoy the character that only a historic Duluth home can offer....
Contact an agent
Home facts
- Year built:1905
- Subdivision & Development:Portland Div Of Duluth
- Listing ID #:7122442
- Added:60 day(s) ago
- Updated:October 06, 2026 at 12:49 PM
Rooms and interior
- Bedrooms:5
- Total bathrooms:2
- Half bathrooms:1
- Basement:Yes
- Basement Description:Unfinished
- Living area:2,479 sq. ft.
Heating and cooling
- Heating:Hot Water
Structure and exterior
- Year built:1905
- Building area:2,479 sq. ft.
- Lot area:0.11 Acres
- Levels:2+ Story
Utilities
- Water:City Water - Connected
- Sewer:City Sewer - Connected
Finances and disclosures
- Price:$350,000
- Price per sq. ft.:$134
- Tax amount:$4,934 (2026)
Parking
- Parking description:On-Street Parking Only
New listings near 1101 E 4th Street
- New
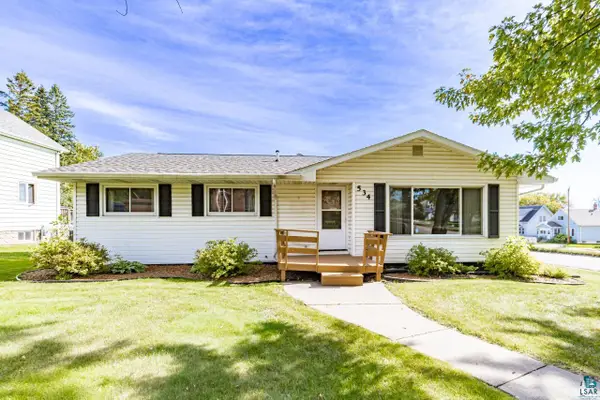 $299,000Active3 beds 2 baths1,982 sq. ft.
534 N 61st Ave W, Duluth, MN 55807
MLS# 6128339Listed by: MESSINA & ASSOCIATES REAL ESTATE - New
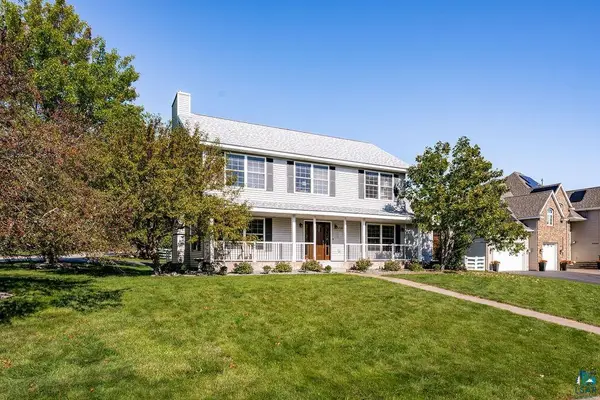 $785,000Active4 beds 3 baths3,360 sq. ft.
3738 N Ridge Rd, Duluth, MN 55804
MLS# 6128333Listed by: MESSINA & ASSOCIATES REAL ESTATE - New
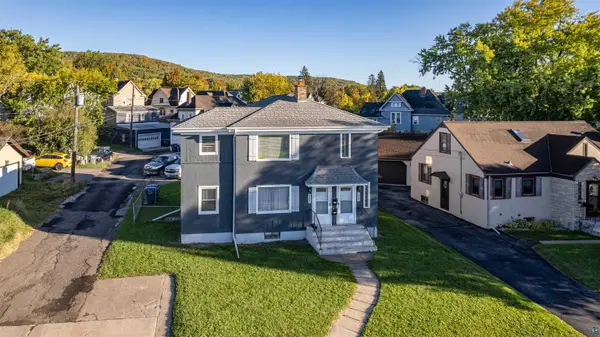 $325,000Active4 beds 2 baths1,700 sq. ft.
5405-07 Central Pl, Duluth, MN 55807
MLS# 6128336Listed by: RE/MAX RESULTS - New
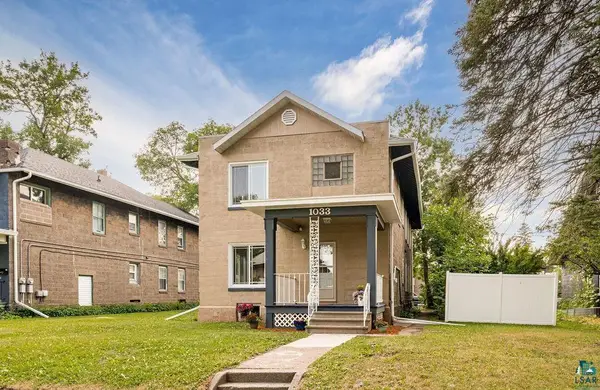 $364,900Active4 beds 3 baths2,208 sq. ft.
1033 85th Avenue W, Duluth, MN 55808
MLS# 7154452Listed by: RE/MAX RESULTS - New
 $250,000Active3.9 Acres
2023 Moose Lake Road, Duluth, MN 55803
MLS# 7154836Listed by: TIMBER GHOST REALTY, LLC - New
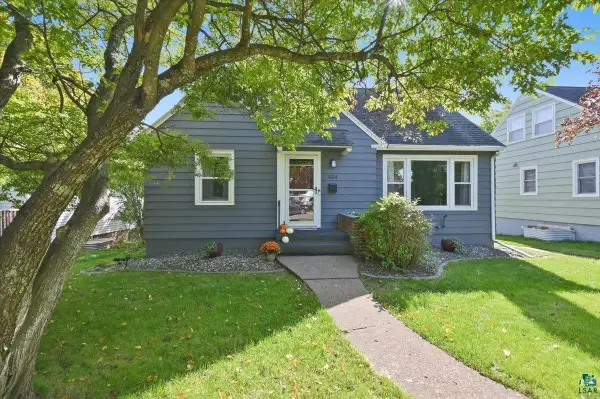 $399,900Active3 beds 2 baths2,056 sq. ft.
4314 Cooke St, Duluth, MN 55804
MLS# 6128325Listed by: RE/MAX RESULTS - New
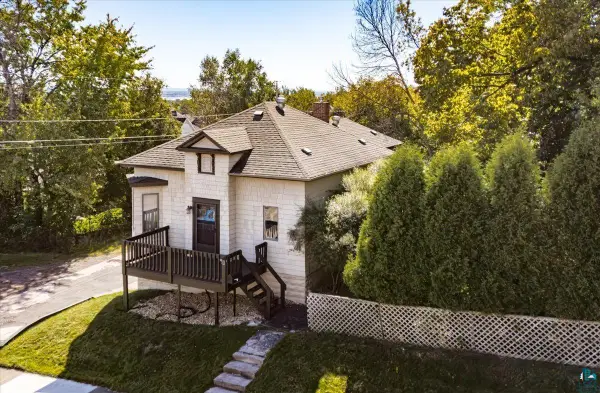 $225,000Active2 beds 1 baths1,062 sq. ft.
617 N 24th Ave W, Duluth, MN 55806
MLS# 6128318Listed by: MESSINA & ASSOCIATES REAL ESTATE - New
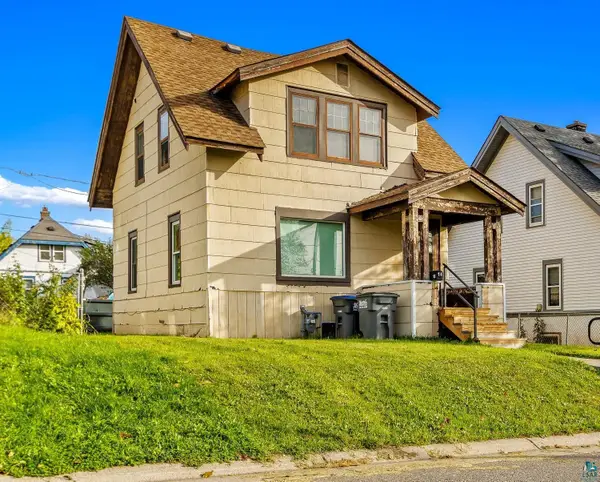 $134,900Active2 beds 1 baths910 sq. ft.
16 Sunnyside St, Duluth, MN 55808
MLS# 6128313Listed by: RE/MAX PROFESSIONALS - DULUTH - New
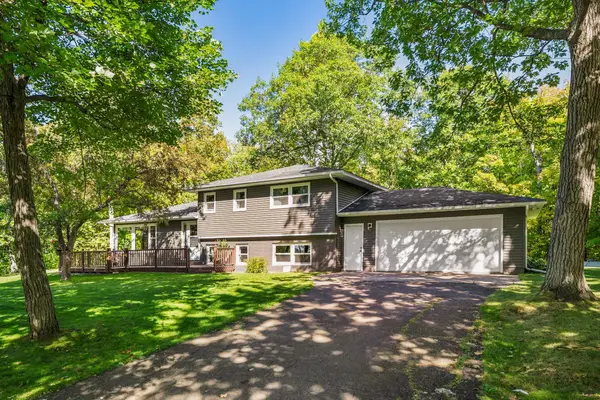 $425,000Active3 beds 3 baths2,019 sq. ft.
5731 Sunburst Drive, Duluth, MN 55810
MLS# 7154486Listed by: EDINA REALTY, INC. - DULUTH - New
 $250,000Active3 beds 2 baths2,028 sq. ft.
1236 92nd Ave W, Duluth, MN 55808
MLS# 6128298Listed by: Z' UP NORTH REALTY


Protect your home and budget from life's surprises with an Assurant Home Warranty, backed by a partner that supports you through every step of homeownership. Explore Plans.
©2026 Century 21 Real Estate LLC. All rights reserved. CENTURY 21®, the CENTURY 21 Logo and C21® are service marks owned by Century 21 Real Estate LLC. Century 21 Real Estate LLC fully supports the principles of the Fair Housing Act and the Equal Opportunity Act. Each office is independently owned and operated. Listing information is deemed reliable but not guaranteed accurate.