32 S 56th Ave W, Duluth, MN 55807
Local realty services provided by:CENTURY 21 Atwood
32 S 56th Ave W,Duluth, MN 55807
$104,900
- 2 Beds
- 1 Baths
- 1,032 sq. ft.
- Single family
- Active
Listed by: gary olson
Office: easyliving llc.
MLS#:6128959
Source:MN_DAAR
Price summary
- Price:$104,900
- Price per sq. ft.:$101.65
About this home
Attention investors, flippers, and DIY enthusiasts! Don’t miss this opportunity to build instant equity in a 2-bedroom, 1-bathroom home packed with potential. This property is a blank canvas ready for a full transformation. Whether you are looking for your next fix-and-flip project, a solid addition to your rental portfolio, or an affordable way to customize your own home from the ground up, this house is priced to reflect the work needed. Property Highlights: • Layout: Functional 2-bedroom, 1-bath • Potential: Ideal for updating kitchen, updating the bath, and adding personal touches throughout. Property is being sold strictly as-is. Conventional, cash or renovation loans. Bring your vision and make an offer today! Some photo are AI generated to show the potential will a little sweat equity
Contact an agent
Home facts
- Year built:1911
- Listing ID #:6128959
- Added:1 day(s) ago
- Updated:November 22, 2026 at 02:00 AM
Rooms and interior
- Bedrooms:2
- Total bathrooms:1
- Full bathrooms:1
- Kitchen Description:Range, Refrigerator
- Basement Description:Full
- Living area:1,032 sq. ft.
Heating and cooling
- Heating:Boiler, Natural Gas
Structure and exterior
- Roof:Asphalt Shingle
- Year built:1911
- Building area:1,032 sq. ft.
- Lot area:0.04 Acres
- Lot Features:Corner Lot
- Architectural Style:Bungalow
- Construction Materials:Aluminum, Metal
- Exterior Features:Deck
- Foundation Description:Stone
Utilities
- Water:City
Finances and disclosures
- Price:$104,900
- Price per sq. ft.:$101.65
- Tax amount:$1,470 (2026)
Features and amenities
- Appliances:Dryer, Range, Refrigerator, Washer
- Laundry features:Dryer, Dryer Hook-Ups, Washer, Washer Hookup
- Amenities:Ceiling Fan(s)
Parking
- Parking description:Asphalt
New listings near 32 S 56th Ave W
- New
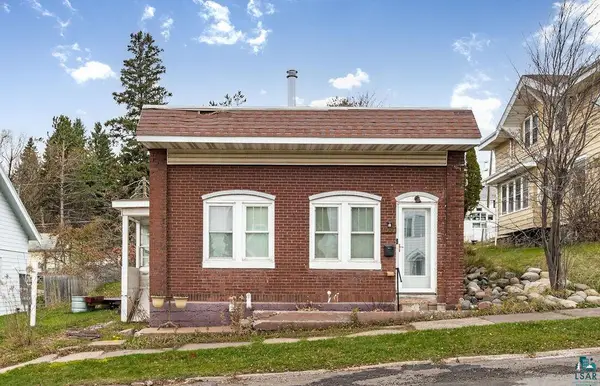
 $199,900Active1 beds 2 baths1,200 sq. ft.
1009 W 3rd St, Duluth, MN 55806
MLS# 6128954Listed by: CENTURY 21 ATWOOD - Open Sun, 12 to 1pmNew
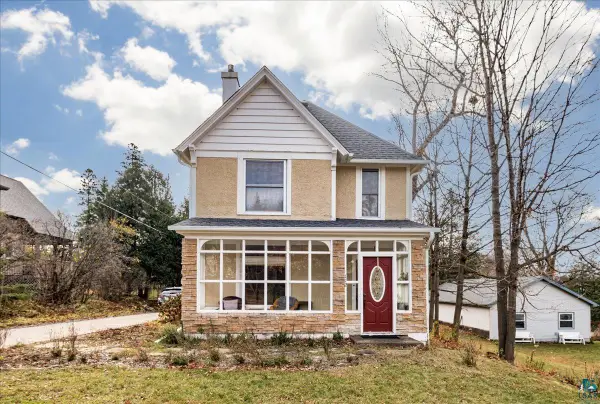 $370,000Active3 beds 2 baths1,624 sq. ft.
112 E Oxford St, Duluth, MN 55803
MLS# 6128952Listed by: CENTURY 21 ATWOOD - New
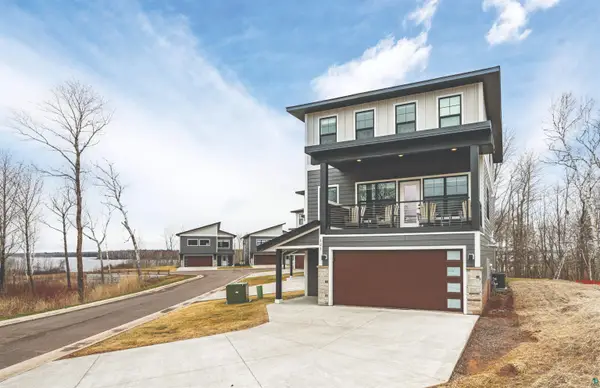 $759,900Active4 beds 4 baths2,723 sq. ft.
121 Kayak View Ct, Duluth, MN 55807
MLS# 6128950Listed by: RE/MAX RESULTS - New
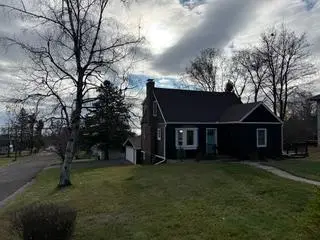 $419,900Active3 beds 3 baths2,709 sq. ft.
2330 Greysolon Road, Duluth, MN 55812
MLS# 7175037Listed by: EDINA REALTY, INC. - New
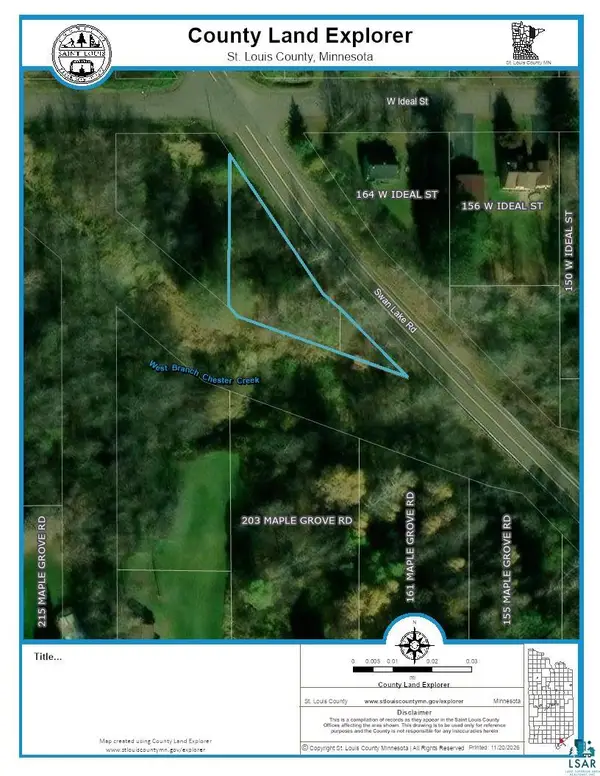 $33,000Active0.25 Acres
xxx Swan Lake Rd, Duluth, MN 55811
MLS# 6128945Listed by: JS REALTY - Open Sun, 12:15 to 1:30pmNew
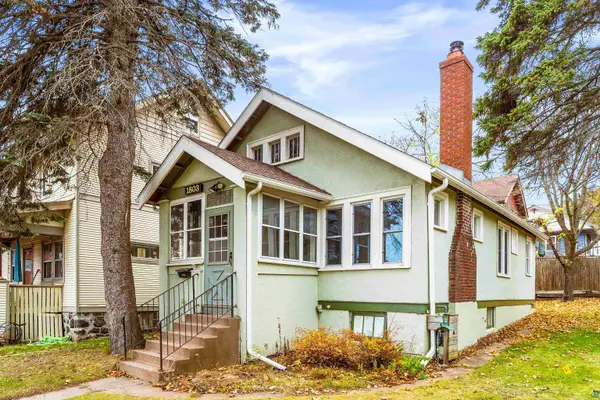 $289,900Active2 beds 1 baths911 sq. ft.
1803 E 5th St, Duluth, MN 55812
MLS# 6128936Listed by: MESSINA & ASSOCIATES REAL ESTATE - Open Sun, 12:30 to 2pmNew
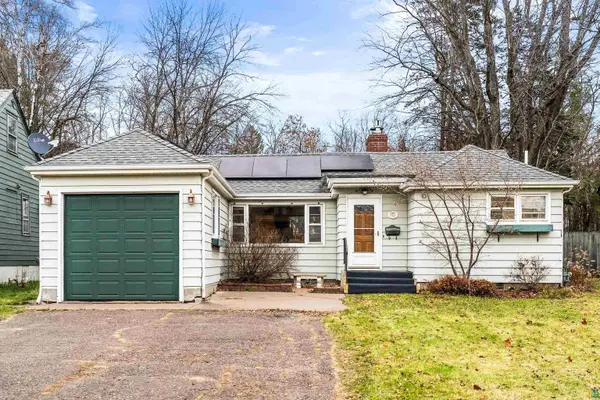 $349,900Active2 beds 2 baths1,853 sq. ft.
2030 Woodland Ave, Duluth, MN 55803
MLS# 6128935Listed by: RE/MAX RESULTS - Open Sun, 11am to 12:30pmNew
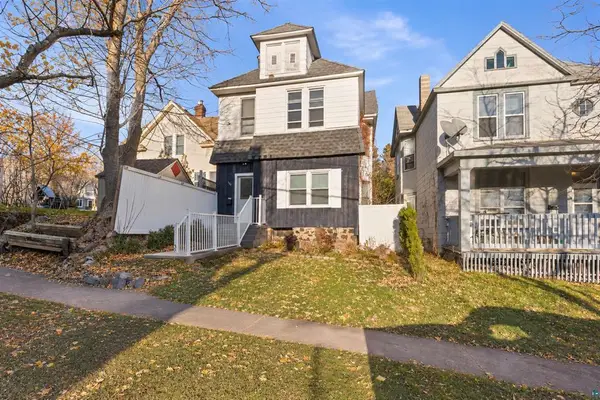 $274,900Active3 beds 2 baths1,470 sq. ft.
308 S 19th Avenue E, Duluth, MN 55812
MLS# 7174378Listed by: RE/MAX RESULTS - New
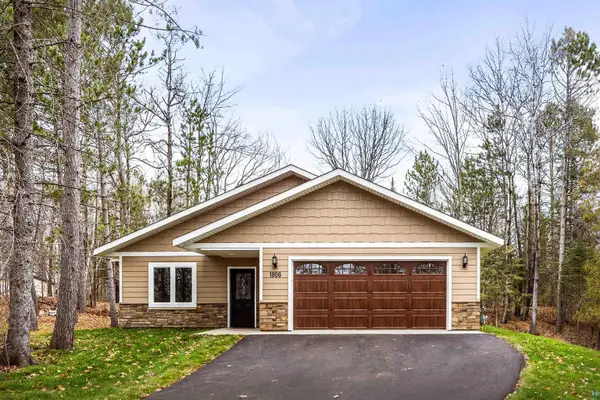 $629,900Active3 beds 2 baths1,800 sq. ft.
1806 Rice Lake Rd, Duluth, MN 55811
MLS# 6128931Listed by: MESSINA & ASSOCIATES REAL ESTATE


Protect your home and budget from life's surprises with an Assurant Home Warranty, backed by a partner that supports you through every step of homeownership. Explore Plans.
©2026 Century 21 Real Estate LLC. All rights reserved. CENTURY 21®, the CENTURY 21 Logo and C21® are service marks owned by Century 21 Real Estate LLC. Century 21 Real Estate LLC fully supports the principles of the Fair Housing Act and the Equal Opportunity Act. Each office is independently owned and operated. Listing information is deemed reliable but not guaranteed accurate.