
1125 E 4th St, Duluth, MN 55805
Local realty services provided by:CENTURY 21 Atwood
1125 E 4th St,Duluth, MN 55805
$199,500
- 4 Beds
- 2 Baths
- 1,432 sq. ft.
- Single family
- Active
Listed by: beverly van alstine
Office: messina & associates real estate
MLS#:6128562
Source:MN_DAAR
Price summary
- Price:$199,500
- Price per sq. ft.:$139.32
About this home
Looking for an affordable home or a nice rental property to add to your portfolio? Then this is one to consider! Conveniently located on a bus route along 4th Street and within walking distance of the trails at Chester Creek, Portland Square Park, and other great local businesses within Duluth's East Hillside neighborhood. This property has many recent updates, including fresh paint, all new flooring, new appliances, a furnace, and water heater, to name a few! The home includes a main-level bedroom and full bath, as well as a spacious living room, formal dining room, and kitchen. The upper level offers three additional bedrooms and a second full bathroom. The full unfinished basement provides tons of storage space and also includes a brand-new washer and dryer. Exterior features include an open front porch, enclosed back entry, and two private off-street parking spaces accessible from the alley. The property has an active rental license and is presently vacant to allow a new buyer the option to owner occupy. An excellent opportunity, call for a private showing today!...
Contact an agent
Home facts
- Year built:1893
- Listing ID #:6128562
- Added:2 day(s) ago
- Updated:October 22, 2026 at 01:51 AM
Rooms and interior
- Bedrooms:4
- Total bathrooms:2
- Full bathrooms:2
- Kitchen Description:Dishwasher, Range, Refrigerator
- Basement Description:Full
- Living area:1,432 sq. ft.
Heating and cooling
- Heating:Forced Air
Structure and exterior
- Roof:Asphalt Shingle
- Year built:1893
- Building area:1,432 sq. ft.
- Lot area:0.02 Acres
- Architectural Style:Traditional
- Construction Materials:Wood
- Exterior Features:Porch
- Foundation Description:Stone
Utilities
- Water:City
Finances and disclosures
- Price:$199,500
- Price per sq. ft.:$139.32
- Tax amount:$2,583 (2026)
Features and amenities
- Appliances:Dishwasher, Dryer, Range, Refrigerator, Washer
- Laundry features:Dryer, Washer
Parking
- Parking description:Gravel, Off Street
New listings near 1125 E 4th St
- New
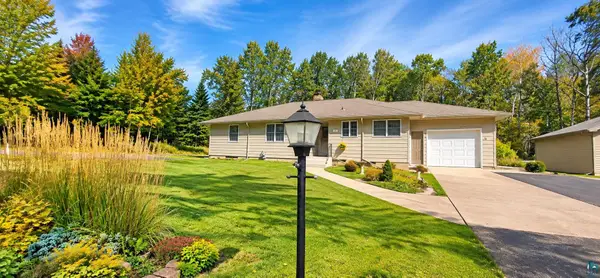 $499,000Active3 beds 2 baths3,068 sq. ft.
512 Ridgewood Rd, Duluth, MN 55804
MLS# 6128606Listed by: CMRA, LLC - New
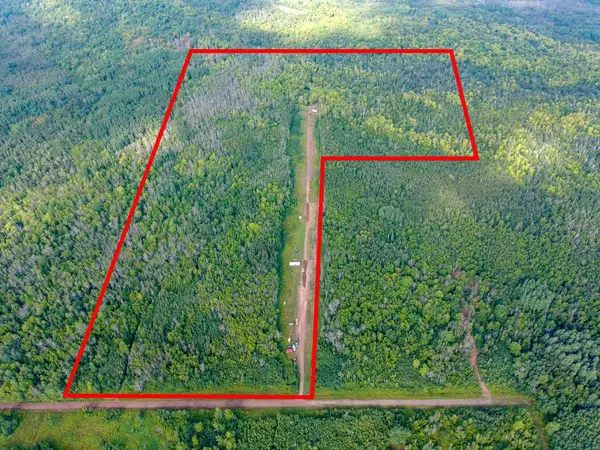 $375,000Active60 Acres
5577 Cant Road S, Duluth, MN 55804
MLS# 7163238Listed by: COLDWELL BANKER REALTY - DULUT - New
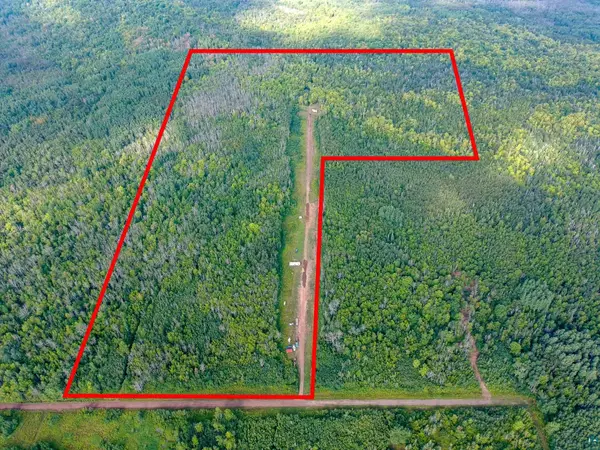 $375,000Active60 Acres
5577 S Cant Rd, Duluth, MN 55804
MLS# 6128604Listed by: COLDWELL BANKER REALTY - DULUTH - Open Sat, 9 to 10:30amNew
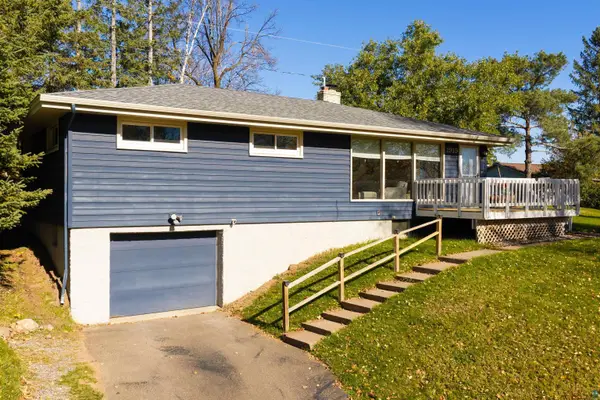 $399,900Active3 beds 2 baths1,598 sq. ft.
1919 Hutchinson Rd, Duluth, MN 55811
MLS# 6128602Listed by: MESSINA & ASSOCIATES REAL ESTATE - New
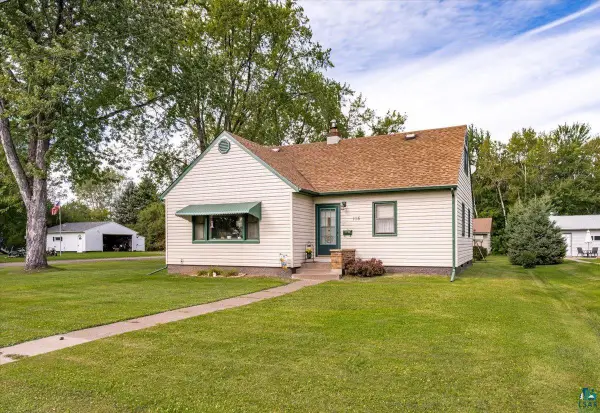 $319,900Active4 beds 2 baths1,550 sq. ft.
115 W Peary St, Duluth, MN 55808
MLS# 6128593Listed by: JS REALTY - New
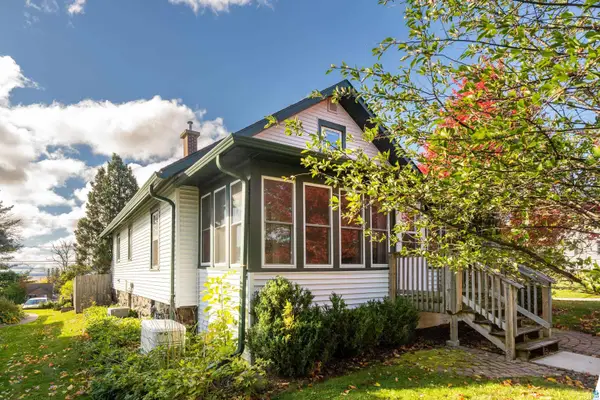 $329,900Active2 beds 1 baths1,400 sq. ft.
Address Withheld By Seller, Duluth, MN 55804
MLS# 6128583Listed by: MESSINA & ASSOCIATES REAL ESTATE - New
 $570,000Active20 Acres
5751 Bergquist Rd, Duluth, MN 55804
MLS# 6128575Listed by: LEGACY REAL ESTATE GROUP LLC - New
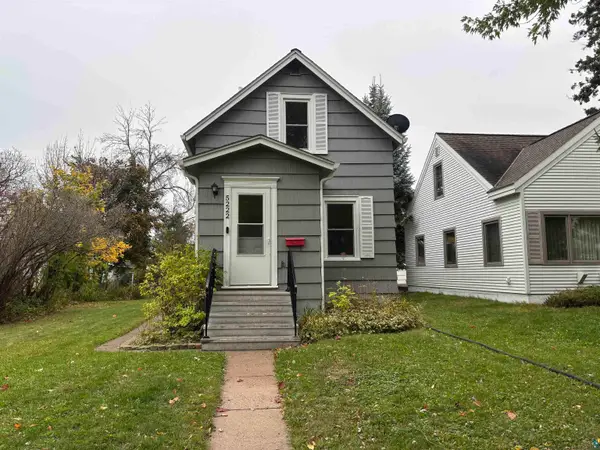 $175,000Active2 beds 1 baths808 sq. ft.
5222 Avondale St, Duluth, MN 55804
MLS# 6128576Listed by: 1 ROOF COMMUNITY HOUSING - New
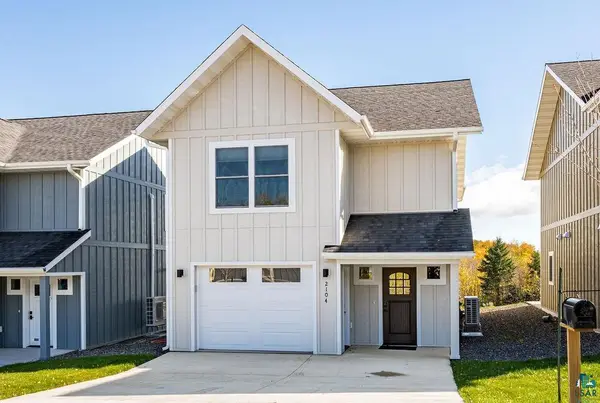 $458,900Active3 beds 3 baths1,820 sq. ft.
2104 Cottage Hill Circle, Duluth, MN 55811
MLS# 6128578Listed by: MESSINA & ASSOCIATES REAL ESTATE - New
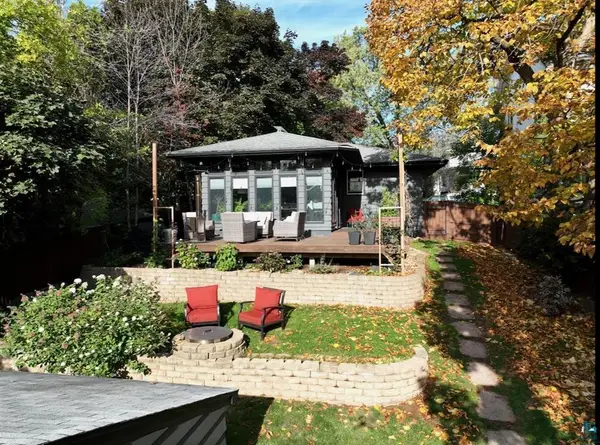 $347,000Active2 beds 3 baths2,272 sq. ft.
1906 E 6th Street, Duluth, MN 55812
MLS# 7162258Listed by: VERMILION LAND OFFICE, INC.


Protect your home and budget from life's surprises with an Assurant Home Warranty, backed by a partner that supports you through every step of homeownership. Explore Plans.
©2026 Century 21 Real Estate LLC. All rights reserved. CENTURY 21®, the CENTURY 21 Logo and C21® are service marks owned by Century 21 Real Estate LLC. Century 21 Real Estate LLC fully supports the principles of the Fair Housing Act and the Equal Opportunity Act. Each office is independently owned and operated. Listing information is deemed reliable but not guaranteed accurate.