
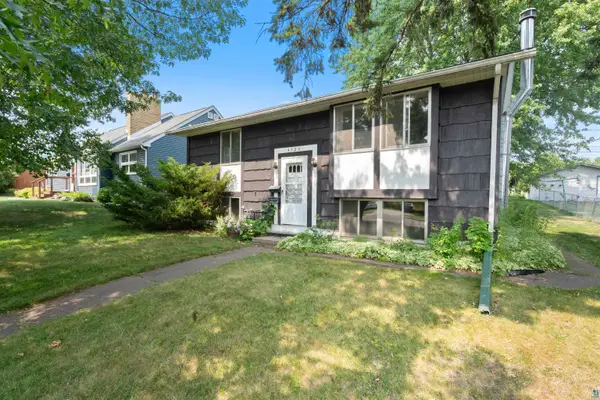
1126 N 6th Ave E, Duluth, MN 55805
Local realty services provided by:CENTURY 21 Atwood
1126 N 6th Ave E,Duluth, MN 55805
$185,000
- 1 Beds
- 1 Baths
- 850 sq. ft.
- Single family
- Active
Listed by: eric sams
Office: messina & associates real estate
MLS#:6126433
Source:MN_DAAR
Price summary
- Price:$185,000
- Price per sq. ft.:$217.65
About this home
Adorable bungalow with breathtaking lake views! This well maintained 1 bedroom, 1 bath home is full of charm and has been lovingly cared for over the years. The main level features beautifully updated hardwood floors in the inviting living room, an eat-in kitchen, one bedroom, a full bath, and convenient main floor laundry. Step outside onto the spacious deck and take in the incredible lake views, perfect for enjoying your morning coffee or relaxing at the end of the day. The walkout lower level offers a versatile second bedroom or home office with an egress window, a traditional sauna, and an additional laundry area if desired. Walk out to the patio and enjoy the large backyard, offering plenty of space for entertaining, gardening, or simply unwinding. Updates include a newer Carrier two stage furnace with central air conditioning, newer windows throughout, and numerous electrical updates. Completing this fantastic property is an oversized 30' x 26' detached garage with alley access, providing exceptional storage and workspace. This home has been meticulously maintained and is truly move in ready. Don't miss this opportunity to own a charming home with spectacular lake views!...
Contact an agent
Home facts
- Year built:1915
- Listing ID #:6126433
- Added:43 day(s) ago
- Updated:August 12, 2026 at 09:38 PM
Rooms and interior
- Bedrooms:1
- Total bathrooms:1
- Kitchen Description:Microwave, Range, Refrigerator
- Basement:Yes
- Basement Description:Full
- Living area:850 sq. ft.
Heating and cooling
- Cooling:Central Air
- Heating:Forced Air, Natural Gas
- Central air:Yes
Structure and exterior
- Roof:Asphalt Shingle
- Year built:1915
- Building area:850 sq. ft.
- Lot area:0.26 Acres
- Architectural Style:Bungalow
- Construction Materials:Aluminum
- Exterior Features:Deck, Patio
- Foundation Description:Poured Concrete
Utilities
- Water:City
Finances and disclosures
- Price:$185,000
- Price per sq. ft.:$217.65
- Tax amount:$2,354 (2026)
Features and amenities
- Appliances:Dryer, Microwave, Range, Refrigerator, Washer
- Laundry features:Dryer, Dryer Hook-Ups, Main Floor Laundry, Washer, Washer Hookup
- Amenities:Foyer-Entrance, Garage Door Opener(s)
Parking
- Garage:Yes
- Garage spaces:2
New listings near 1126 N 6th Ave E
- New
 $374,900Active4 beds 3 baths2,208 sq. ft.
1031 85th Avenue W, Duluth, MN 55808
MLS# 7126435Listed by: RE/MAX RESULTS - New
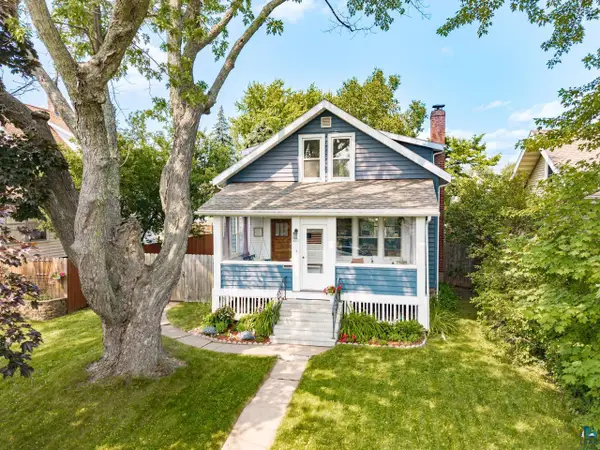 $340,000Active3 beds 2 baths1,231 sq. ft.
4511 Cooke St, Duluth, MN 55804
MLS# 6127319Listed by: CENTURY 21 ATWOOD - New
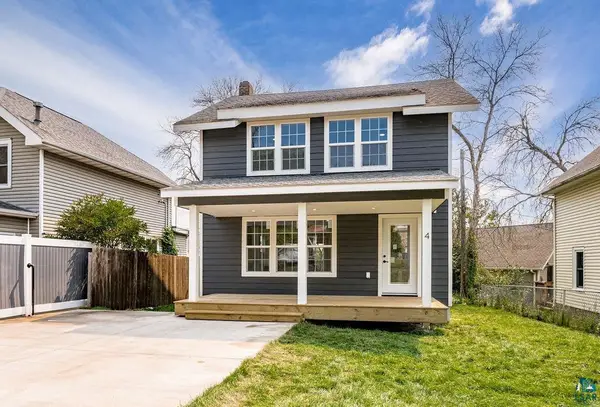 $279,900Active3 beds 2 baths1,147 sq. ft.
4 Industrial Ave, Duluth, MN 55808
MLS# 6127322Listed by: RE/MAX RESULTS - New
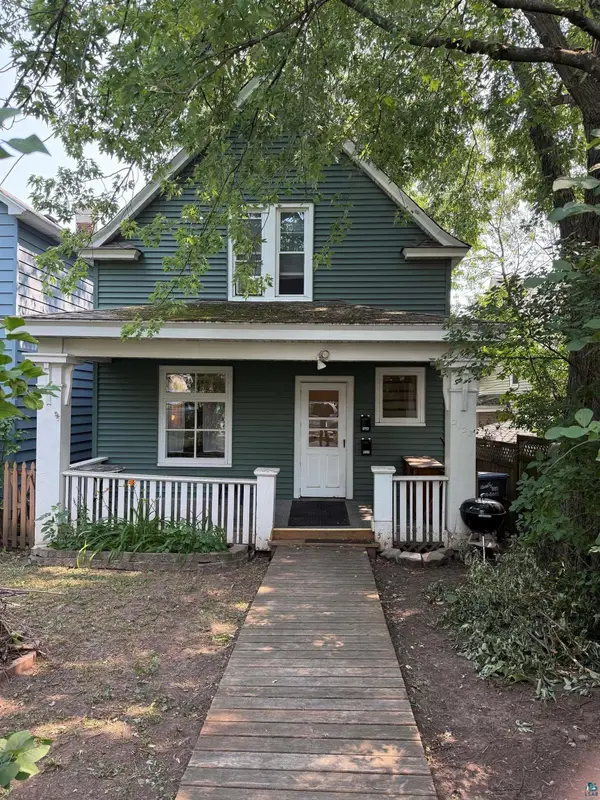 $249,500Active4 beds 2 baths1,632 sq. ft.
2128 W 6th St, Duluth, MN 55806
MLS# 6127316Listed by: RE/MAX RESULTS - New
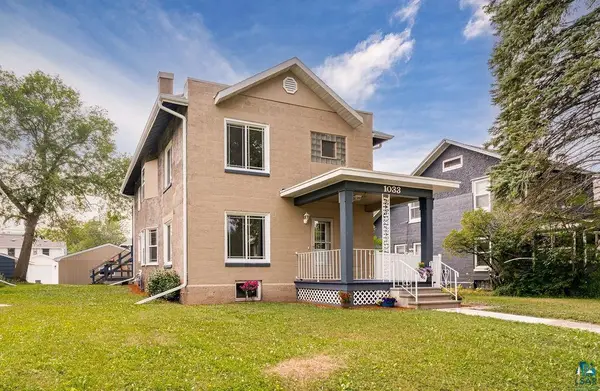 $374,900Active4 beds 3 baths2,208 sq. ft.
1033 85th Ave W, Duluth, MN 55808
MLS# 6127318Listed by: RE/MAX RESULTS - New
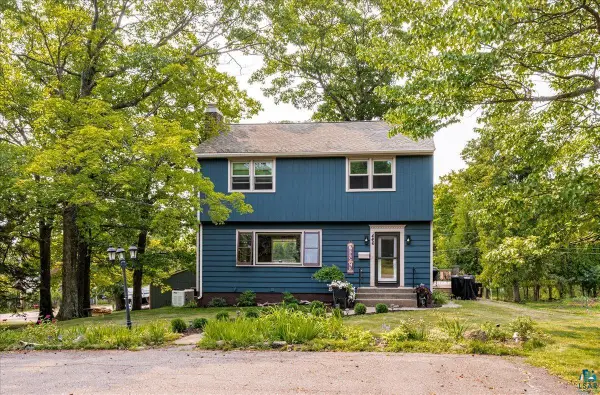 $424,900Active4 beds 2 baths2,095 sq. ft.
446 Sparkman Ave, Duluth, MN 55803
MLS# 6127309Listed by: EDMUNDS COMPANY, LLP - New
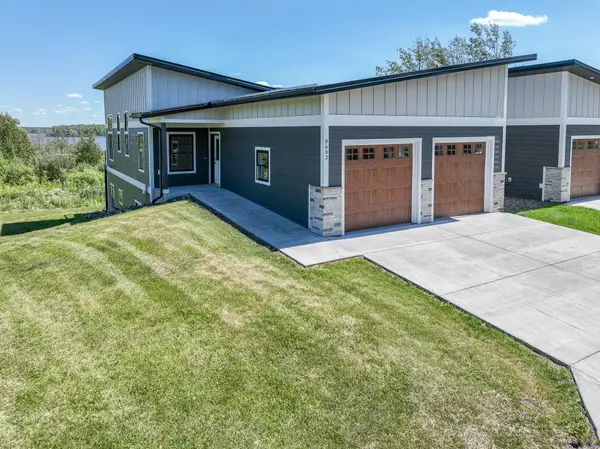 $759,900Active4 beds 3 baths2,352 sq. ft.
8602 Maynard Place, Duluth, MN 55808
MLS# 7122156Listed by: EDINA REALTY, INC. - DULUTH - New
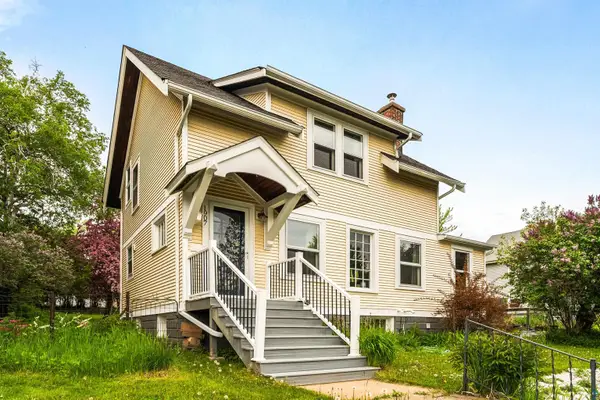 $334,900Active2 beds 2 baths1,560 sq. ft.
1907 E 5th St, Duluth, MN 55812
MLS# 6127304Listed by: RE/MAX RESULTS - New
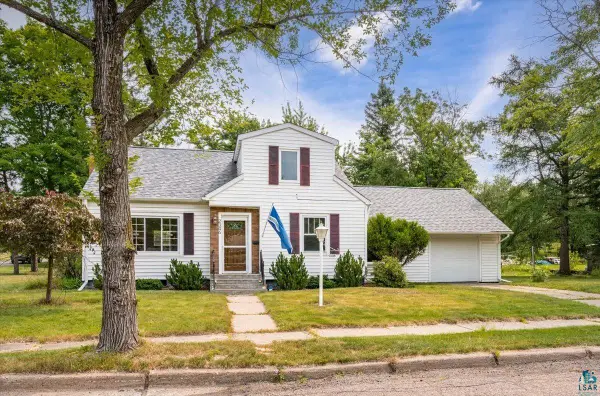 $389,900Active3 beds 2 baths2,200 sq. ft.
2346 Wilkyns Ave, Duluth, MN 55803
MLS# 6127306Listed by: EDMUNDS COMPANY, LLP - New
 $275,000Active4 beds 2 baths1,683 sq. ft.
4725 Oneida St, Duluth, MN 55804
MLS# 6127301Listed by: RE/MAX RESULTS


Protect your home and budget from life's surprises with an Assurant Home Warranty, backed by a partner that supports you through every step of homeownership. Explore Plans.
©2026 Century 21 Real Estate LLC. All rights reserved. CENTURY 21®, the CENTURY 21 Logo and C21® are service marks owned by Century 21 Real Estate LLC. Century 21 Real Estate LLC fully supports the principles of the Fair Housing Act and the Equal Opportunity Act. Each office is independently owned and operated. Listing information is deemed reliable but not guaranteed accurate.