4326 W 8th St, Duluth, MN 55807
Local realty services provided by:CENTURY 21 Atwood
4326 W 8th St,Duluth, MN 55807
$219,900
- 2 Beds
- 2 Baths
- 1,099 sq. ft.
- Single family
- Active
Listed by: jordan decaro
Office: re/max results
MLS#:6128380
Source:MN_DAAR
Price summary
- Price:$219,900
- Price per sq. ft.:$200.09
About this home
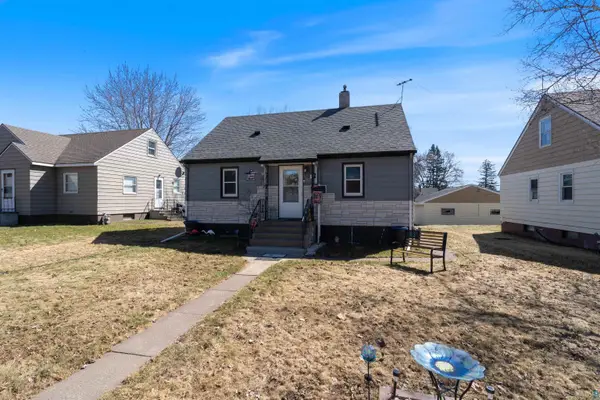
Charming West Duluth bungalow with updates where they count! All but two windows have been replaced, and newer light fixtures brighten the home throughout. Step in through the front entry with LVT flooring to a main level featuring a kitchen with oak cabinets, a brick backsplash, stainless appliances, a built-in coffee bar, and an eat-in area. The main floor also offers a spacious bedroom with a built-in closet and a full bath with built-in storage. Upstairs, the den has new windows, closet space, and built-ins, making it a great office or hobby room. The lower level adds a second bedroom with a large closet, a rec room with a warm wood ceiling, a shower and toilet, laundry, a root cellar, and new windows. Outside, enjoy a fenced backyard and deck, a new insulated back door, newly installed gutters, and a 2-car detached garage with a vinyl overhead door. Move-in ready!
Contact an agent
Home facts
- Year built:1921
- Listing ID #:6128380
- Added:1 day(s) ago
- Updated:October 09, 2026 at 02:58 AM
Rooms and interior
- Bedrooms:2
- Total bathrooms:2
- Full bathrooms:1
- Half bathrooms:1
- Basement Description:Full
- Living area:1,099 sq. ft.
Heating and cooling
- Heating:Forced Air, Natural Gas
Structure and exterior
- Year built:1921
- Building area:1,099 sq. ft.
- Lot area:0.1 Acres
- Architectural Style:Bungalow
- Construction Materials:Vinyl
- Foundation Description:Concrete
Utilities
- Water:City
Finances and disclosures
- Price:$219,900
- Price per sq. ft.:$200.09
- Tax amount:$2,118 (2026)
Parking
- Garage:Yes
- Garage spaces:2
New listings near 4326 W 8th St
- New
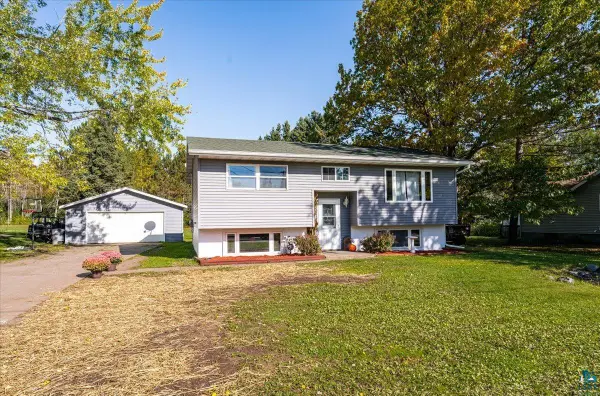 $339,900Active3 beds 2 baths1,698 sq. ft.
1919 W Arrowhead Rd, Duluth, MN 55811
MLS# 6128396Listed by: RE/MAX RESULTS - New
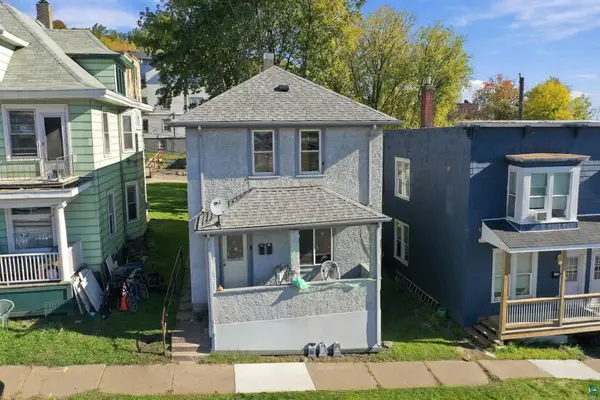 $195,000Active3 beds 2 baths1,440 sq. ft.
126 N 19th Ave W, Duluth, MN 55807
MLS# 6128398Listed by: COLDWELL BANKER REALTY - DULUTH - New
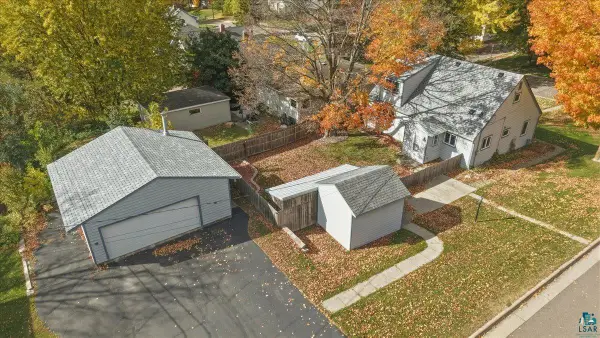 $375,000Active3 beds 3 baths1,989 sq. ft.
128 E Mankato St, Duluth, MN 55803
MLS# 6128391Listed by: RE/MAX RESULTS - New
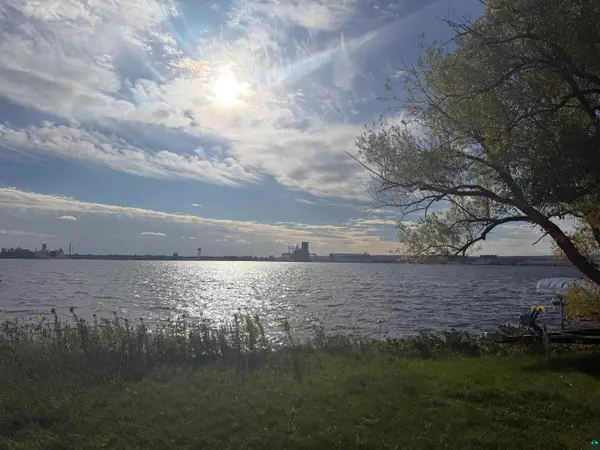 $89,000Active0.09 Acres
380x Minnesota Ave, Duluth, MN 55802
MLS# 6128390Listed by: MESSINA & ASSOCIATES REAL ESTATE - Open Sat, 12 to 2pmNew
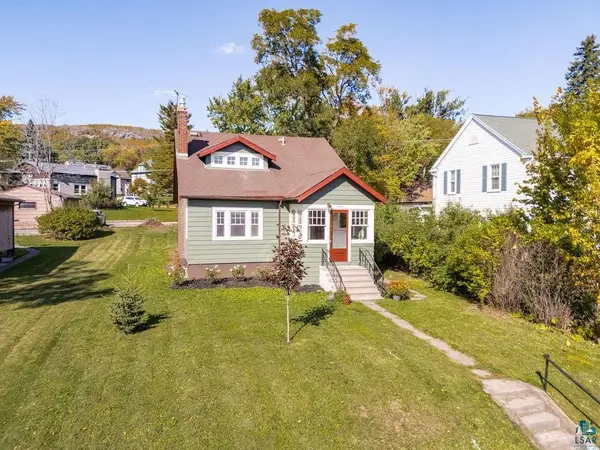 $299,900Active4 beds 2 baths1,713 sq. ft.
4505 W 7th St, Duluth, MN 55807
MLS# 6128388Listed by: REAL ESTATE SERVICES - New
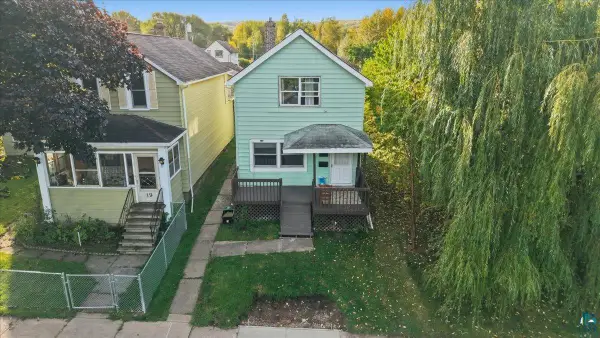 $169,000Active3 beds 1 baths1,332 sq. ft.
17 S 60th Ave W, Duluth, MN 55807-2154
MLS# 6128382Listed by: RE/MAX RESULTS - New
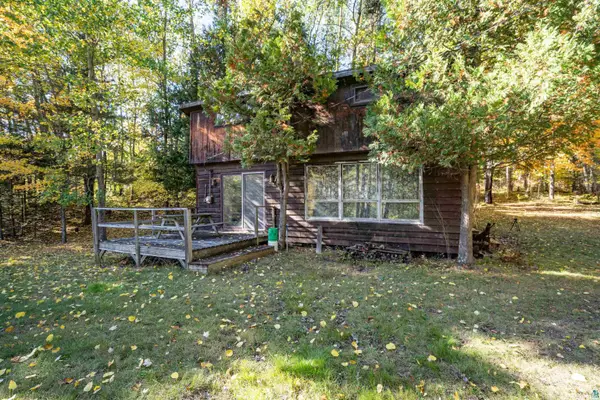
 $299,000Active2 beds 1 baths810 sq. ft.
5222 Pontoon Bay Rd, Duluth, MN 55803
MLS# 6128369Listed by: CENTURY 21 ATWOOD - Open Sat, 11am to 12:30pmNew
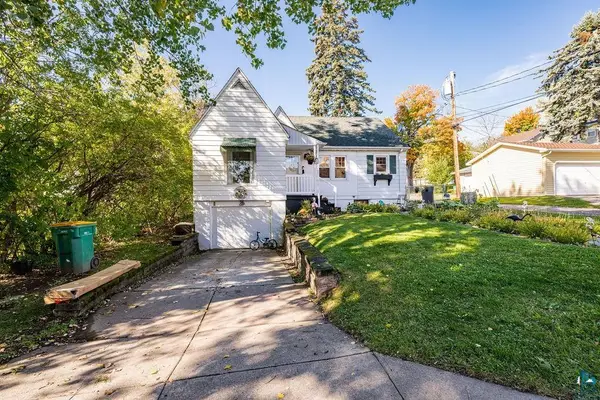 $329,900Active3 beds 2 baths1,650 sq. ft.
909 N 49th Ave E, Duluth, MN 55804
MLS# 6128370Listed by: RE/MAX RESULTS - Open Fri, 4 to 5:30pmNew
 $189,900Active2 beds 1 baths1,080 sq. ft.
28 N 66th Ave W, Duluth, MN 55807
MLS# 6128372Listed by: RE/MAX RESULTS


Protect your home and budget from life's surprises with an Assurant Home Warranty, backed by a partner that supports you through every step of homeownership. Explore Plans.
©2026 Century 21 Real Estate LLC. All rights reserved. CENTURY 21®, the CENTURY 21 Logo and C21® are service marks owned by Century 21 Real Estate LLC. Century 21 Real Estate LLC fully supports the principles of the Fair Housing Act and the Equal Opportunity Act. Each office is independently owned and operated. Listing information is deemed reliable but not guaranteed accurate.