4505 W 7th St, Duluth, MN 55807
Local realty services provided by:CENTURY 21 Atwood
4505 W 7th St,Duluth, MN 55807
$299,900
- 4 Beds
- 2 Baths
- 1,713 sq. ft.
- Single family
- Active
Upcoming open houses
- Sat, Oct 1012:00 pm - 02:00 pm
Listed by: kai melton
Office: real estate services
MLS#:6128388
Source:MN_DAAR
Price summary
- Price:$299,900
- Price per sq. ft.:$175.07
About this home
Restored 1930 bungalow on an oversized 60x132 lot, within walking distance of Denfeld High School! This 4 bedroom, 2 bathroom home blends original character, including hardwood floors, original vintage light fixtures throughout, and a gas fireplace in the living room, with a long list of recent updates. The upgraded main-floor kitchen features brand new stainless steel appliances, and the main-floor bathroom has been upgraded as well. Head up the newly refinished stairs to find a second-floor retreat with 2 bedrooms and a brand new bathroom, so there's room for everyone without waiting in line. Fresh paint and repaired walls throughout give the home a clean, move-in-ready feel, while the real work happened behind the scenes: updated plumbing, refreshed bathroom electrical, and a new gutter system with improved drainage around the foundation. Outside, the newly painted house and garage stand out on the block, and the 24x26 two-stall garage with a new garage door motor plus 3 more off-street spots in back means parking will never be a problem. Agent is related to the sellers....
Contact an agent
Home facts
- Year built:1930
- Listing ID #:6128388
- Added:1 day(s) ago
- Updated:October 09, 2026 at 02:58 AM
Rooms and interior
- Bedrooms:4
- Total bathrooms:2
- Full bathrooms:1
- Flooring:Hardwood Floors
- Kitchen Description:Cooktop, Dishwasher, Freezer, Microwave, Range, Refrigerator
- Basement Description:Full
- Living area:1,713 sq. ft.
Heating and cooling
- Heating:Fireplace(s), Hot Water, Natural Gas
Structure and exterior
- Roof:Asphalt Shingle
- Year built:1930
- Building area:1,713 sq. ft.
- Lot area:0.18 Acres
- Architectural Style:Bungalow
- Construction Materials:Aluminum
- Exterior Features:Gutters & Downspouts
- Foundation Description:Concrete
Utilities
- Water:City
Finances and disclosures
- Price:$299,900
- Price per sq. ft.:$175.07
- Tax amount:$2,794 (2026)
Features and amenities
- Appliances:Cooktop, Dishwasher, Dryer, Freezer, Microwave, Range, Refrigerator, Washer
- Laundry features:Dryer, Washer
- Amenities:Garage Door Opener(s), Natural Woodwork
Parking
- Parking description:Off Street
- Garage:Yes
- Garage spaces:2
New listings near 4505 W 7th St
- New
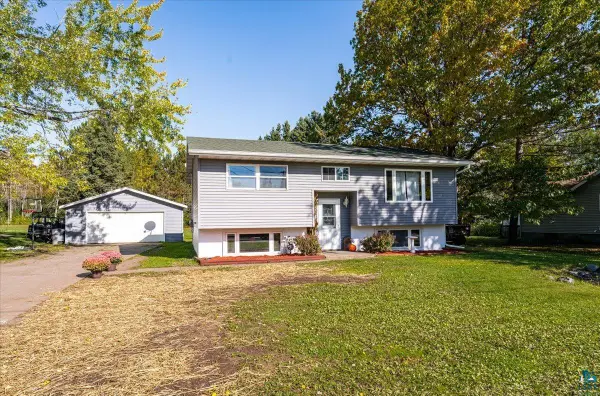 $339,900Active3 beds 2 baths1,698 sq. ft.
1919 W Arrowhead Rd, Duluth, MN 55811
MLS# 6128396Listed by: RE/MAX RESULTS - New
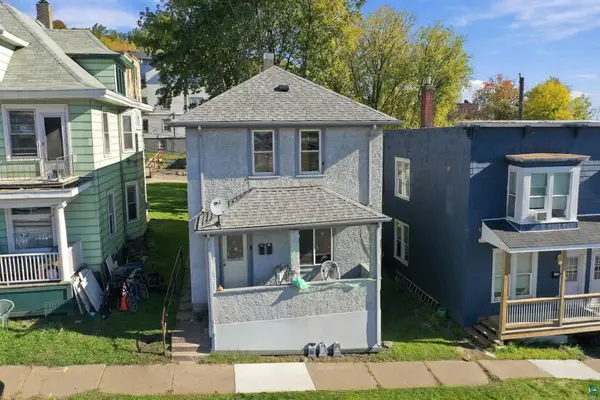 $195,000Active3 beds 2 baths1,440 sq. ft.
126 N 19th Ave W, Duluth, MN 55807
MLS# 6128398Listed by: COLDWELL BANKER REALTY - DULUTH - New
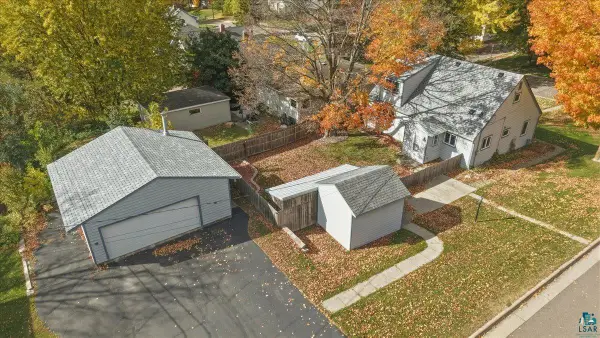 $375,000Active3 beds 3 baths1,989 sq. ft.
128 E Mankato St, Duluth, MN 55803
MLS# 6128391Listed by: RE/MAX RESULTS - New
 $89,000Active0.09 Acres
380x Minnesota Ave, Duluth, MN 55802
MLS# 6128390Listed by: MESSINA & ASSOCIATES REAL ESTATE - New
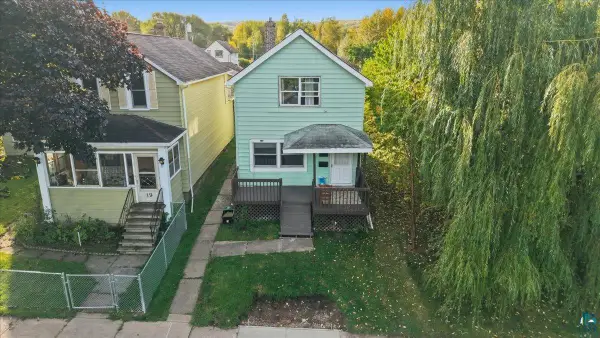 $169,000Active3 beds 1 baths1,332 sq. ft.
17 S 60th Ave W, Duluth, MN 55807-2154
MLS# 6128382Listed by: RE/MAX RESULTS - New
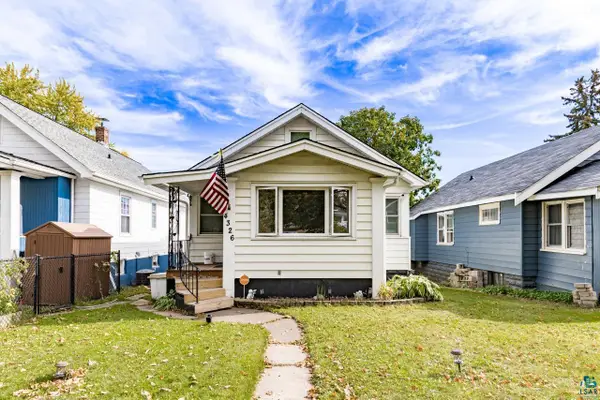 $219,900Active2 beds 2 baths1,099 sq. ft.
4326 W 8th St, Duluth, MN 55807
MLS# 6128380Listed by: RE/MAX RESULTS - New
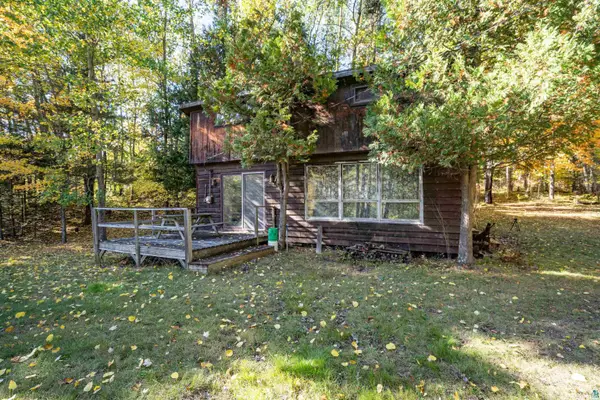
 $299,000Active2 beds 1 baths810 sq. ft.
5222 Pontoon Bay Rd, Duluth, MN 55803
MLS# 6128369Listed by: CENTURY 21 ATWOOD - Open Sat, 11am to 12:30pmNew
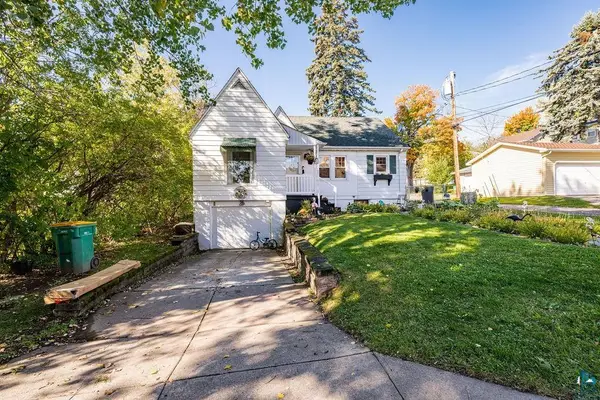 $329,900Active3 beds 2 baths1,650 sq. ft.
909 N 49th Ave E, Duluth, MN 55804
MLS# 6128370Listed by: RE/MAX RESULTS - Open Fri, 4 to 5:30pmNew
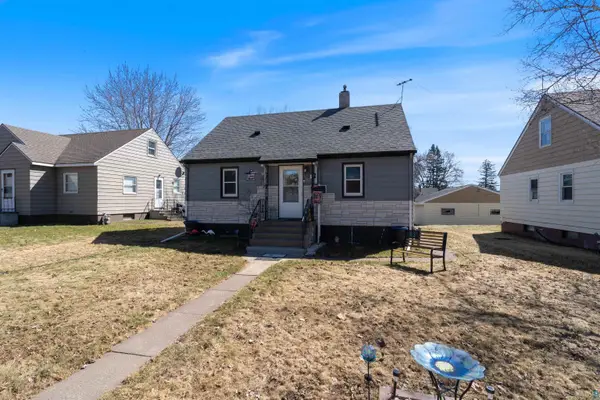 $189,900Active2 beds 1 baths1,080 sq. ft.
28 N 66th Ave W, Duluth, MN 55807
MLS# 6128372Listed by: RE/MAX RESULTS


Protect your home and budget from life's surprises with an Assurant Home Warranty, backed by a partner that supports you through every step of homeownership. Explore Plans.
©2026 Century 21 Real Estate LLC. All rights reserved. CENTURY 21®, the CENTURY 21 Logo and C21® are service marks owned by Century 21 Real Estate LLC. Century 21 Real Estate LLC fully supports the principles of the Fair Housing Act and the Equal Opportunity Act. Each office is independently owned and operated. Listing information is deemed reliable but not guaranteed accurate.