
5222 Pontoon Bay Rd, Duluth, MN 55803
Local realty services provided by:CENTURY 21 Atwood
5222 Pontoon Bay Rd,Duluth, MN 55803
$299,000
- 2 Beds
- 1 Baths
- 810 sq. ft.
- Single family
- Active
Listed by: jodi olson
Office: century 21 atwood
MLS#:6128369
Source:MN_DAAR
Price summary
- Price:$299,000
- Price per sq. ft.:$369.14
- Monthly HOA dues:$250
About this home
Looking for a FISH LAKE cabin with LOADS of potential and PRIVATE LAND?? HERE IT IS! This seasonal cabin has 200 ft of frontage on a 2.32-acre lot. Cabin has a wood-burning fireplace, 2 bedrooms and a 3/4 bath. There is a lil furnace in the crawlspace with access in the kitchen flooring. Septic is non-compliant; needs a new holding tank. There is also a shed on the property. This sweet cabin is looking for someone to spruce it up! Don't' wait... see it today!
Contact an agent
Home facts
- Listing ID #:6128369
- Added:1 day(s) ago
- Updated:October 09, 2026 at 02:58 AM
Rooms and interior
- Bedrooms:2
- Total bathrooms:1
- Basement Description:Crawl Space
- Living area:810 sq. ft.
Heating and cooling
- Heating:Fireplace(s), Wood
Structure and exterior
- Roof:Asphalt Shingle
- Building area:810 sq. ft.
- Lot area:2.32 Acres
- Architectural Style:Rustic
- Construction Materials:Wood
Utilities
- Water:Private
- Sewer:Holding Tank
Finances and disclosures
- Price:$299,000
- Price per sq. ft.:$369.14
- Tax amount:$2,361 (2026)
New listings near 5222 Pontoon Bay Rd
- New
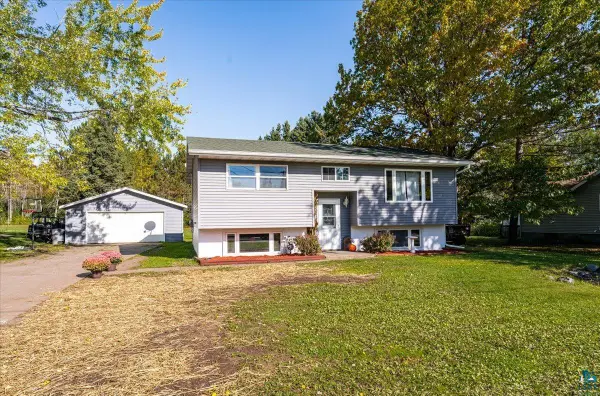 $339,900Active3 beds 2 baths1,698 sq. ft.
1919 W Arrowhead Rd, Duluth, MN 55811
MLS# 6128396Listed by: RE/MAX RESULTS - New
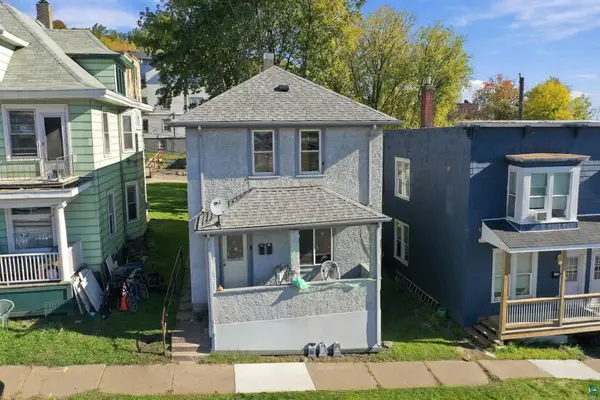 $195,000Active3 beds 2 baths1,440 sq. ft.
126 N 19th Ave W, Duluth, MN 55807
MLS# 6128398Listed by: COLDWELL BANKER REALTY - DULUTH - New
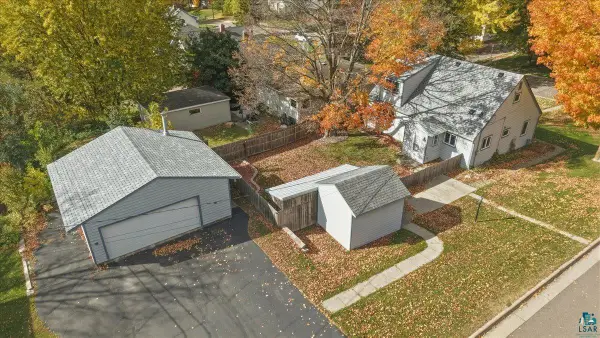 $375,000Active3 beds 3 baths1,989 sq. ft.
128 E Mankato St, Duluth, MN 55803
MLS# 6128391Listed by: RE/MAX RESULTS - New
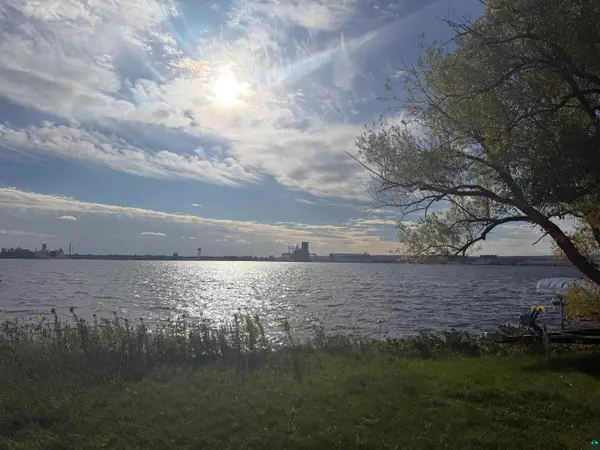 $89,000Active0.09 Acres
380x Minnesota Ave, Duluth, MN 55802
MLS# 6128390Listed by: MESSINA & ASSOCIATES REAL ESTATE - Open Sat, 12 to 2pmNew
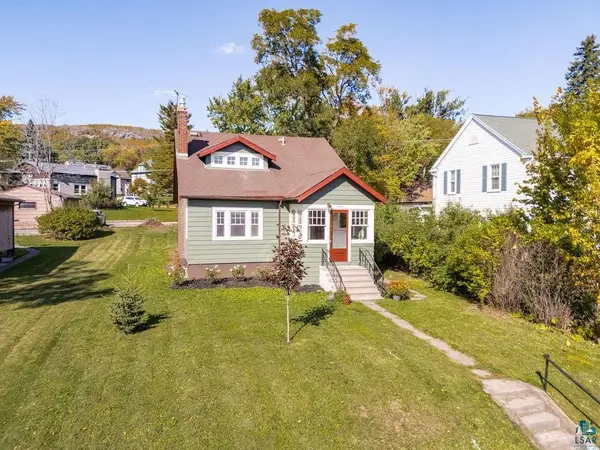 $299,900Active4 beds 2 baths1,713 sq. ft.
4505 W 7th St, Duluth, MN 55807
MLS# 6128388Listed by: REAL ESTATE SERVICES - New
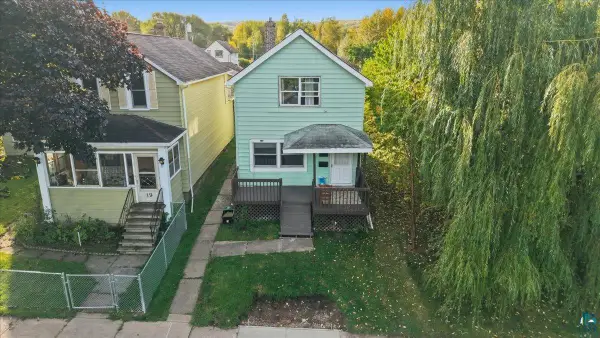 $169,000Active3 beds 1 baths1,332 sq. ft.
17 S 60th Ave W, Duluth, MN 55807-2154
MLS# 6128382Listed by: RE/MAX RESULTS - New
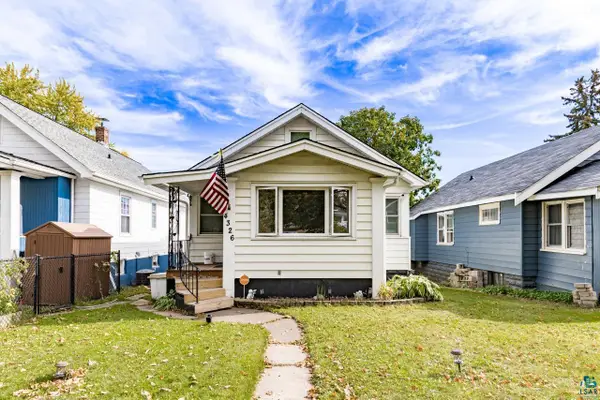 $219,900Active2 beds 2 baths1,099 sq. ft.
4326 W 8th St, Duluth, MN 55807
MLS# 6128380Listed by: RE/MAX RESULTS - Open Sat, 11am to 12:30pmNew
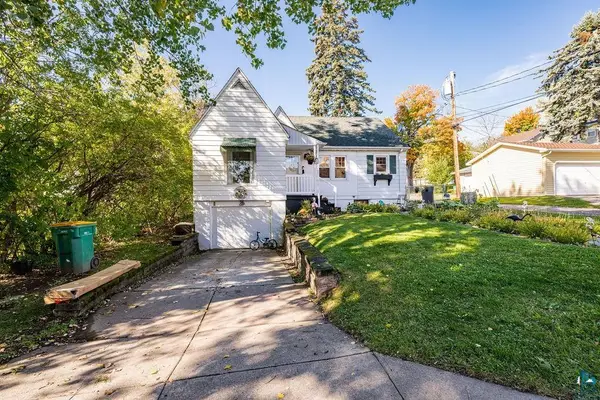 $329,900Active3 beds 2 baths1,650 sq. ft.
909 N 49th Ave E, Duluth, MN 55804
MLS# 6128370Listed by: RE/MAX RESULTS - Open Fri, 4 to 5:30pmNew
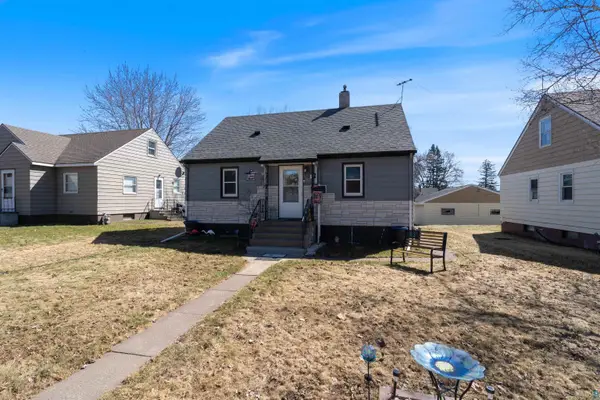 $189,900Active2 beds 1 baths1,080 sq. ft.
28 N 66th Ave W, Duluth, MN 55807
MLS# 6128372Listed by: RE/MAX RESULTS


Protect your home and budget from life's surprises with an Assurant Home Warranty, backed by a partner that supports you through every step of homeownership. Explore Plans.
©2026 Century 21 Real Estate LLC. All rights reserved. CENTURY 21®, the CENTURY 21 Logo and C21® are service marks owned by Century 21 Real Estate LLC. Century 21 Real Estate LLC fully supports the principles of the Fair Housing Act and the Equal Opportunity Act. Each office is independently owned and operated. Listing information is deemed reliable but not guaranteed accurate.