1410 Fern Ave, Duluth, MN 55805
Local realty services provided by:CENTURY 21 Atwood
1410 Fern Ave,Duluth, MN 55805
$315,000
- 3 Beds
- 2 Baths
- 1,242 sq. ft.
- Single family
- Active
Listed by: beverly van alstine
Office: messina & associates real estate
MLS#:6127286
Source:MN_DAAR
Price summary
- Price:$315,000
- Price per sq. ft.:$253.62
About this home
Location! Location! Location! Proud to present this adorable 3 bedroom bungalow style home tucked up along a quiet street above Skyline Parkway and situated on an impressive 120x120 parcel spanning FOUR city lots, a rare find in this area! Pull up and fall in love with the beautifully landscaped flower gardens, updated sunny side deck, 8x12 storage shed, fruit trees, and seasonal Lake Superior views featuring amazing winter sunrises. A detached garage and additional off street parking are conveniently accessed from the alley. Step inside to the charm of hardwood floors and an abundance of natural light. The main level features a comfortable living room, eat in kitchen, two bedrooms, and a full bath. The walk up expansion attic offers a cozy third bedroom, office, or flexible living space and includes an additional half bath. The solid basement features high 7’ ceilings and plenty of potential for additional finished living space. Well cared for inside and out, this lovely property offers a unique combination of charm, space, and outdoor appeal and all while being centrally located within a quick 10 minute drive of many of Duluth's best parks, trails, and unique destinations. A truly lovely home and property that is ready for a new owner to enjoy! NOTE: Fern Ave near home is presently being updated and resurfaced and believe it will be completed within the month. Owner requests appointment prior to anyone walking or access property – thanks in advance for your cooperation....
Contact an agent
Home facts
- Year built:1948
- Listing ID #:6127286
- Added:8 day(s) ago
- Updated:August 20, 2026 at 03:30 PM
Rooms and interior
- Bedrooms:3
- Total bathrooms:2
- Full bathrooms:1
- Half bathrooms:1
- Flooring:Hardwood Floors
- Kitchen Description:Range, Refrigerator
- Basement:Yes
- Basement Description:Full
- Living area:1,242 sq. ft.
Heating and cooling
- Heating:Forced Air, Natural Gas
Structure and exterior
- Roof:Asphalt Shingle
- Year built:1948
- Building area:1,242 sq. ft.
- Lot area:0.33 Acres
- Lot Features:Landscaped
- Architectural Style:Bungalow
- Construction Materials:Vinyl
- Exterior Features:Deck
- Foundation Description:Concrete
Utilities
- Water:City
Finances and disclosures
- Price:$315,000
- Price per sq. ft.:$253.62
- Tax amount:$3,794 (2026)
Features and amenities
- Appliances:Dryer, Range, Refrigerator, Washer
- Laundry features:Dryer, Dryer Hook-Ups, Washer, Washer Hookup
- Amenities:Attic Walk In
Parking
- Parking description:Off Street
- Garage:Yes
- Garage spaces:2
New listings near 1410 Fern Ave
- Open Sat, 2 to 3:30pmNew
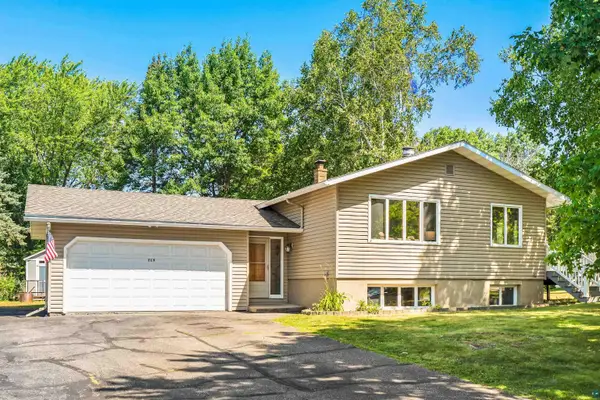 $339,900Active4 beds 2 baths2,244 sq. ft.
219 W Morgan St, Duluth, MN 55811
MLS# 6127471Listed by: RE/MAX RESULTS - New
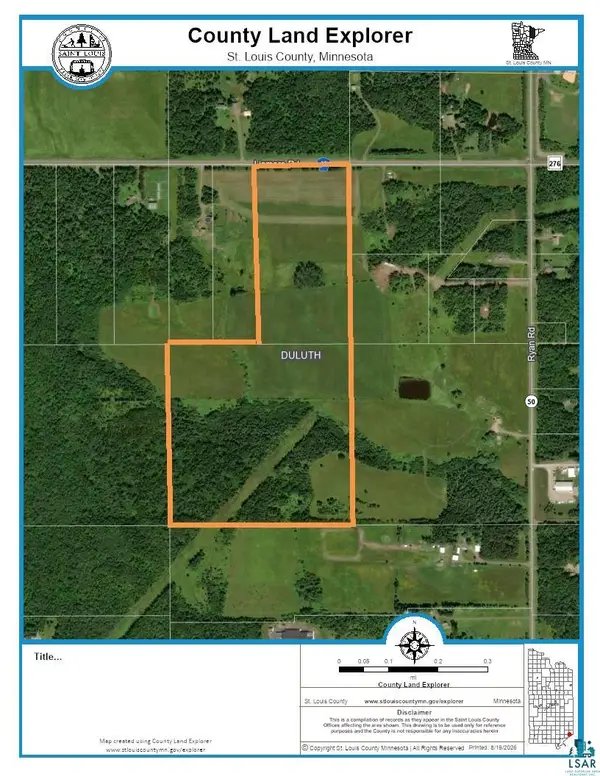
 $559,900Active59.02 Acres
21XX Lismore Rd, Duluth, MN 55804
MLS# 6127470Listed by: CENTURY 21 ATWOOD - New
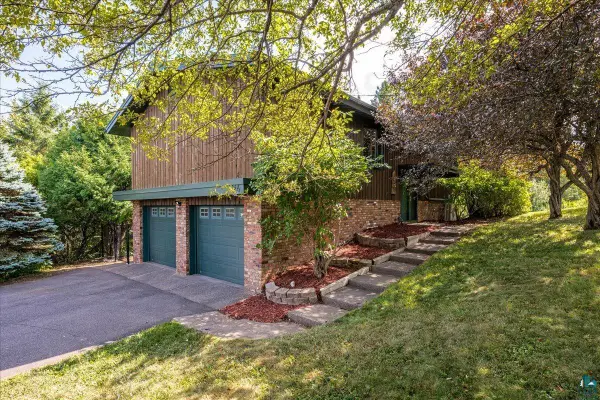 $469,900Active4 beds 2 baths1,633 sq. ft.
324 Howtz St, Duluth, MN 55811
MLS# 6127464Listed by: MESSINA & ASSOCIATES REAL ESTATE - New
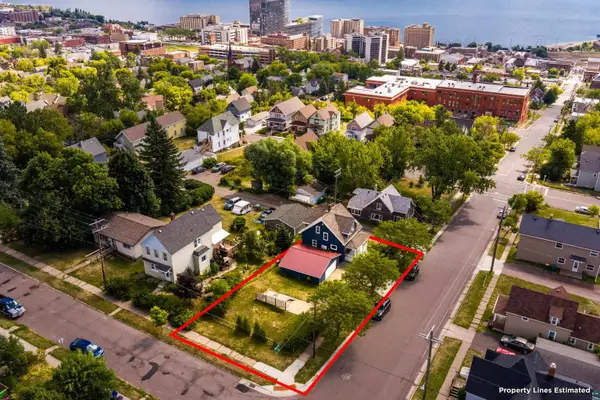 $249,900Active3 beds 2 baths1,200 sq. ft.
718 N 1st Ave E, Duluth, MN 55805
MLS# 6127466Listed by: RE/MAX RESULTS - Open Sat, 12 to 1:30pmNew
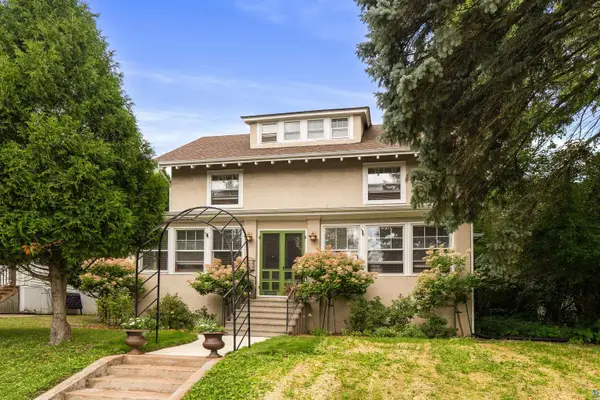 $424,900Active5 beds 2 baths2,369 sq. ft.
2017 E 4th St, Duluth, MN 55812
MLS# 6127468Listed by: RE/MAX RESULTS - New
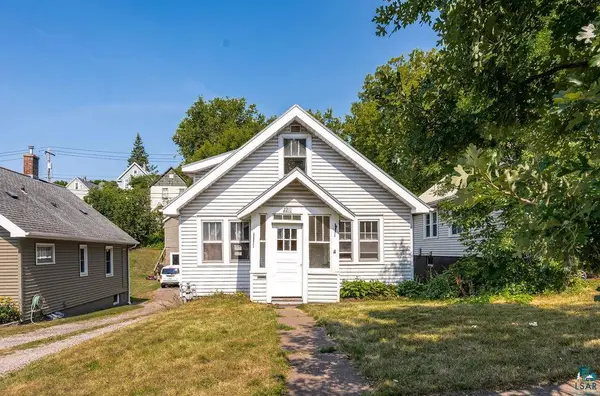 $149,900Active3 beds 2 baths1,152 sq. ft.
2211 W 7th St, Duluth, MN 55806
MLS# 6127452Listed by: COLDWELL BANKER REALTY - DULUTH - New
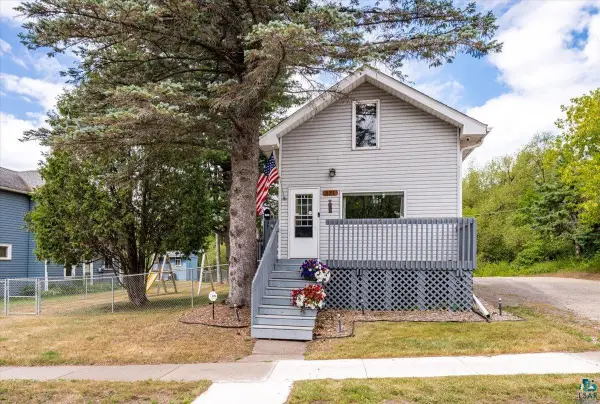 $209,900Active2 beds 2 baths1,105 sq. ft.
331 N 63rd Ave W, Duluth, MN 55807
MLS# 6127455Listed by: MESSINA & ASSOCIATES REAL ESTATE - New
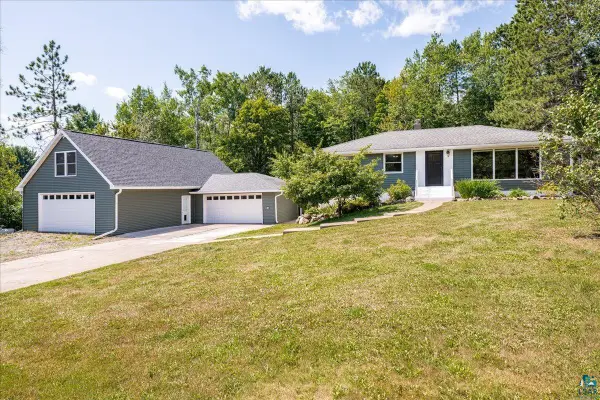 $529,000Active4 beds 2 baths2,931 sq. ft.
4115 Chambersburg Ave, Duluth, MN 55811
MLS# 6127458Listed by: MESSINA & ASSOCIATES REAL ESTATE - New
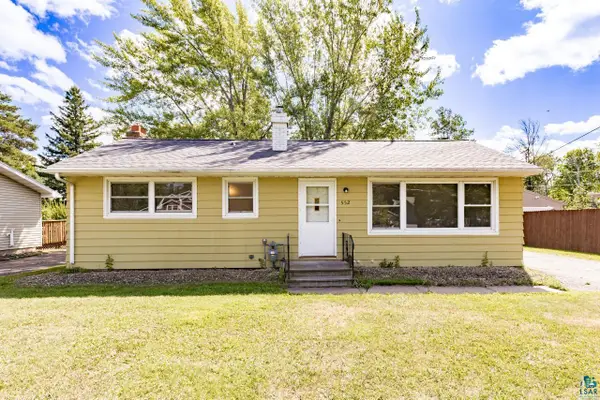 $259,900Active4 beds 2 baths1,355 sq. ft.
552 W Faribault St, Duluth, MN 55803
MLS# 6127446Listed by: MESSINA & ASSOCIATES REAL ESTATE - New
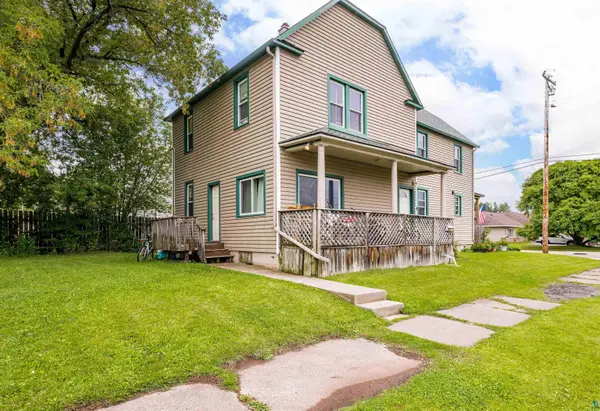 $259,000Active4 beds 3 baths2,288 sq. ft.
201 E Mccuen St, Duluth, MN 55808
MLS# 6127447Listed by: RE/MAX RESULTS


Protect your home and budget from life's surprises with an Assurant Home Warranty, backed by a partner that supports you through every step of homeownership. Explore Plans.
©2026 Century 21 Real Estate LLC. All rights reserved. CENTURY 21®, the CENTURY 21 Logo and C21® are service marks owned by Century 21 Real Estate LLC. Century 21 Real Estate LLC fully supports the principles of the Fair Housing Act and the Equal Opportunity Act. Each office is independently owned and operated. Listing information is deemed reliable but not guaranteed accurate.