
1412 101st Ave W, Duluth, MN 55808
Local realty services provided by:CENTURY 21 Atwood
1412 101st Ave W,Duluth, MN 55808
$185,000
- 3 Beds
- 2 Baths
- 1,524 sq. ft.
- Single family
- Active
Listed by: doug kman
Office: coldwell banker realty - duluth
MLS#:6126885
Source:MN_DAAR
Price summary
- Price:$185,000
- Price per sq. ft.:$121.39
About this home
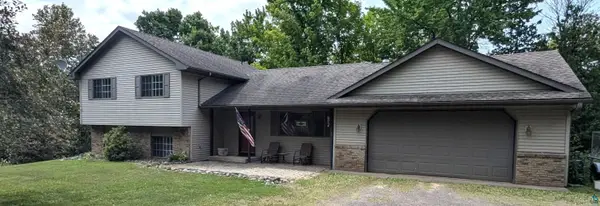
Welcome to this charming 3-bedroom, 1.5-bath single-family home in Gary-New Duluth, offering space, character, and plenty of room to make it your own. Set back from the road on a .2-acre lot, the property features a large fenced yard, additional outdoor space in front of the garage, garden beds ready to be developed, and a trellis along the garage that is perfect for creating a beautiful living wall. Inside, the main floor offers a convenient half bath, a spacious kitchen and dining area, and a large living room with a tray ceiling. The kitchen features stone countertops, a stainless steel sink, a center island, and solid wood cabinetry. Just off the living room is an enclosed four-season porch or sunroom with a closet, where the paned windows add warmth, charm, and character. Upstairs, you will find three bedrooms, a full bath, and the convenience of second-floor laundry. The walk-up attic provides even more possibilities and could be used as a fourth bedroom, den, home office, hobby space, or additional storage. A generous 20x24 garage completes the property, offering excellent space for parking, projects, and storage. With flexible living areas, inviting outdoor space, and unique architectural details, this home is full of potential....
Contact an agent
Home facts
- Year built:1916
- Listing ID #:6126885
- Added:1 day(s) ago
- Updated:July 22, 2026 at 07:38 PM
Rooms and interior
- Bedrooms:3
- Total bathrooms:2
- Full bathrooms:1
- Half bathrooms:1
- Kitchen Description:Dishwasher, Microwave, Range, Refrigerator
- Basement:Yes
- Basement Description:Full
- Living area:1,524 sq. ft.
Heating and cooling
- Cooling:Central Air
- Heating:Forced Air
- Central air:Yes
Structure and exterior
- Roof:Asphalt Shingle
- Year built:1916
- Building area:1,524 sq. ft.
- Lot area:0.2 Acres
- Architectural Style:Traditional
- Construction Materials:Vinyl
- Foundation Description:Poured Concrete
Utilities
- Water:City
Finances and disclosures
- Price:$185,000
- Price per sq. ft.:$121.39
- Tax amount:$2,756 (2026)
Features and amenities
- Appliances:Dishwasher, Dryer, Microwave, Range, Refrigerator, Washer
- Laundry features:Dryer, Washer
Parking
- Parking description:Asphalt, Off Street
- Garage:Yes
- Garage spaces:2
New listings near 1412 101st Ave W
- New
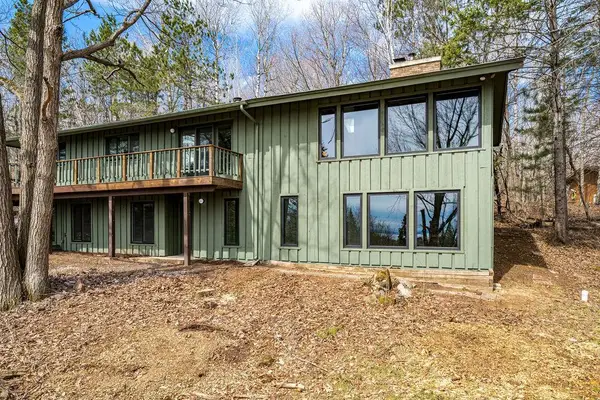 $839,900Active4 beds 4 baths2,848 sq. ft.
2207 Heather Avenue, Duluth, MN 55803
MLS# 7114409Listed by: RE/MAX RESULTS - New
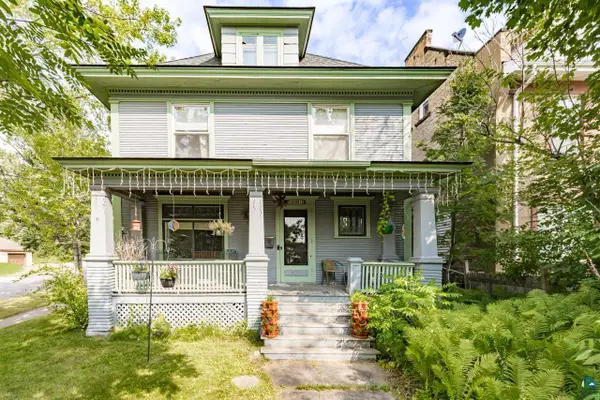 $389,000Active5 beds 3 baths2,540 sq. ft.
1601 E 4th St, Duluth, MN 55812
MLS# 6126901Listed by: MESSINA & ASSOCIATES REAL ESTATE - New
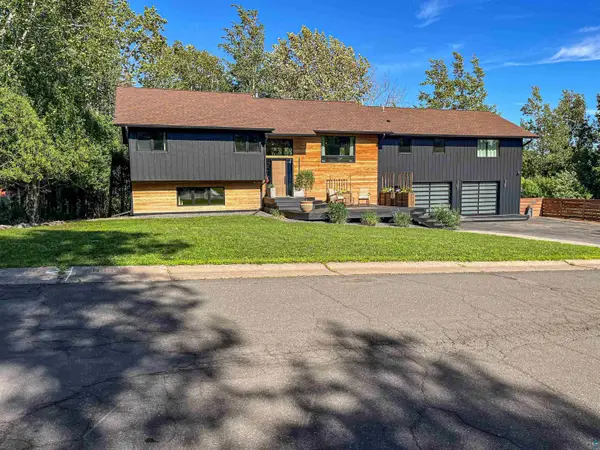 $875,000Active5 beds 4 baths3,740 sq. ft.
1510 Woodbury Ln, Duluth, MN 55803
MLS# 6126896Listed by: CMRA, LLC - New
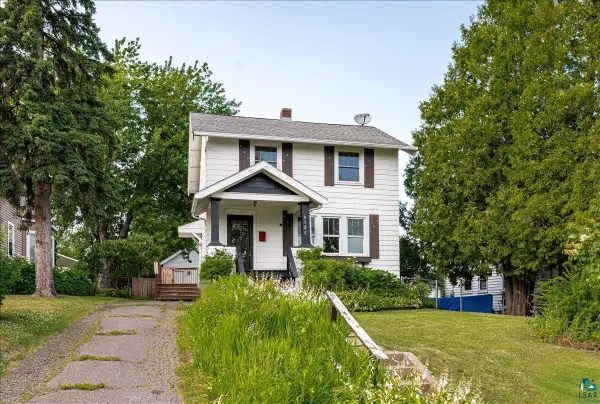 $315,000Active3 beds 2 baths1,152 sq. ft.
5127 Peabody St, Duluth, MN 55804
MLS# 6126899Listed by: JS REALTY - Open Fri, 4:30 to 6pmNew
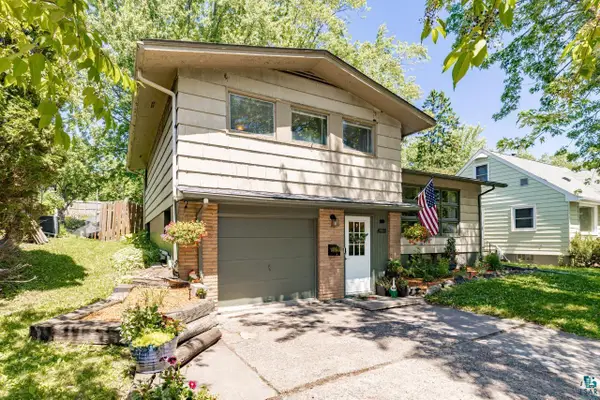 $329,900Active4 beds 2 baths1,517 sq. ft.
4119 Pitt St, Duluth, MN 55804
MLS# 6126884Listed by: THINK MINNESOTA REALTY LLC - New
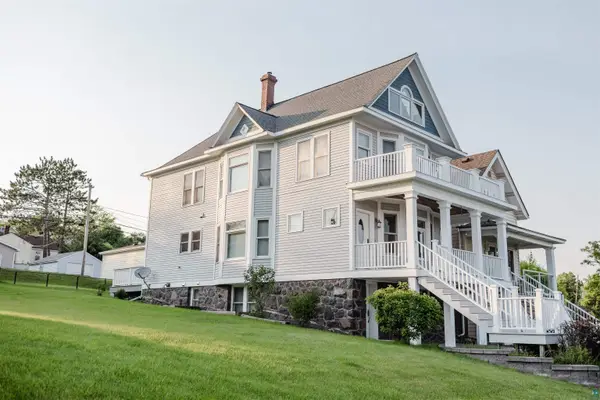 $749,900Active3 beds 4 baths3,267 sq. ft.
13 W 8th St, Duluth, MN 55805
MLS# 6126887Listed by: MILLER REALTY DULUTH, LLC - Open Sat, 11am to 12pmNew
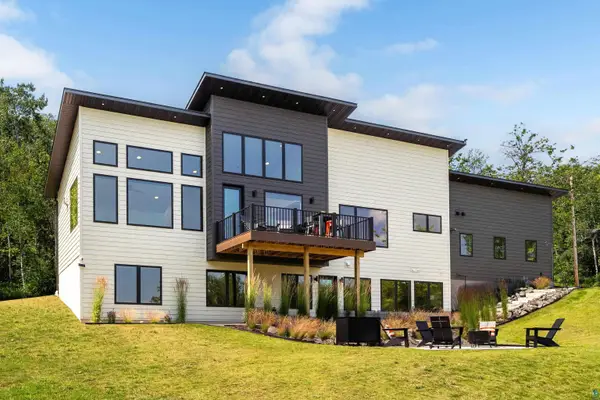 $1,200,000Active3 beds 3 baths3,364 sq. ft.
814 Pleasant View Rd, Duluth, MN 55803
MLS# 6126881Listed by: HEIRLOOM REALTY, LLC - New
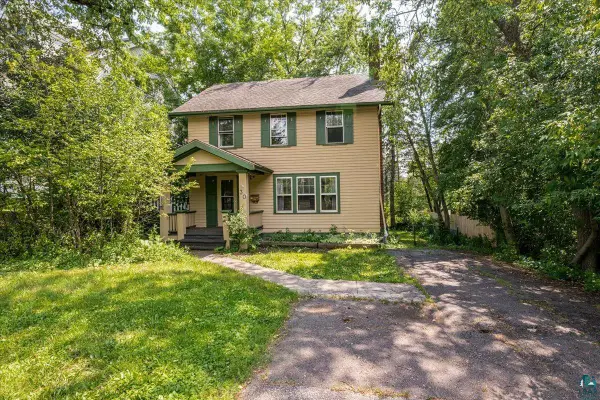 $275,000Active4 beds 2 baths1,856 sq. ft.
30 W Arrowhead Rd, Duluth, MN 55803
MLS# 6126883Listed by: KUSCHEL REALTY GROUP LLC - New
 $425,000Active4 beds 3 baths2,016 sq. ft.
3190 Troy Brett Tr, Duluth, MN 55804
MLS# 6126876Listed by: REAL ESTATE CONSULTANTS


Protect your home and budget from life's surprises with an Assurant Home Warranty, backed by a partner that supports you through every step of homeownership. Explore Plans.
©2026 Century 21 Real Estate LLC. All rights reserved. CENTURY 21®, the CENTURY 21 Logo and C21® are service marks owned by Century 21 Real Estate LLC. Century 21 Real Estate LLC fully supports the principles of the Fair Housing Act and the Equal Opportunity Act. Each office is independently owned and operated. Listing information is deemed reliable but not guaranteed accurate.