
814 Pleasant View Rd, Duluth, MN 55803
Local realty services provided by:CENTURY 21 Atwood
814 Pleasant View Rd,Duluth, MN 55803
$1,200,000
- 3 Beds
- 3 Baths
- 3,364 sq. ft.
- Single family
- Active
Listed by: neal jacobi
Office: heirloom realty, llc.
MLS#:6126881
Source:MN_DAAR
Price summary
- Price:$1,200,000
- Price per sq. ft.:$356.72
About this home
Open the door to 814 Pleasant View and be welcomed in by Lake Superior views and natural light. This beautifully built Bruckelmyer Brothers home offers a bright, open-concept floor plan with custom woodwork throughout, blending timeless character with modern style, all set quietly on nearly a full acre. The main level centers on a kitchen built for entertaining, with custom cabinetry, a Wolf range, and Cambria quartz countertops, flowing into a light-filled living room anchored by a gas fireplace. Step through the patio door to your outdoor living space, ideal for morning coffee while you watch the ships drift by and storms roll in over Lake Superior. The main level also features a stunning primary suite with a walk-in closet and spa-inspired en-suite bath with soaker tub, plus a powder room, light-filled laundry room, and ample storage. Downstairs offers a large flex room for entertaining, a playroom, or media room, two additional bedrooms with custom closets, a full bath with mosaic tile, a home office, and a storage room equipped with hookups for a future sauna. Outside, the freshly landscaped backyard is made for evenings around the fire pit, catching the northern lights on a clear night, or quiet nights under the stars. The attention to detail extends to the attached, heated two-car garage, featuring EV-ready wiring and a durable polyaspartic floor coating. Luxury meets lifestyle — beautifully built, thoughtfully finished, and perfectly positioned to enjoy the best of Duluth....
Contact an agent
Home facts
- Year built:2023
- Listing ID #:6126881
- Added:43 day(s) ago
- Updated:September 03, 2026 at 04:54 AM
Rooms and interior
- Bedrooms:3
- Total bathrooms:3
- Full bathrooms:2
- Half bathrooms:1
- Dining Description:Eat In Kitchen
- Kitchen Description:Eat In Kitchen, Kitchen Island
- Basement:Yes
- Basement Description:Full
- Living area:3,364 sq. ft.
Heating and cooling
- Cooling:Central Air
- Heating:Fireplace(s), Forced Air, Heat Pump, Natural Gas
- Central air:Yes
Structure and exterior
- Year built:2023
- Building area:3,364 sq. ft.
- Lot area:1 Acres
- Lot Features:Landscaped
- Architectural Style:Contemporary
- Construction Materials:Composition, Wood
- Exterior Features:Deck, Patio
- Foundation Description:Poured Concrete
Utilities
- Water:Private
- Sewer:Private Sewer
Finances and disclosures
- Price:$1,200,000
- Price per sq. ft.:$356.72
- Tax amount:$13,682 (2026)
Features and amenities
- Laundry features:Main Floor Laundry
- Amenities:Ceiling Fan(s), Natural Woodwork
Parking
- Garage:Yes
- Garage spaces:2
New listings near 814 Pleasant View Rd
- New
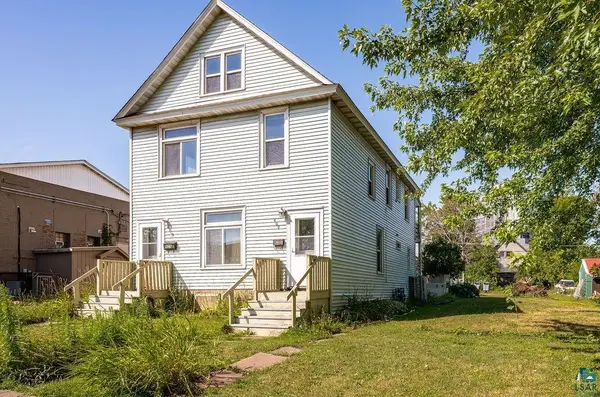 $219,900Active4 beds 2 baths1,822 sq. ft.
409 N 51st Ave W, Duluth, MN 55807
MLS# 6127759Listed by: ADOLPHSON REAL ESTATE - New
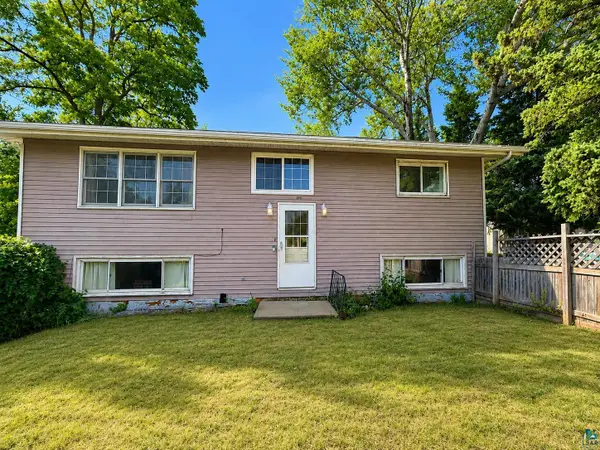 $249,900Active2 beds 2 baths1,920 sq. ft.
529 S 65th Ave W, Duluth, MN 55807
MLS# 6127760Listed by: MESSINA & ASSOCIATES REAL ESTATE - New
 $9,900Active0.18 Acres
0 X High Park Road, Duluth, MN 55811
MLS# 7137993Listed by: BEYCOME BROKERAGE REALTY LLC - New
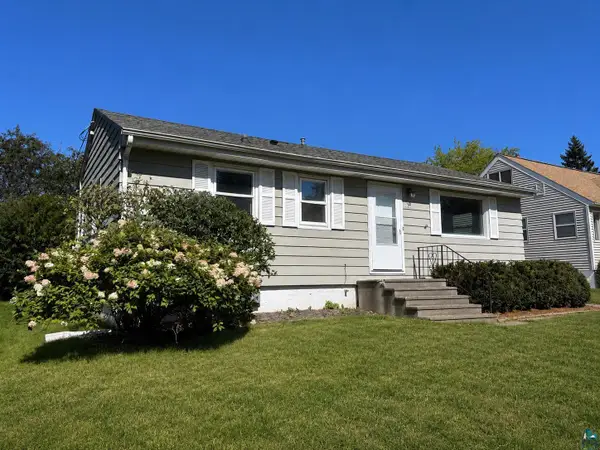 $299,900Active3 beds 2 baths1,675 sq. ft.
2227 W 22nd St, Duluth, MN 55811
MLS# 6127745Listed by: RE/MAX RESULTS - New
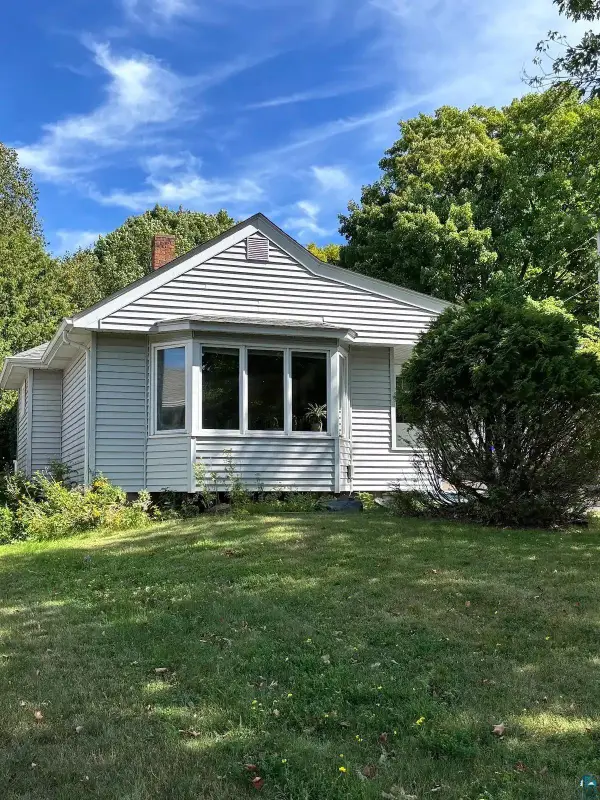 $315,000Active3 beds 2 baths1,774 sq. ft.
4016 Allendale Ave, Duluth, MN 55803
MLS# 6127746Listed by: RE/MAX RESULTS - New
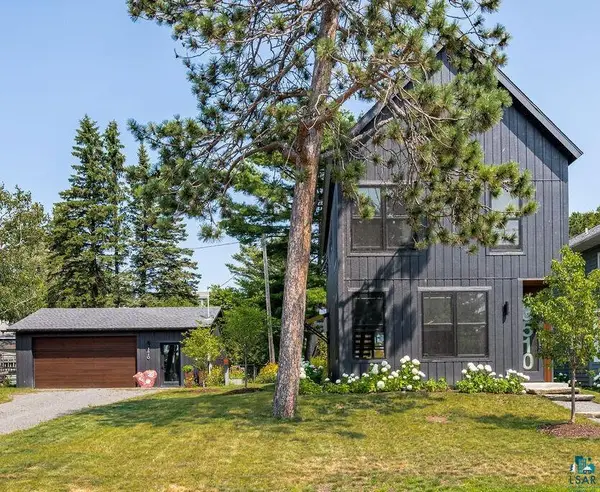 $1,199,900Active2 beds 2 baths2,024 sq. ft.
3510 Minnesota Ave, Duluth, MN 55802
MLS# 6127749Listed by: RE/MAX RESULTS - Open Sat, 10am to 12pmNew
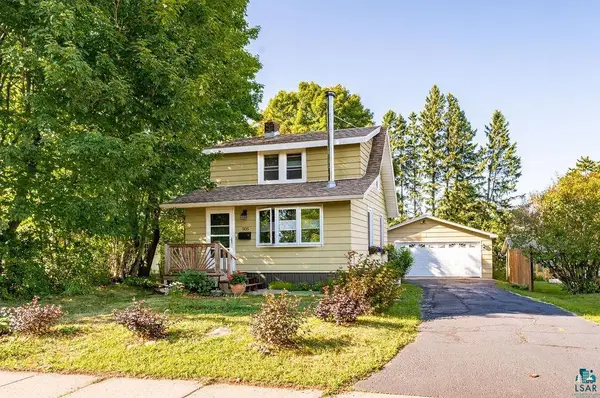 $249,900Active1 beds 1 baths1,090 sq. ft.
305 W Faribault St, Duluth, MN 55803
MLS# 6127755Listed by: MESSINA & ASSOCIATES REAL ESTATE - Open Fri, 5 to 6:30pmNew
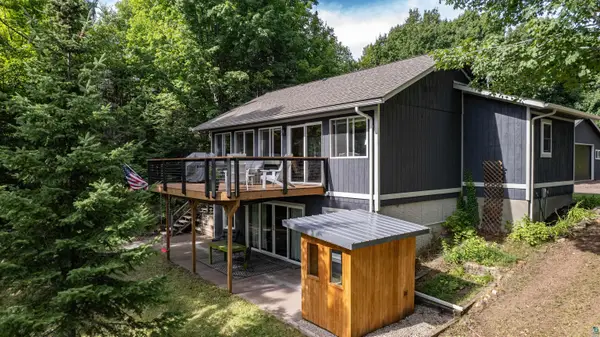 $695,000Active2 beds 2 baths1,700 sq. ft.
3828 Sunset Blvd, Duluth, MN 55803
MLS# 6127744Listed by: RE/MAX RESULTS - New
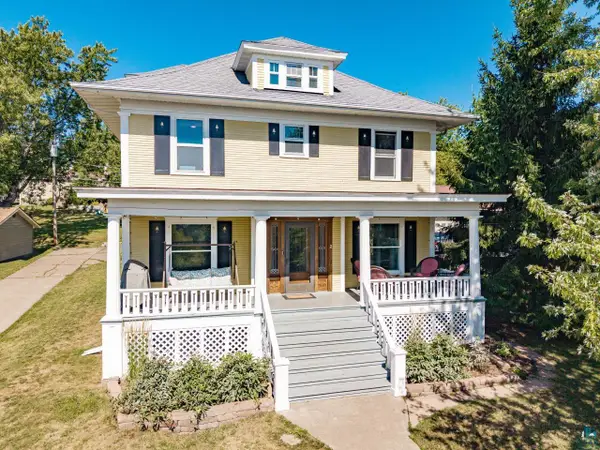 $649,900Active5 beds 4 baths2,846 sq. ft.
2515 E 6th St, Duluth, MN 55812
MLS# 6127743Listed by: MESSINA & ASSOCIATES REAL ESTATE - New
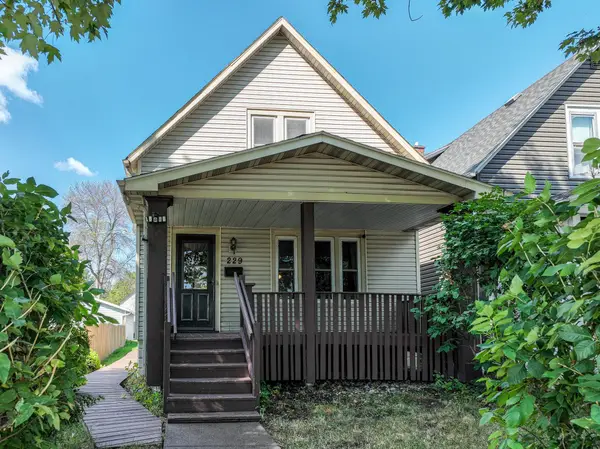 $225,000Active2 beds 2 baths1,137 sq. ft.
229 N 60th Avenue W, Duluth, MN 55807
MLS# 7135065Listed by: EDINA REALTY, INC. - DULUTH


Protect your home and budget from life's surprises with an Assurant Home Warranty, backed by a partner that supports you through every step of homeownership. Explore Plans.
©2026 Century 21 Real Estate LLC. All rights reserved. CENTURY 21®, the CENTURY 21 Logo and C21® are service marks owned by Century 21 Real Estate LLC. Century 21 Real Estate LLC fully supports the principles of the Fair Housing Act and the Equal Opportunity Act. Each office is independently owned and operated. Listing information is deemed reliable but not guaranteed accurate.