
30 W Arrowhead Rd, Duluth, MN 55803
Local realty services provided by:CENTURY 21 Atwood
30 W Arrowhead Rd,Duluth, MN 55803
$275,000
- 4 Beds
- 2 Baths
- 1,856 sq. ft.
- Single family
- Active
Listed by: brittany kuschel
Office: kuschel realty group llc.
MLS#:6126883
Source:MN_DAAR
Price summary
- Price:$275,000
- Price per sq. ft.:$148.17
About this home
Historic charm meets modern convenience! Walk to UMD & St. Scholastica from this move-in-ready 4-bedroom, 2-bath home featuring an active rental license and a rare opportunity to BUILD INSTANT EQUITY by finishing the expansion attic. The main level showcases a spacious living room anchored by a sleek gas fireplace, custom built-in bookshelves, and recently refinished gleaming hardwood floors. The formal dining room is wrapped in rich Craftsman-style natural wood trim and accented by a large picture window and built-in corner hutch setting the scene for future dinner parties on repeat! The updated kitchen with newer appliances flows seamlessly into the dining and entry, keeping you connected while entertaining. Upstairs offers 3 bedrooms, all with ceiling fans & hardwood floors, an updated full bath, and a quaint rear balcony overlooking the spacious backyard, fire pit, and storage shed; backyard BBQs and evening campfires with s'mores are calling! The lower level features brand-new carpet, a generous 4th bedroom with adjoining 3/4 bath, abundant closet storage in hallway, AND laundry area + NEW boiler. This versatile lower level could serve as a private primary suite or a comfortable retreat for overnight guests. Maybe value-add is the "wants" on your home shopping list you've not yet found - the HUGE unfinished attic with high ceilings provides exceptional storage or endless possibilities for future expansion: a luxurious primary suite, home office w/ gym, sprawling workshop, or additional living space. Whether you're searching for a beautifully updated home or a turnkey investment just steps from the colleges, this classic American Traditional is a standout opportunity. Schedule your private showing today before it's gone!...
Contact an agent
Home facts
- Year built:1926
- Listing ID #:6126883
- Added:1 day(s) ago
- Updated:July 22, 2026 at 07:57 PM
Rooms and interior
- Bedrooms:4
- Total bathrooms:2
- Full bathrooms:1
- Flooring:Hardwood Floors
- Kitchen Description:Dishwasher, Freezer, Microwave, Range, Refrigerator
- Basement:Yes
- Basement Description:Full
- Living area:1,856 sq. ft.
Heating and cooling
- Heating:Boiler, Natural Gas
Structure and exterior
- Roof:Asphalt Shingle
- Year built:1926
- Building area:1,856 sq. ft.
- Lot area:0.16 Acres
- Lot Features:Pub. Transit (w/in 6 blk)
- Architectural Style:Traditional
- Construction Materials:Wood
- Exterior Features:Fenced Yard - Partial, Gutters & Downspouts
- Foundation Description:Concrete
Utilities
- Water:City
Finances and disclosures
- Price:$275,000
- Price per sq. ft.:$148.17
- Tax amount:$3,827 (2026)
Features and amenities
- Appliances:Dishwasher, Freezer, Microwave, Range, Refrigerator
- Amenities:Attic Walk In, Ceiling Fan(s), Foyer-Entrance, Natural Woodwork
Parking
- Parking description:Asphalt
New listings near 30 W Arrowhead Rd
- New
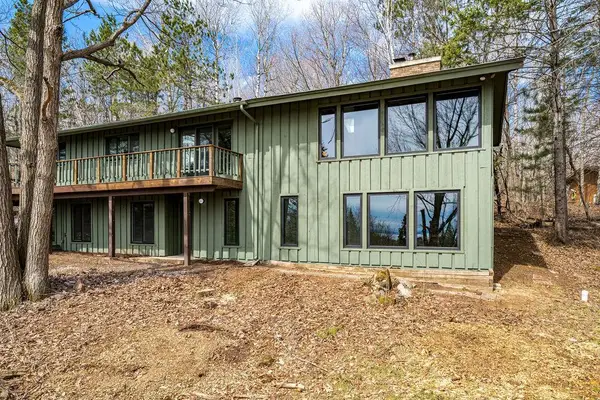 $839,900Active4 beds 4 baths2,848 sq. ft.
2207 Heather Avenue, Duluth, MN 55803
MLS# 7114409Listed by: RE/MAX RESULTS - New
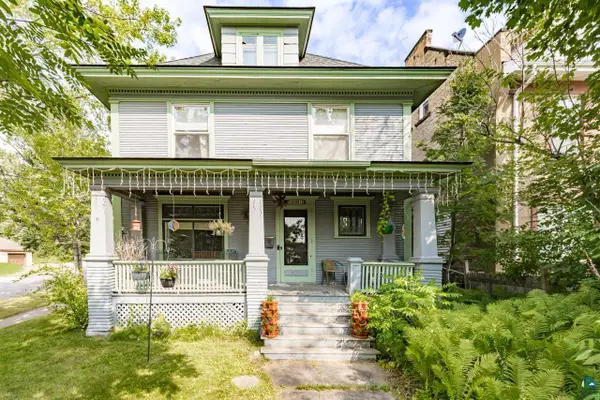 $389,000Active5 beds 3 baths2,540 sq. ft.
1601 E 4th St, Duluth, MN 55812
MLS# 6126901Listed by: MESSINA & ASSOCIATES REAL ESTATE - New
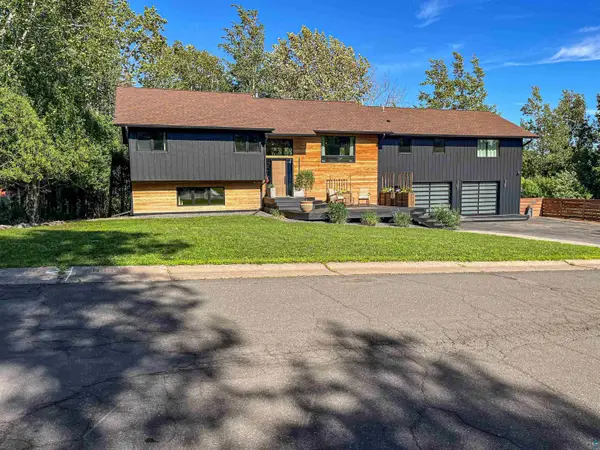 $875,000Active5 beds 4 baths3,740 sq. ft.
1510 Woodbury Ln, Duluth, MN 55803
MLS# 6126896Listed by: CMRA, LLC - New
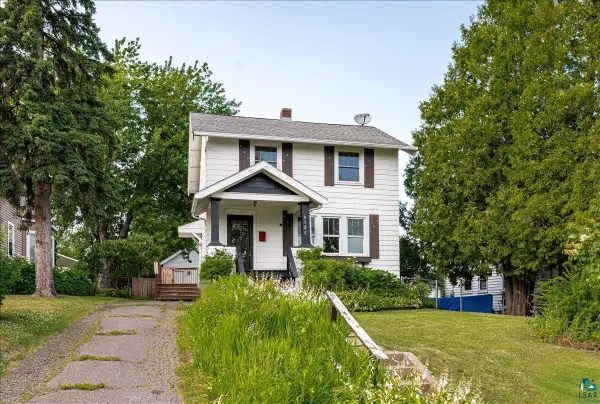 $315,000Active3 beds 2 baths1,152 sq. ft.
5127 Peabody St, Duluth, MN 55804
MLS# 6126899Listed by: JS REALTY - Open Fri, 4:30 to 6pmNew
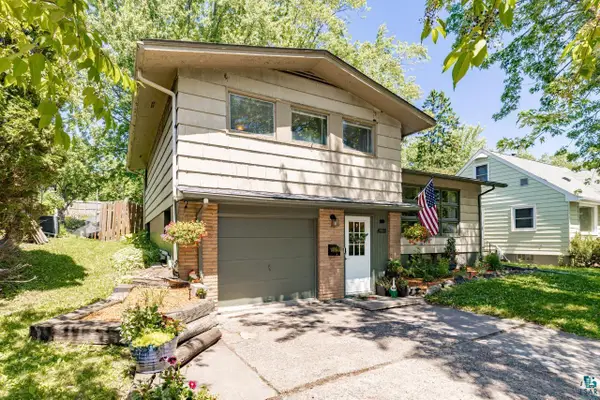 $329,900Active4 beds 2 baths1,517 sq. ft.
4119 Pitt St, Duluth, MN 55804
MLS# 6126884Listed by: THINK MINNESOTA REALTY LLC - New
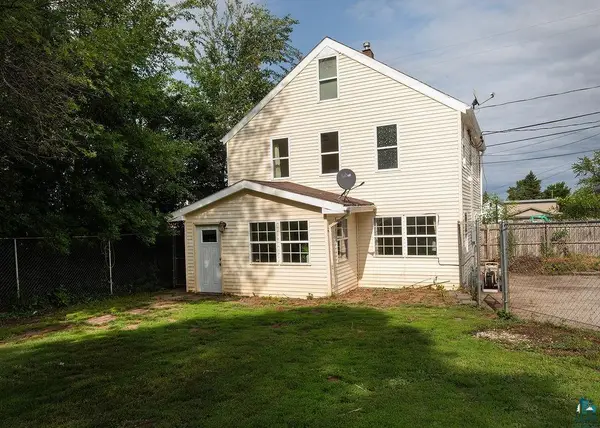 $185,000Active3 beds 2 baths1,524 sq. ft.
1412 101st Ave W, Duluth, MN 55808
MLS# 6126885Listed by: COLDWELL BANKER REALTY - DULUTH - New
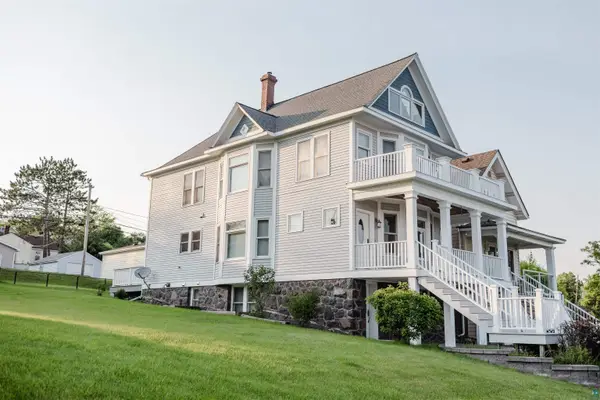 $749,900Active3 beds 4 baths3,267 sq. ft.
13 W 8th St, Duluth, MN 55805
MLS# 6126887Listed by: MILLER REALTY DULUTH, LLC - Open Sat, 11am to 12pmNew
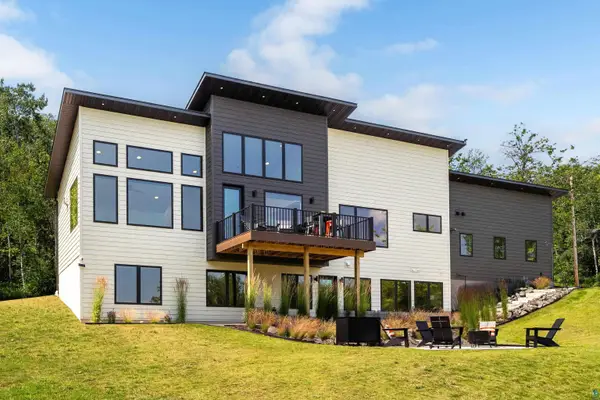 $1,200,000Active3 beds 3 baths3,364 sq. ft.
814 Pleasant View Rd, Duluth, MN 55803
MLS# 6126881Listed by: HEIRLOOM REALTY, LLC - New
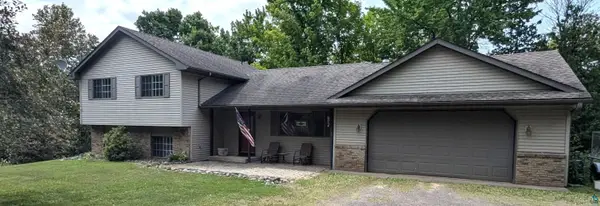 $425,000Active4 beds 3 baths2,016 sq. ft.
3190 Troy Brett Tr, Duluth, MN 55804
MLS# 6126876Listed by: REAL ESTATE CONSULTANTS


Protect your home and budget from life's surprises with an Assurant Home Warranty, backed by a partner that supports you through every step of homeownership. Explore Plans.
©2026 Century 21 Real Estate LLC. All rights reserved. CENTURY 21®, the CENTURY 21 Logo and C21® are service marks owned by Century 21 Real Estate LLC. Century 21 Real Estate LLC fully supports the principles of the Fair Housing Act and the Equal Opportunity Act. Each office is independently owned and operated. Listing information is deemed reliable but not guaranteed accurate.