
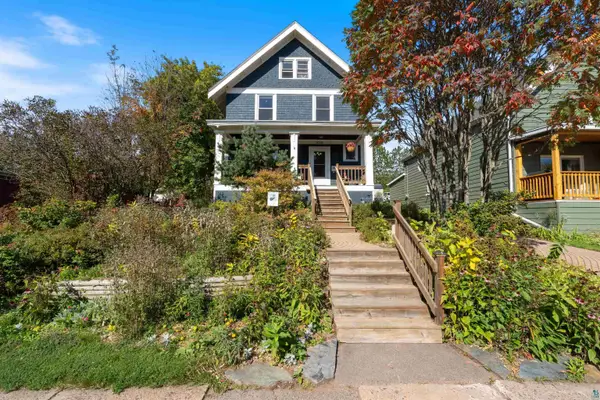
1415 E 4th St, Duluth, MN 55805
Local realty services provided by:CENTURY 21 Atwood
1415 E 4th St,Duluth, MN 55805
$399,900
- 6 Beds
- 2 Baths
- 2,563 sq. ft.
- Multi-family
- Active
Listed by: jordan decaro
Office: re/max results
MLS#:6128191
Source:MN_DAAR
Price summary
- Price:$399,900
- Price per sq. ft.:$156.03
About this home
Great multi-family opportunity with a long-term lease! This well-positioned duplex offers a flexible layout with 4 bedrooms upstairs and 2 bedrooms downstairs, along with 2 kitchens, 2 living rooms, and 2 bathrooms. The property features two electrical service panels, two boilers, two electric meters, and two gas meters, providing the infrastructure of a traditional duplex while currently being rented to a single group as a 6-bedroom rental. The current lease runs through 5/19/2027 at $3,450 per month, with tenants paying utilities. A new lease is already in place with the same tenants beginning 6/1/2027 and running through 5/19/2028, including a $90/month rent increase. Additional features include a 2-stall garage, 5 off-street parking spaces, excellent on-street parking, and a location on a dead-end alley. Enjoy being just two doors from the Chester Creek walking paths, less than half a block from Burrito Union, with a bus stop approximately half a block away. Conveniently located approximately 1.5 miles from UMD and 2 miles from CSS. Numerous updates include a walk-in shower, two refrigerators, dishwasher, washer and dryer, dehumidifier, new refrigerator, and new dryer. Capital improvements include a new parking lot and sidewalks in 2022 and new garage bracing in 2025. The property has an active City of Duluth rental license through 8/1/2028 and was last inspected 6/9/2026. Long-term rental history with zero vacancy since 1990. 2026 property taxes are $4,804 and insurance is approximately $1,730 annually....
Contact an agent
Home facts
- Year built:1909
- Listing ID #:6128191
- Added:3 day(s) ago
- Updated:October 01, 2026 at 04:40 PM
Rooms and interior
- Bedrooms:6
- Total bathrooms:2
- Basement:Yes
- Basement Description:Full
- Living area:2,563 sq. ft.
Heating and cooling
- Heating:Boiler, Natural Gas
Structure and exterior
- Roof:Asphalt Shingle
- Year built:1909
- Building area:2,563 sq. ft.
- Lot area:0.17 Acres
- Construction Materials:Wood
- Foundation Description:Stone
Utilities
- Water:City
Finances and disclosures
- Price:$399,900
- Price per sq. ft.:$156.03
- Tax amount:$4,770 (2026)
Features and amenities
- Laundry features:In Basement
Parking
- Garage:Yes
- Garage spaces:2
New listings near 1415 E 4th St
- New
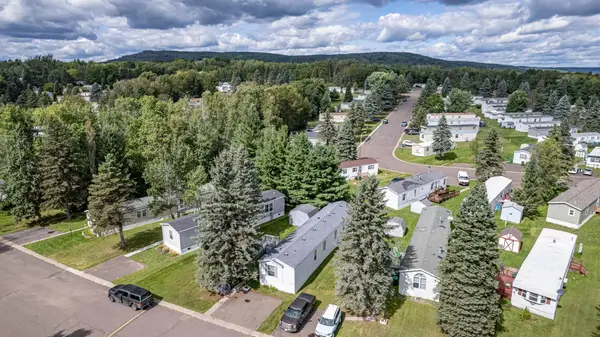 $54,900Active3 beds 2 baths1,216 sq. ft.
3 Coban Drive, Duluth, MN 55808
MLS# 7141857Listed by: RE/MAX RESULTS - New
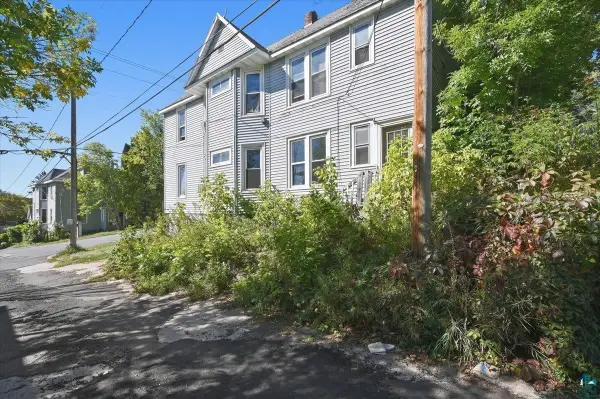 $199,000Active5 beds 2 baths1,850 sq. ft.
418 N 27th Ave W, Duluth, MN 55806
MLS# 6128258Listed by: THRIVE REALTY - DULUTH - New
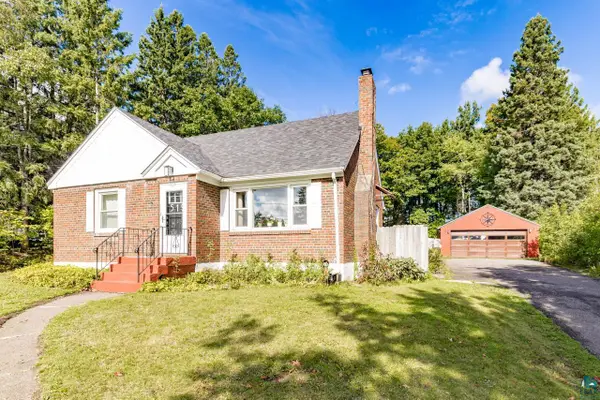 $319,900Active3 beds 2 baths1,698 sq. ft.
519 Anderson Rd, Duluth, MN 55811
MLS# 6128251Listed by: MESSINA & ASSOCIATES REAL ESTATE - New
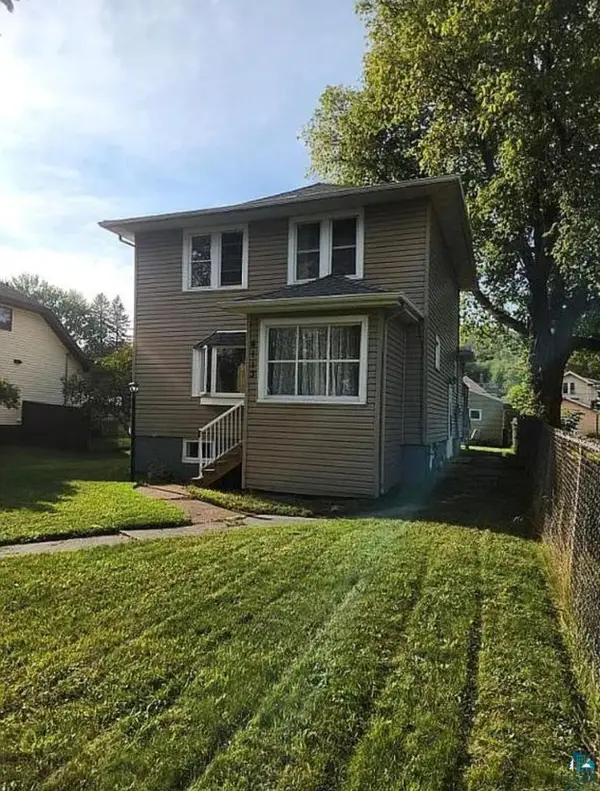 $289,900Active3 beds 2 baths1,333 sq. ft.
4113 7th St W, Duluth, MN 55807-1527
MLS# 6128242Listed by: GRAND PROPERTIES - New
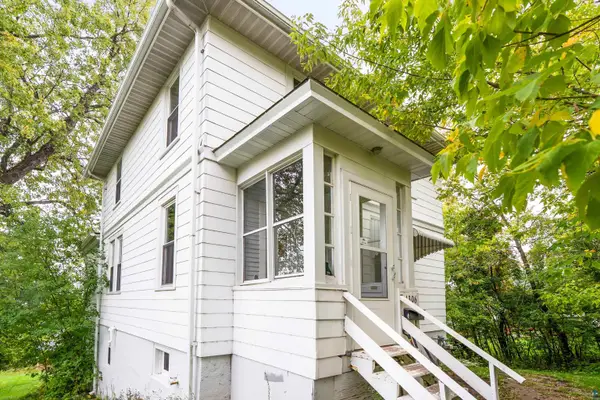 $269,900Active4 beds 2 baths1,395 sq. ft.
1306 E 11th St, Duluth, MN 55805-1560
MLS# 6128234Listed by: MESSINA & ASSOCIATES REAL ESTATE - New
 $149,900Active1 Acres
7200 Foster Island, Duluth, MN 55803
MLS# 6128231Listed by: JS REALTY - New
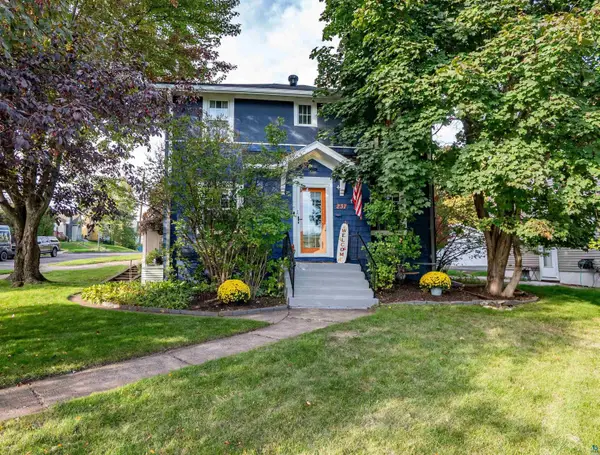 $389,000Active3 beds 2 baths1,754 sq. ft.
237 W Kent Rd, Duluth, MN 55812
MLS# 6128226Listed by: RE/MAX RESULTS - New
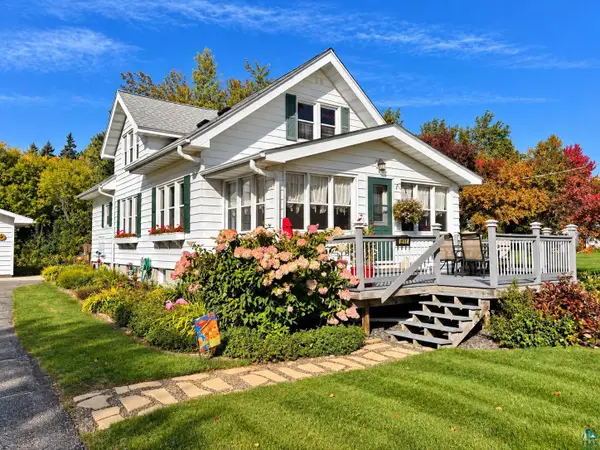 $379,900Active3 beds 2 baths1,701 sq. ft.
1417 N Basswood Ave, Duluth, MN 55811
MLS# 6128223Listed by: RE/MAX RESULTS - New
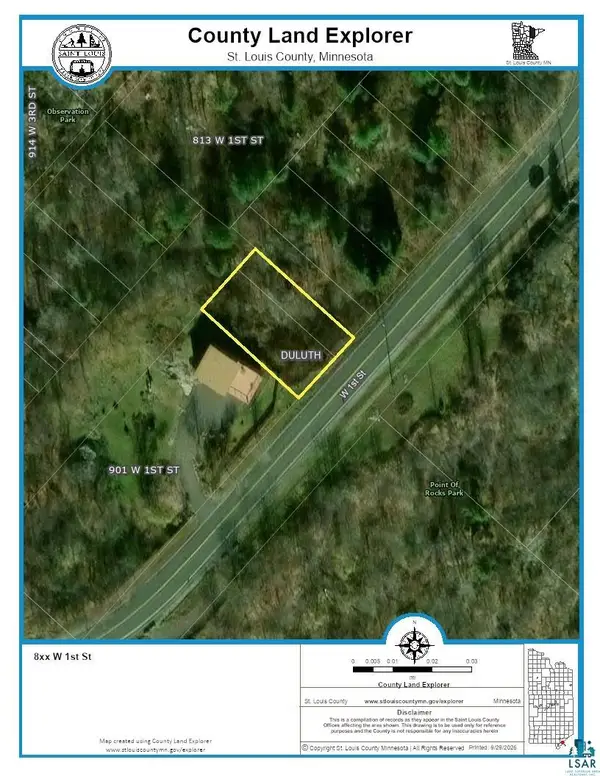 $89,900Active0.2 Acres
8xx W 1st St, Duluth, MN 55806
MLS# 6128224Listed by: RE/MAX RESULTS - New
 $449,900Active7 beds 5 baths2,254 sq. ft.
1015 W 4th Street, Duluth, MN 55806
MLS# 6128219Listed by: COLDWELL BANKER REALTY - DULUTH


Protect your home and budget from life's surprises with an Assurant Home Warranty, backed by a partner that supports you through every step of homeownership. Explore Plans.
©2026 Century 21 Real Estate LLC. All rights reserved. CENTURY 21®, the CENTURY 21 Logo and C21® are service marks owned by Century 21 Real Estate LLC. Century 21 Real Estate LLC fully supports the principles of the Fair Housing Act and the Equal Opportunity Act. Each office is independently owned and operated. Listing information is deemed reliable but not guaranteed accurate.