
1873 Shilhon Rd, Duluth, MN 55804
Local realty services provided by:CENTURY 21 Atwood
1873 Shilhon Rd,Duluth, MN 55804
$524,900
- 3 Beds
- 2 Baths
- 1,664 sq. ft.
- Single family
- Active
Listed by: loren johnston
Office: lewis & clark, llc.
MLS#:6127211
Source:MN_DAAR
Price summary
- Price:$524,900
- Price per sq. ft.:$315.44
About this home
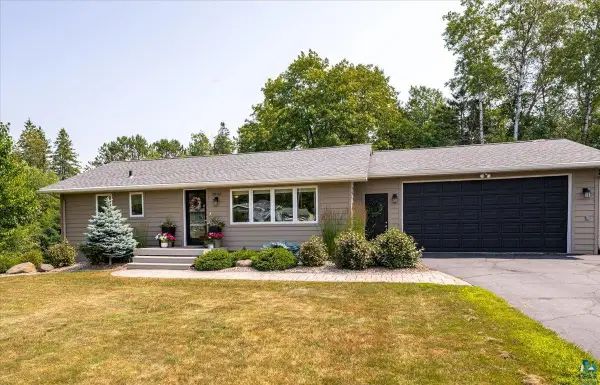
Appreciate this Beautiful 3 year old built Rural North Shore 3 Bedroom, 2 Bath ranch home w/attached garage nestled on 10 wooded acres of green space! This home's open concept floor plan features 9 foot ceilings coupled with vaulted roof lines in the main living areas of kitchen, dining & living room. The custom designed kitchen reveals a wealth of cabinetry including large island adding more drawer storage. In addition, the generous amount of large windows invite natural sunshine & views of nature making for a very comfortable & inviting ambience! The living room & dining area are both anchored w/a cozy wood burning fireplace! Enjoy the spacious dining while complimented with large island offering more counter seating & also access to a wrap around stamped concrete patio. The wonderful size master bedroom w/9 foot ceiling is enhanced w/an en-suite bath & stunning tiled walk-in shower including a walk-in master bedroom closet. Both energy efficiency & modern comforts of in-floor heating & mini splits (A/C) are achieved with this 2023 built home!...
Contact an agent
Home facts
- Year built:2023
- Listing ID #:6127211
- Added:1 day(s) ago
- Updated:August 08, 2026 at 04:38 PM
Rooms and interior
- Bedrooms:3
- Total bathrooms:2
- Full bathrooms:1
- Basement:Yes
- Basement Description:Slab
- Living area:1,664 sq. ft.
Heating and cooling
- Heating:Ductless Mini-Split, Fireplace(s), Heat Pump, Propane
Structure and exterior
- Year built:2023
- Building area:1,664 sq. ft.
- Lot area:10 Acres
- Architectural Style:Ranch
- Construction Materials:Composition, Engineered Wood
- Foundation Description:Poured Concrete
Utilities
- Water:Drilled
- Sewer:Mound Septic
Finances and disclosures
- Price:$524,900
- Price per sq. ft.:$315.44
- Tax amount:$4,594 (2026)
Parking
- Garage:Yes
- Garage spaces:1
New listings near 1873 Shilhon Rd
- New
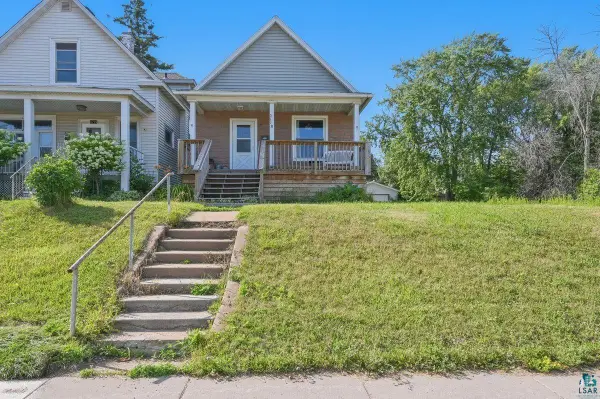 $200,000Active2 beds 1 baths813 sq. ft.
3717 Grand Ave, Duluth, MN 55807
MLS# 6127241Listed by: MESSINA & ASSOCIATES REAL ESTATE - New
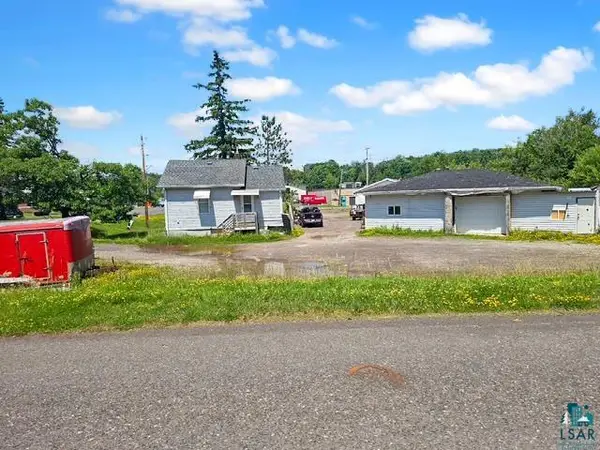 $179,900Active2 beds 1 baths798 sq. ft.
114 S Arlington Ave, Duluth, MN 55811-4620
MLS# 6127235Listed by: GALLERY OF HOMES - New
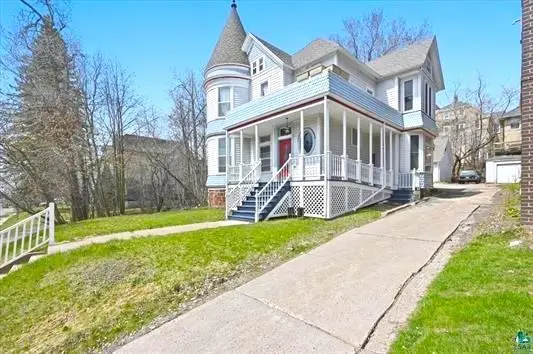 $655,000Active4 beds 1 baths3,032 sq. ft.
1727 E Superior Street, Duluth, MN 55812
MLS# 7123750Listed by: EDINA REALTY, INC. - DULUTH - New
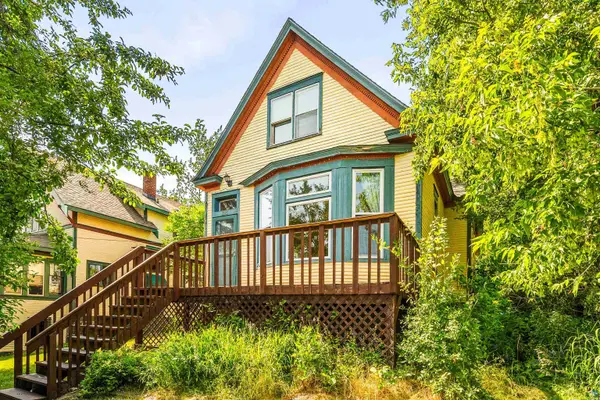 $299,900Active3 beds 3 baths1,646 sq. ft.
1323 W 1st St, Duluth, MN 55806
MLS# 6127227Listed by: RE/MAX RESULTS - New
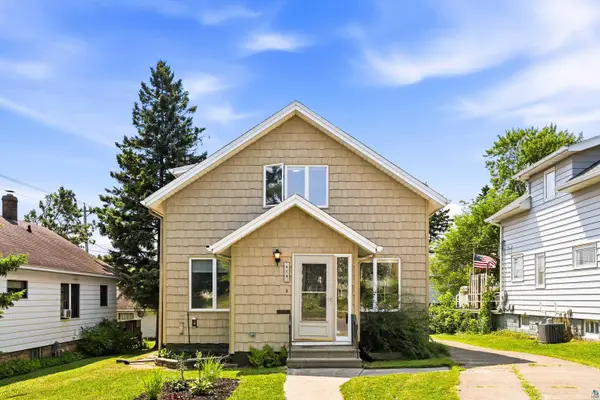 $265,000Active3 beds 1 baths1,176 sq. ft.
619 N 42nd Ave W, Duluth, MN 55807
MLS# 6127228Listed by: SEVEN BRIDGES REALTY, LLC - New
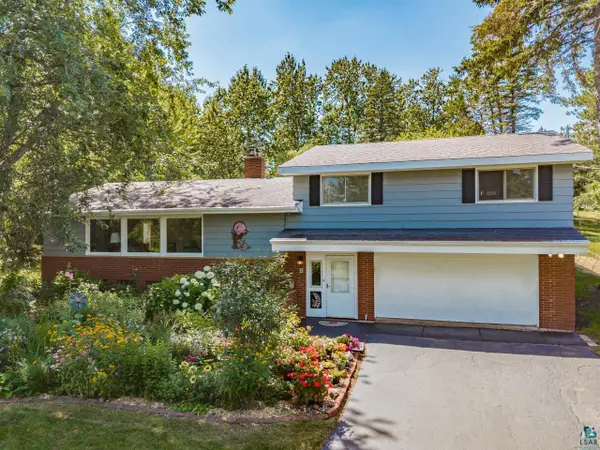 $397,000Active3 beds 3 baths2,646 sq. ft.
2705 Jean Duluth Rd, Duluth, MN 55804
MLS# 6127220Listed by: MESSINA & ASSOCIATES REAL ESTATE - Open Sun, 11:30am to 1:30pmNew
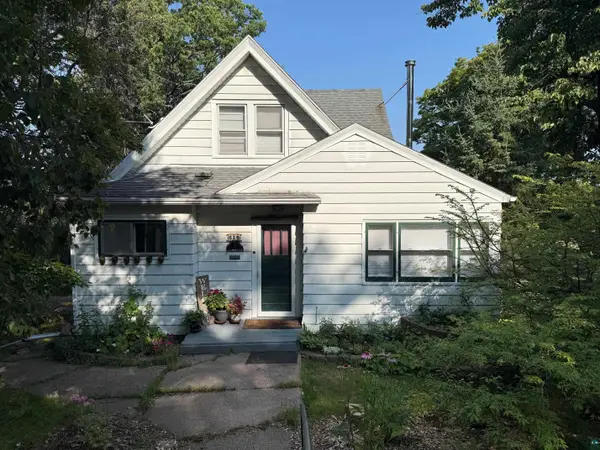 $344,900Active3 beds 2 baths1,987 sq. ft.
614 Sparkman Ave, Duluth, MN 55803
MLS# 6127221Listed by: RE/MAX RESULTS - New
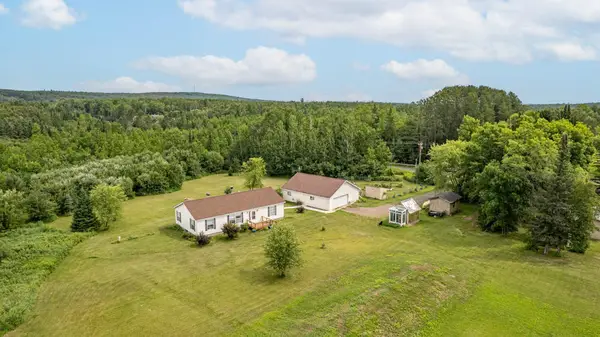 $325,000Active3 beds 2 baths1,430 sq. ft.
6761 Homestead Road, Duluth, MN 55804
MLS# 7118855Listed by: COLDWELL BANKER REALTY - DULUT - New
 $429,900Active3 beds 2 baths1,748 sq. ft.
3830 Chambersburg Ave, Duluth, MN 55811
MLS# 6127213Listed by: MESSINA & ASSOCIATES REAL ESTATE


Protect your home and budget from life's surprises with an Assurant Home Warranty, backed by a partner that supports you through every step of homeownership. Explore Plans.
©2026 Century 21 Real Estate LLC. All rights reserved. CENTURY 21®, the CENTURY 21 Logo and C21® are service marks owned by Century 21 Real Estate LLC. Century 21 Real Estate LLC fully supports the principles of the Fair Housing Act and the Equal Opportunity Act. Each office is independently owned and operated. Listing information is deemed reliable but not guaranteed accurate.