
214 S 61st Ave W, Duluth, MN 55807
Local realty services provided by:CENTURY 21 Atwood
214 S 61st Ave W,Duluth, MN 55807
$239,000
- 2 Beds
- 1 Baths
- 1,276 sq. ft.
- Single family
- Active
Listed by: conner linde
Office: real estate consultants
MLS#:6128506
Source:MN_DAAR
Price summary
- Price:$239,000
- Price per sq. ft.:$187.3
About this home
A little magic goes a long way--and this home has a few surprises up its sleeve! Tucked into the quiet Irving neighborhood, this traditional two-story offers plenty of charm, from its welcoming front porch and lovely living and dining rooms to its spacious kitchen and fully fenced yard. But the real enchantment awaits upstairs, where two generously sized bedrooms steal the show--including one that transports you straight into the wizarding world of Hogwarts! The other? A fantastic primary bedroom featuring large windows and a spacious closet. Outside, the magic continues with a beautiful deck and a show-stopping insulated two-stall garage that’s ready for heat so you can use it for year-round projects, hobbies, and everything in between. Whether you're looking for everyday comfort, room to spread out, or a home with a little extra personality, this one is full of delightful surprises.
Contact an agent
Home facts
- Year built:1917
- Listing ID #:6128506
- Added:5 day(s) ago
- Updated:October 20, 2026 at 06:57 PM
Rooms and interior
- Bedrooms:2
- Total bathrooms:1
- Full bathrooms:1
- Basement Description:Full
- Living area:1,276 sq. ft.
Heating and cooling
- Heating:Forced Air, Natural Gas
Structure and exterior
- Year built:1917
- Building area:1,276 sq. ft.
- Lot area:0.11 Acres
- Architectural Style:Traditional
- Construction Materials:Cement Board
- Exterior Features:Deck, Fenced Yard
- Foundation Description:Concrete
Utilities
- Water:City
Finances and disclosures
- Price:$239,000
- Price per sq. ft.:$187.3
- Tax amount:$2,624 (2026)
Parking
- Garage:Yes
- Garage spaces:2
New listings near 214 S 61st Ave W
- New
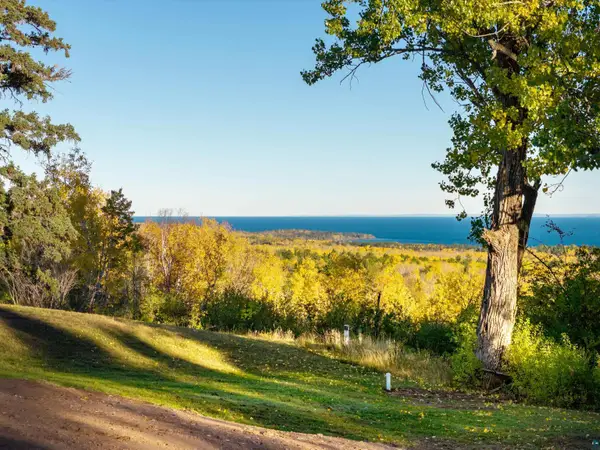 $570,000Active20 Acres
5751 Bergquist Rd, Duluth, MN 55804
MLS# 6128575Listed by: LEGACY REAL ESTATE GROUP LLC - New
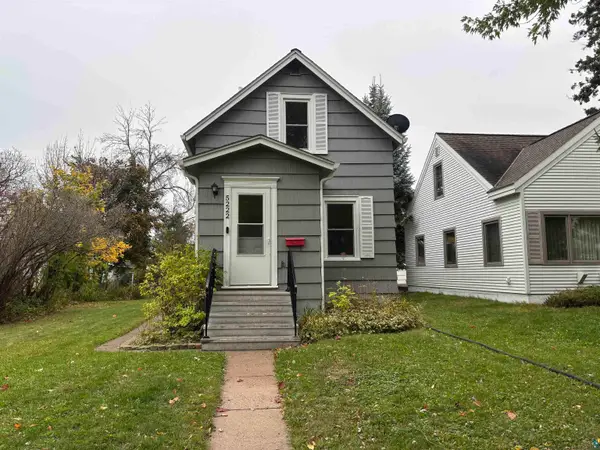 $175,000Active2 beds 1 baths808 sq. ft.
5222 Avondale St, Duluth, MN 55804
MLS# 6128576Listed by: 1 ROOF COMMUNITY HOUSING - New
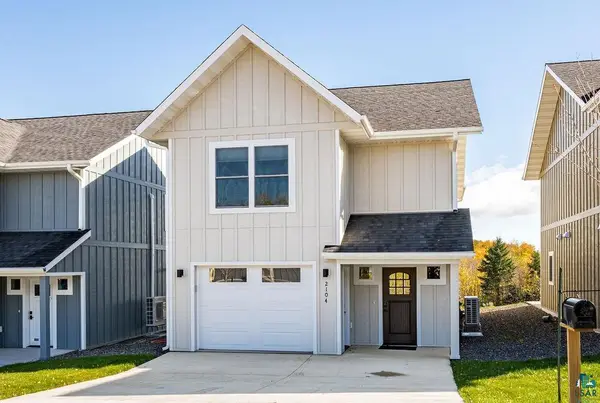 $458,900Active3 beds 3 baths1,820 sq. ft.
2104 Cottage Hill Circle, Duluth, MN 55811
MLS# 6128578Listed by: MESSINA & ASSOCIATES REAL ESTATE - New
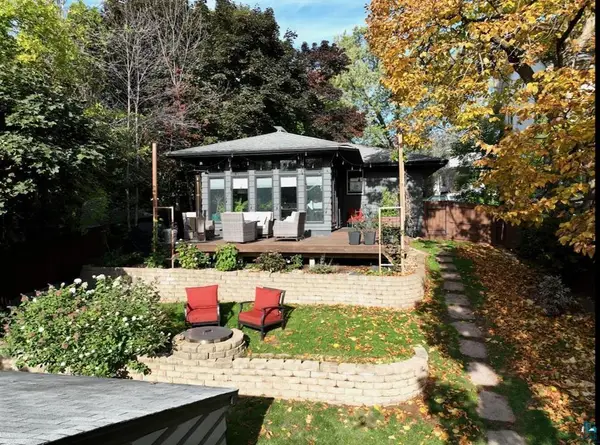 $347,000Active2 beds 3 baths2,272 sq. ft.
1906 E 6th Street, Duluth, MN 55812
MLS# 7162258Listed by: VERMILION LAND OFFICE, INC. - New
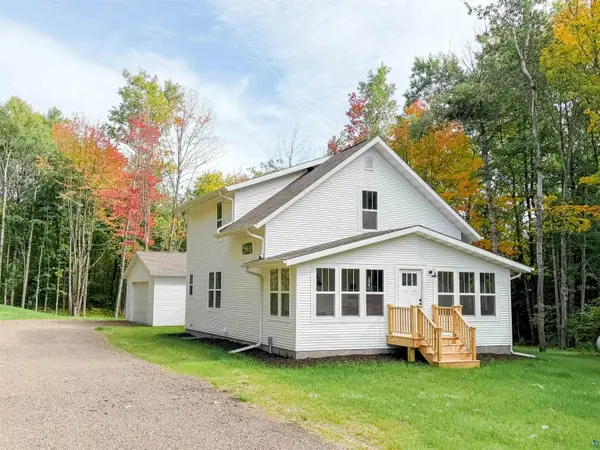 $689,900Active4 beds 4 baths2,827 sq. ft.
3228 Lindahl Rd, Duluth, MN 55810
MLS# 6128573Listed by: RE/MAX RESULTS - New
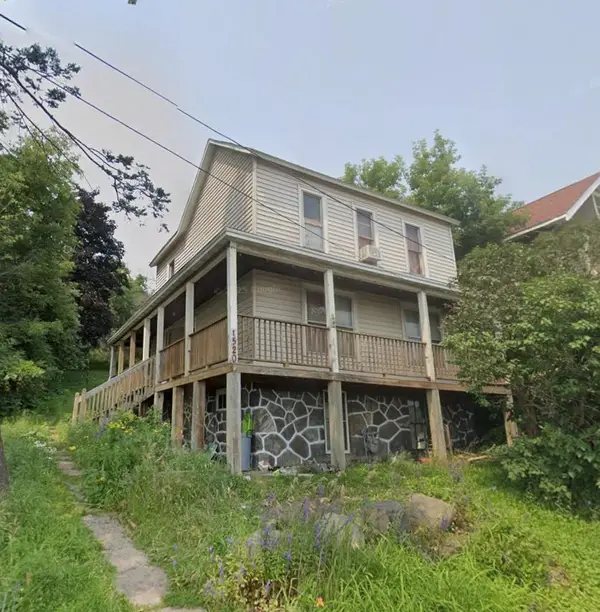 $54,900Active3 beds 1 baths1,344 sq. ft.
1520 W 1st Street, Duluth, MN 55806
MLS# 7162244Listed by: BJORKLUND REALTY, INC. - New
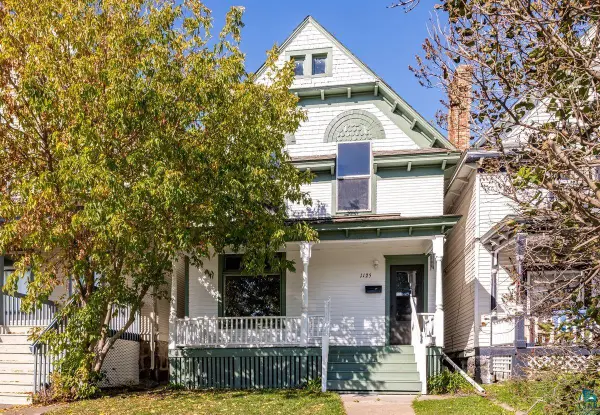 $199,500Active4 beds 2 baths1,432 sq. ft.
1125 E 4th St, Duluth, MN 55805
MLS# 6128562Listed by: MESSINA & ASSOCIATES REAL ESTATE - New
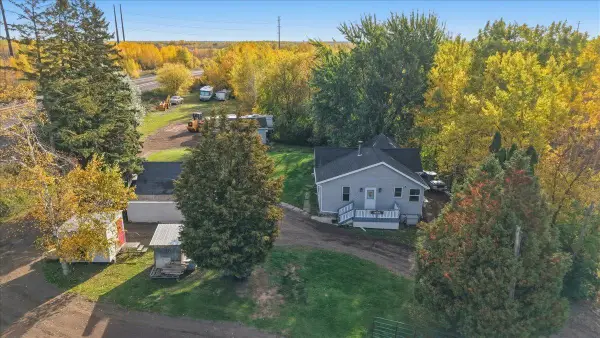 $260,000Active3 beds 2 baths1,096 sq. ft.
105 Glencrest Court, Duluth, MN 55808
MLS# 7161935Listed by: RE/MAX RESULTS DULUTH - New
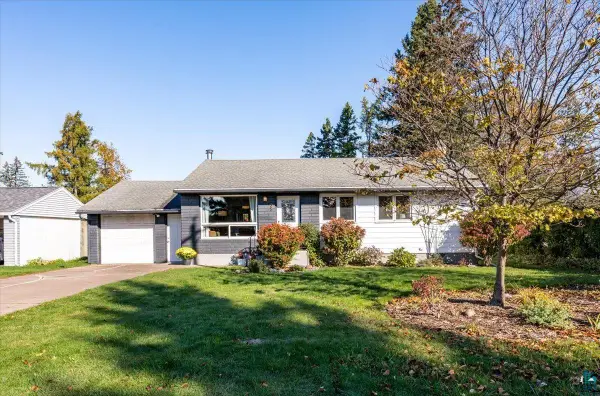 $349,900Active4 beds 2 baths1,611 sq. ft.
35 E Niagara St, Duluth, MN 55811
MLS# 6128557Listed by: LOAM COMMERCIAL REAL ESTATE, LLC - New
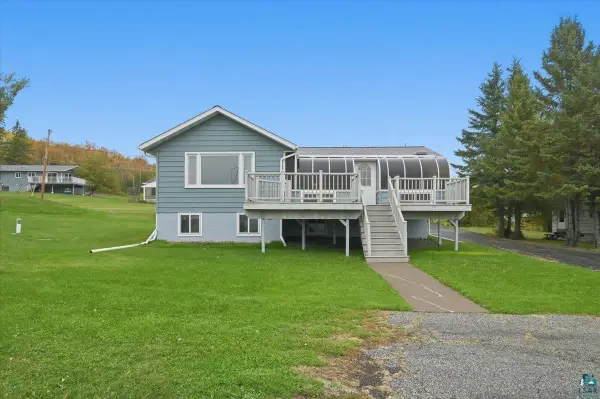 $380,000Active2 beds 2 baths2,121 sq. ft.
3137 Batavia St, Duluth, MN 55806
MLS# 6128550Listed by: RE/MAX RESULTS


Protect your home and budget from life's surprises with an Assurant Home Warranty, backed by a partner that supports you through every step of homeownership. Explore Plans.
©2026 Century 21 Real Estate LLC. All rights reserved. CENTURY 21®, the CENTURY 21 Logo and C21® are service marks owned by Century 21 Real Estate LLC. Century 21 Real Estate LLC fully supports the principles of the Fair Housing Act and the Equal Opportunity Act. Each office is independently owned and operated. Listing information is deemed reliable but not guaranteed accurate.