2128 Dunedin Ave, Duluth, MN 55803
Local realty services provided by:CENTURY 21 Atwood
Listed by: casey knutson carbert
Office: edmunds company, llp
MLS#:6127270
Source:MN_DAAR
Price summary
- Price:$399,900
- Price per sq. ft.:$163.22
About this home
Welcome to this spacious 5-bedroom, 2-bath Hunters Park split-level home located in a desirable neighborhood with Hartley Park access at the end of the road! Step inside and you'll be greeted by a spacious formal living room—the perfect place for large gatherings. There is a formal dining room with oak hardwood flooring and a tidy eat-in kitchen offering oak cabinets, a tiled backsplash, plenty of space for a kitchen table, and a door leading out to a sunny maintenance-free deck overlooking the backyard. The main floor also includes 3 bedrooms with ample closet space and a full bath with a tiled tub surround. The walkout lower level offers a spacious rec room with built-in storage cabinets and a sliding glass door leading out to the patio and level backyard, a large 4th bedroom, a den/office that could serve as a fifth bedroom, a laundry area, and a ¾ bath with a walk-in shower. The location is hard to beat! With Hartley Park just down the street, you'll have easy access to miles of walking, hiking, cross-country skiing, and COGGS mountain biking trails. Conveniently located near Mt. Royal and Kenwood shopping amenities, and the UMD campus, this home offers the perfect combination of comfort, convenience, and location. Don't miss your opportunity to make this Hunters Park home your own!...
Contact an agent
Home facts
- Year built:1969
- Listing ID #:6127270
- Added:9 day(s) ago
- Updated:August 20, 2026 at 03:30 PM
Rooms and interior
- Bedrooms:5
- Total bathrooms:2
- Full bathrooms:1
- Basement:Yes
- Basement Description:Full
- Living area:2,450 sq. ft.
Heating and cooling
- Heating:Boiler, Natural Gas
Structure and exterior
- Year built:1969
- Building area:2,450 sq. ft.
- Lot area:0.17 Acres
- Architectural Style:Split Entry
- Construction Materials:Wood
- Exterior Features:Deck, Patio
- Foundation Description:Concrete
Utilities
- Water:City
Finances and disclosures
- Price:$399,900
- Price per sq. ft.:$163.22
- Tax amount:$4,638 (2026)
Parking
- Parking description:Asphalt
- Garage:Yes
- Garage spaces:2
New listings near 2128 Dunedin Ave
- Open Sat, 2 to 3:30pmNew
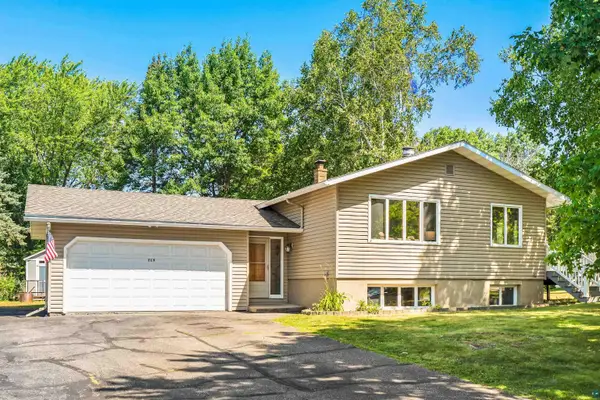 $339,900Active4 beds 2 baths2,244 sq. ft.
219 W Morgan St, Duluth, MN 55811
MLS# 6127471Listed by: RE/MAX RESULTS - New
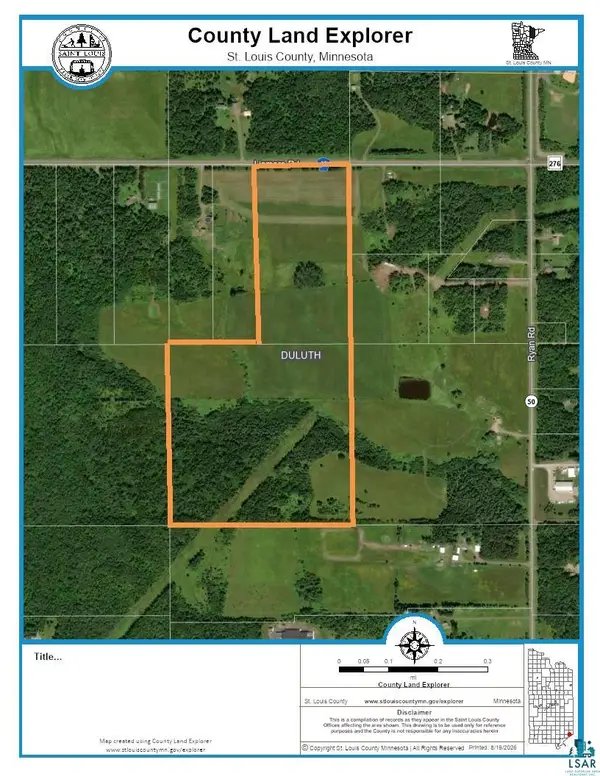
 $559,900Active59.02 Acres
21XX Lismore Rd, Duluth, MN 55804
MLS# 6127470Listed by: CENTURY 21 ATWOOD - New
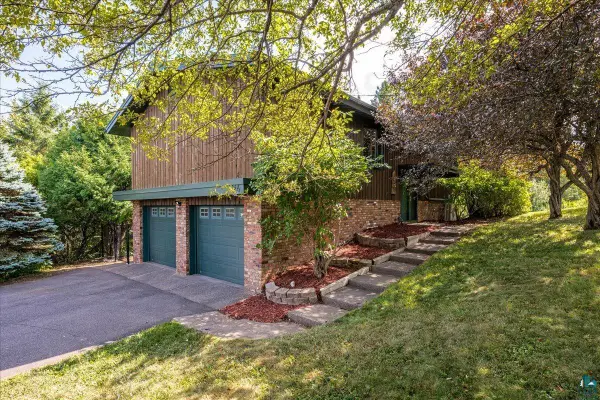 $469,900Active4 beds 2 baths1,633 sq. ft.
324 Howtz St, Duluth, MN 55811
MLS# 6127464Listed by: MESSINA & ASSOCIATES REAL ESTATE - New
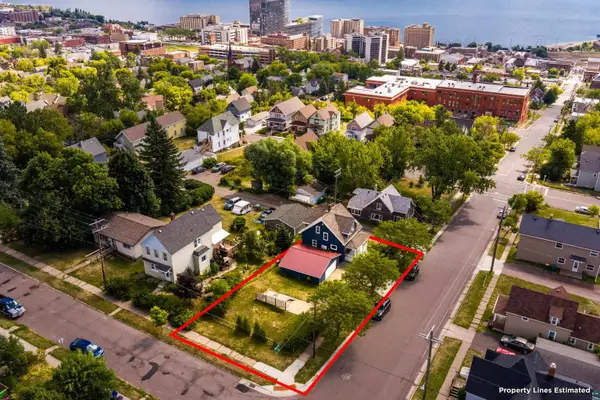 $249,900Active3 beds 2 baths1,200 sq. ft.
718 N 1st Ave E, Duluth, MN 55805
MLS# 6127466Listed by: RE/MAX RESULTS - Open Sat, 12 to 1:30pmNew
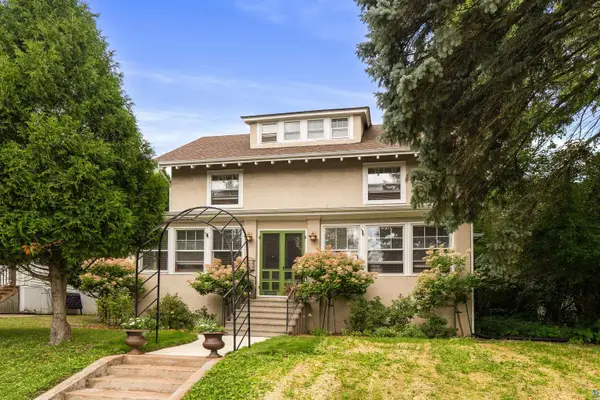 $424,900Active5 beds 2 baths2,369 sq. ft.
2017 E 4th St, Duluth, MN 55812
MLS# 6127468Listed by: RE/MAX RESULTS - New
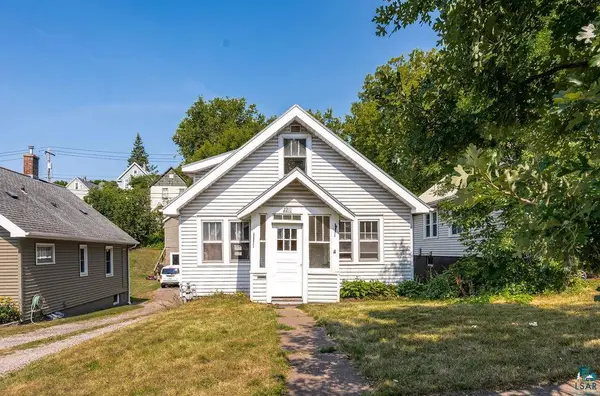 $149,900Active3 beds 2 baths1,152 sq. ft.
2211 W 7th St, Duluth, MN 55806
MLS# 6127452Listed by: COLDWELL BANKER REALTY - DULUTH - New
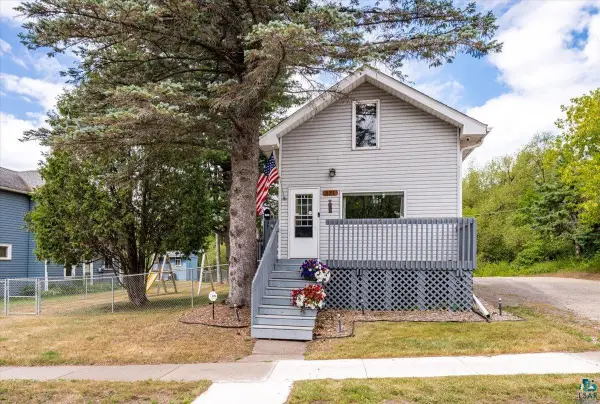 $209,900Active2 beds 2 baths1,105 sq. ft.
331 N 63rd Ave W, Duluth, MN 55807
MLS# 6127455Listed by: MESSINA & ASSOCIATES REAL ESTATE - New
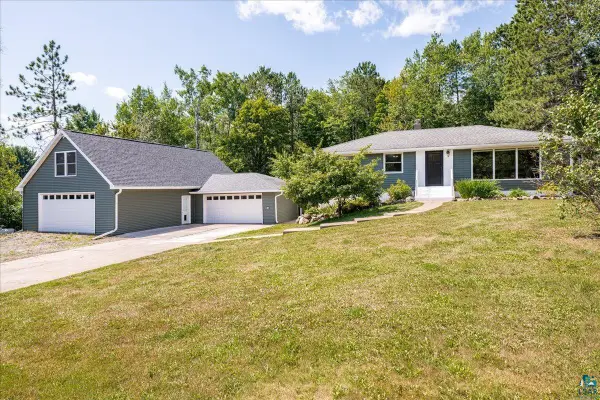 $529,000Active4 beds 2 baths2,931 sq. ft.
4115 Chambersburg Ave, Duluth, MN 55811
MLS# 6127458Listed by: MESSINA & ASSOCIATES REAL ESTATE - New
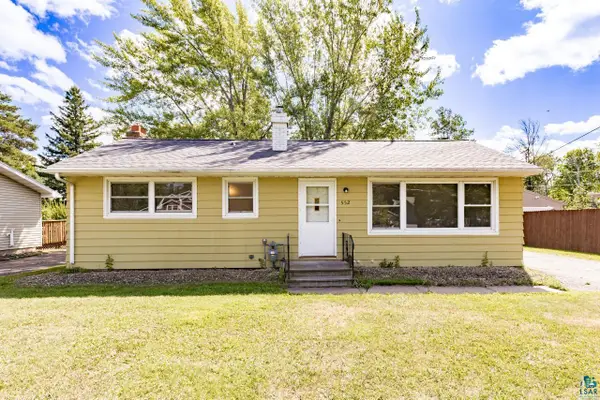 $259,900Active4 beds 2 baths1,355 sq. ft.
552 W Faribault St, Duluth, MN 55803
MLS# 6127446Listed by: MESSINA & ASSOCIATES REAL ESTATE - New
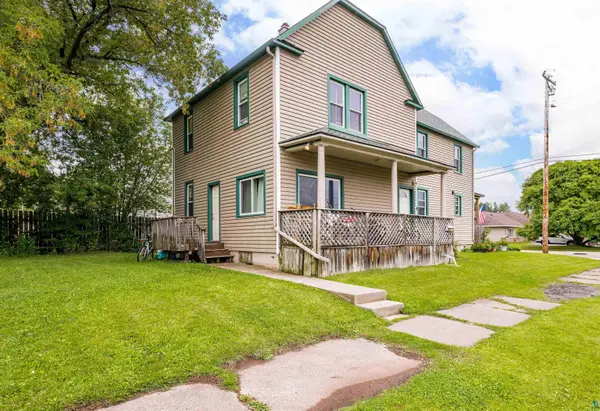 $259,000Active4 beds 3 baths2,288 sq. ft.
201 E Mccuen St, Duluth, MN 55808
MLS# 6127447Listed by: RE/MAX RESULTS


Protect your home and budget from life's surprises with an Assurant Home Warranty, backed by a partner that supports you through every step of homeownership. Explore Plans.
©2026 Century 21 Real Estate LLC. All rights reserved. CENTURY 21®, the CENTURY 21 Logo and C21® are service marks owned by Century 21 Real Estate LLC. Century 21 Real Estate LLC fully supports the principles of the Fair Housing Act and the Equal Opportunity Act. Each office is independently owned and operated. Listing information is deemed reliable but not guaranteed accurate.