
2227 W 22nd St, Duluth, MN 55811
Local realty services provided by:CENTURY 21 Atwood
2227 W 22nd St,Duluth, MN 55811
$299,900
- 3 Beds
- 2 Baths
- 1,675 sq. ft.
- Single family
- Active
Listed by: jonathan thornton
Office: re/max results
MLS#:6127745
Source:MN_DAAR
Price summary
- Price:$299,900
- Price per sq. ft.:$179.04
About this home
Welcome home to Duluth’s desirable Piedmont neighborhood! This well maintained 3-bedroom, 2-bath ranch offers comfortable living, great entertaining spaces, and a spacious three-car garage. The main level features all three bedrooms, a full bath, a nicely appointed kitchen, and a bright living room highlighted by a large picture window that fills the space with natural light. Downstairs, you’ll find a cozy family room with a gas fireplace—perfect for relaxing on a cool Duluth evening. A separate bar area provides a great spot for entertaining family and friends, while the spacious laundry and mechanical room offers plenty of additional storage. Step outside and enjoy over 640 sq ft of backyard deck, ideal for summer barbecues, outdoor dining, and relaxing. An additional deck with a dedicated power source is already set up for a future hot tub. The three-stall garage provides plenty of room for vehicles, recreational equipment, and extra storage. One of the home’s best features is right beyond the backyard—a city park complete with a children’s play area, swings, and hockey rinks. Enjoy the convenience of neighborhood recreation just steps from your door. Don’t miss this opportunity to make a great home in Duluth’s Piedmont neighborhood your own. Schedule your showing today! (Listing agent is related to the sellers.)...
Contact an agent
Home facts
- Year built:1954
- Listing ID #:6127745
- Added:1 day(s) ago
- Updated:September 04, 2026 at 03:51 AM
Rooms and interior
- Bedrooms:3
- Total bathrooms:2
- Full bathrooms:1
- Flooring:Hardwood Floors, Tiled Floors
- Dining Description:Eat In Kitchen
- Kitchen Description:Dishwasher, Eat In Kitchen, Microwave, Range, Refrigerator
- Basement:Yes
- Basement Description:Full
- Living area:1,675 sq. ft.
Heating and cooling
- Cooling:Central Air
- Heating:Fireplace(s), Forced Air, Natural Gas
- Central air:Yes
Structure and exterior
- Roof:Asphalt Shingle
- Year built:1954
- Building area:1,675 sq. ft.
- Lot area:0.16 Acres
- Lot Features:Pub. Transit (w/in 6 blk), Rolling Slope
- Architectural Style:Ranch
- Construction Materials:Aluminum
- Exterior Features:Deck, Gutters & Downspouts
- Foundation Description:Concrete
Utilities
- Water:City
Finances and disclosures
- Price:$299,900
- Price per sq. ft.:$179.04
- Tax amount:$3,576 (2026)
Features and amenities
- Appliances:Dishwasher, Dryer, Microwave, Range, Refrigerator
- Laundry features:Dryer, Dryer Hook-Ups, Washer Hookup
- Amenities:Ceiling Fan(s), Garage Door Opener(s)
Parking
- Parking description:Gravel, Off Street
- Garage:Yes
- Garage spaces:3
New listings near 2227 W 22nd St
- New
 $15,900Active0.16 Acres
0 Clyde Avenue, Duluth, MN 55808
MLS# 7138797Listed by: BEYCOME BROKERAGE REALTY LLC - New
 $99,900Active10 Acres
57XX Stark Rd, Duluth, MN 55810
MLS# 6127792Listed by: RE/MAX RESULTS - Open Sat, 11am to 1pmNew
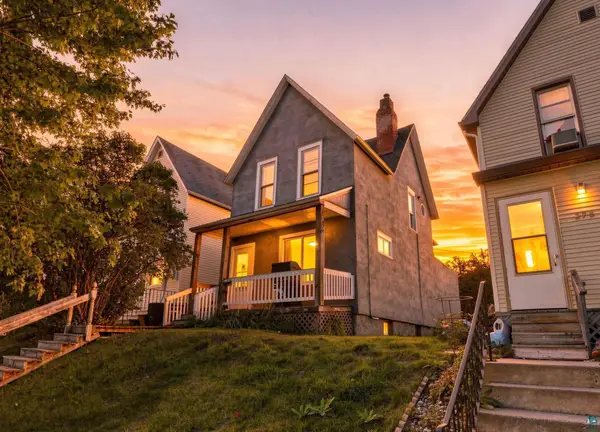 $215,000Active3 beds 2 baths1,017 sq. ft.
324 S 16th Ave E, Duluth, MN 55812
MLS# 6127786Listed by: COLDWELL BANKER REALTY - DULUTH - New
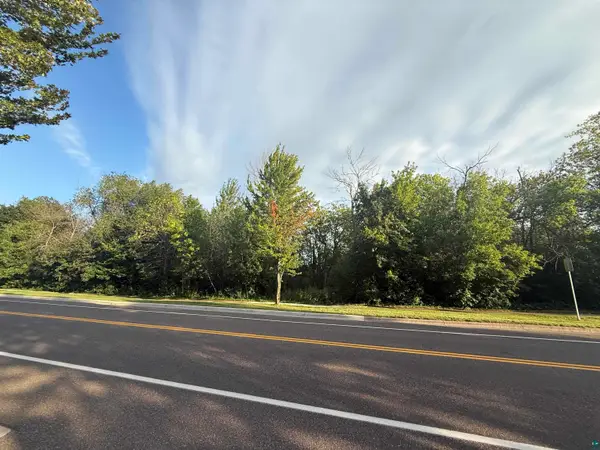 $225,000Active0.83 Acres
56XX E Superior St, Duluth, MN 55804
MLS# 6127788Listed by: REAL ESTATE SERVICES - New
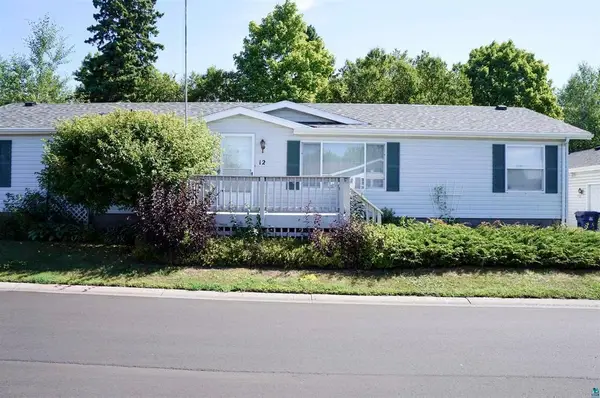 $189,900Active3 beds 2 baths1,620 sq. ft.
12 Olea Avenue, Duluth, MN 55810
MLS# 7138773Listed by: RE/MAX RESULTS - New
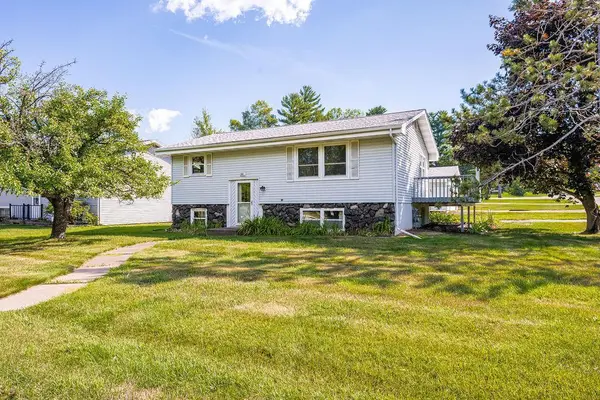 $360,000Active4 beds 2 baths1,638 sq. ft.
2802 Triggs Avenue, Duluth, MN 55811
MLS# 7138437Listed by: RE/MAX RESULTS - New
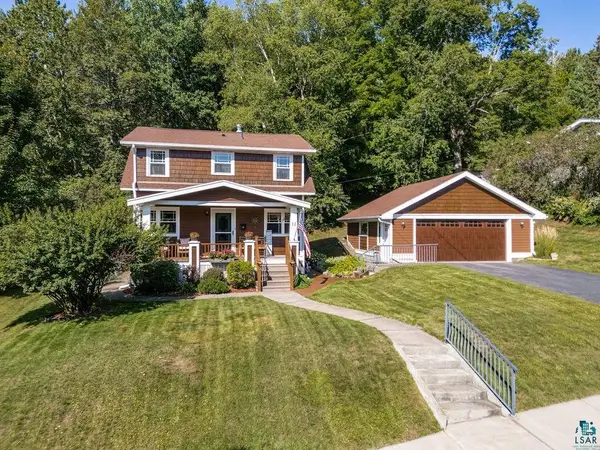 $335,000Active2 beds 2 baths1,842 sq. ft.
11 N 93rd Ave W, Duluth, MN 55808
MLS# 6127772Listed by: MESSINA & ASSOCIATES REAL ESTATE - New
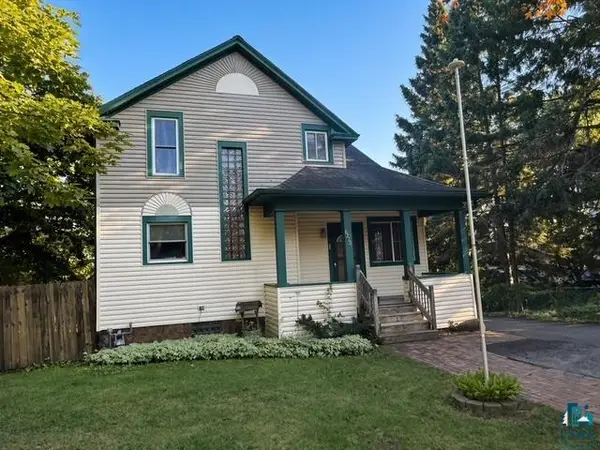 $425,000Active3 beds 1 baths1,474 sq. ft.
6220 E Superior St, Duluth, MN 55804
MLS# 6127767Listed by: MICHAEL HOFFMAN REALTY - New
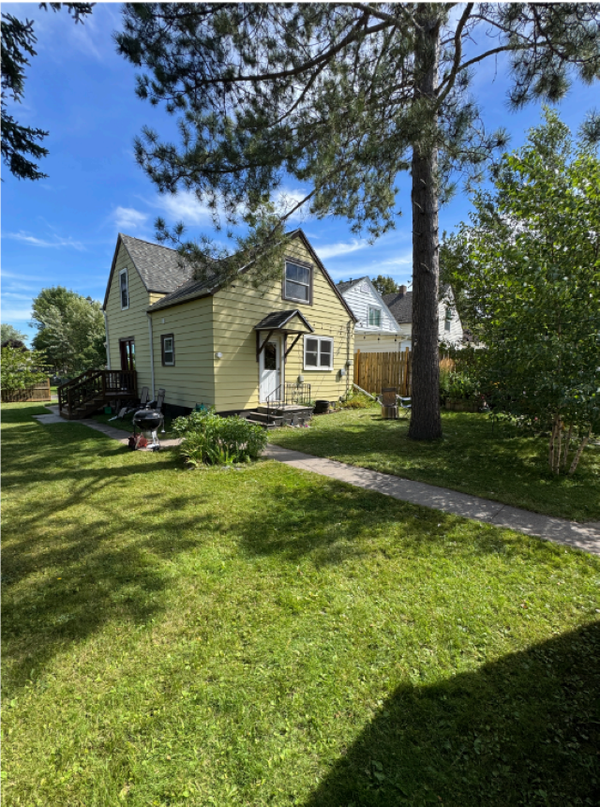 $299,000Active2 beds 2 baths1,069 sq. ft.
1327 104th Avenue W, Duluth, MN 55808
MLS# 7137577Listed by: EDINA REALTY, INC. - DULUTH - New
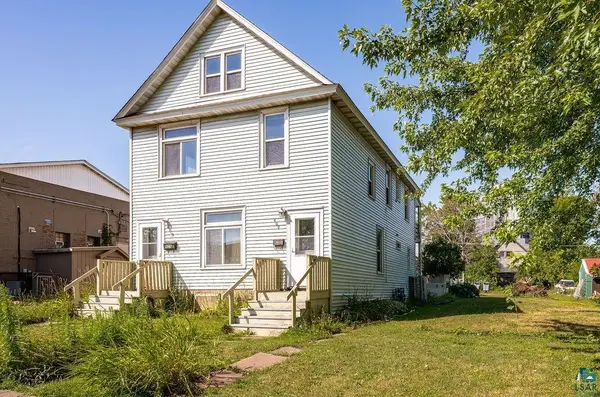 $219,900Active4 beds 2 baths1,822 sq. ft.
409 N 51st Ave W, Duluth, MN 55807
MLS# 6127759Listed by: ADOLPHSON REAL ESTATE


Protect your home and budget from life's surprises with an Assurant Home Warranty, backed by a partner that supports you through every step of homeownership. Explore Plans.
©2026 Century 21 Real Estate LLC. All rights reserved. CENTURY 21®, the CENTURY 21 Logo and C21® are service marks owned by Century 21 Real Estate LLC. Century 21 Real Estate LLC fully supports the principles of the Fair Housing Act and the Equal Opportunity Act. Each office is independently owned and operated. Listing information is deemed reliable but not guaranteed accurate.