
2524 Providence Rd, Duluth, MN 55811
Local realty services provided by:CENTURY 21 Atwood
2524 Providence Rd,Duluth, MN 55811
$511,000
- 3 Beds
- 4 Baths
- 2,414 sq. ft.
- Single family
- Active
Listed by: michael messina
Office: messina & associates real estate
MLS#:6128116
Source:MN_DAAR
Price summary
- Price:$511,000
- Price per sq. ft.:$211.68
About this home
A wooded backyard, inviting living spaces, and plenty of room to enjoy the outdoors await at 2524 Providence Rd! This 3-bedroom, 4-bath home offers over 2,400 finished square feet on a spacious 0.32-acre lot. Large windows fill the main level with natural light, while a natural gas fireplace adds warmth to the living room. The updated kitchen features white cabinetry, stainless steel appliances, and a center island, with an adjoining dining area that opens to the two-tier deck. A half bath, coat closet, and access to the heated, attached two-car garage round out the main floor. All three bedrooms are together upstairs, including the primary with a walk-in closet and private three-quarter bath. An additional full bath serves the other two bedrooms. Downstairs, the spacious family room offers a second fireplace and walkout access to the lower deck and hot tub area, making it easy to unwind indoors or out. A three-quarter bath with a sauna, laundry room, and storage area complete the lower level. Outside, enjoy a fenced yard with mature trees, a fire pit area, and a storage shed. The wooded backyard and creek that flows in spring add to the private feel, while the two-tier deck offers space for grilling, relaxing, and gathering. Extra parking alongside the garage provides added flexibility. Enjoy nearby hiking and mountain biking at Piedmont and Brewer Park, along with nearby access to the Superior Hiking Trail and Duluth Traverse. With the mall, grocery stores, Lincoln Park, and downtown also conveniently close, this home brings together outdoor enjoyment and everyday convenience....
Contact an agent
Home facts
- Year built:1990
- Listing ID #:6128116
- Added:1 day(s) ago
- Updated:September 23, 2026 at 06:50 PM
Rooms and interior
- Bedrooms:3
- Total bathrooms:4
- Full bathrooms:1
- Half bathrooms:1
- Basement:Yes
- Basement Description:Full
- Living area:2,414 sq. ft.
Heating and cooling
- Cooling:Ductless Mini-Split
- Heating:Baseboard, Electric, Fireplace(s), Natural Gas
Structure and exterior
- Year built:1990
- Building area:2,414 sq. ft.
- Lot area:0.32 Acres
- Architectural Style:Traditional
- Construction Materials:Brick, Engineered Wood
- Foundation Description:Concrete
Utilities
- Water:City
Finances and disclosures
- Price:$511,000
- Price per sq. ft.:$211.68
- Tax amount:$5,398 (2026)
Parking
- Garage:Yes
- Garage spaces:2
New listings near 2524 Providence Rd
- New
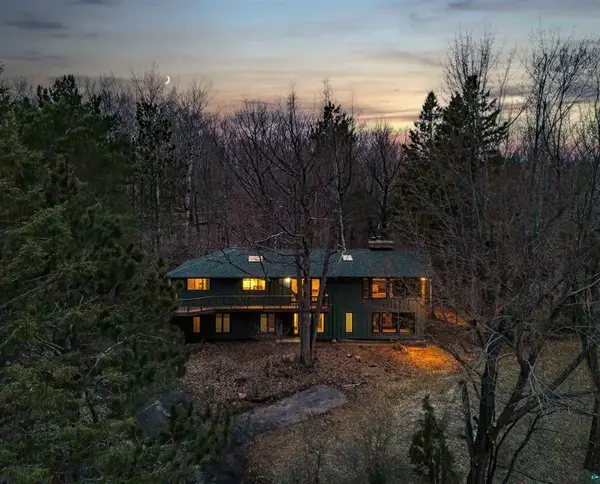 $799,900Active4 beds 4 baths2,848 sq. ft.
2207 Heather Avenue, Duluth, MN 55803
MLS# 7148407Listed by: RE/MAX RESULTS - New
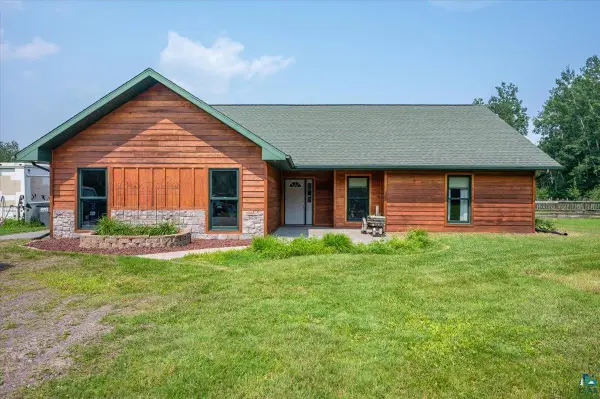 $550,000Active3 beds 3 baths1,942 sq. ft.
3155 Poplar Rd, Duluth, MN 55804
MLS# 6128112Listed by: THRIVE REALTY - DULUTH - New
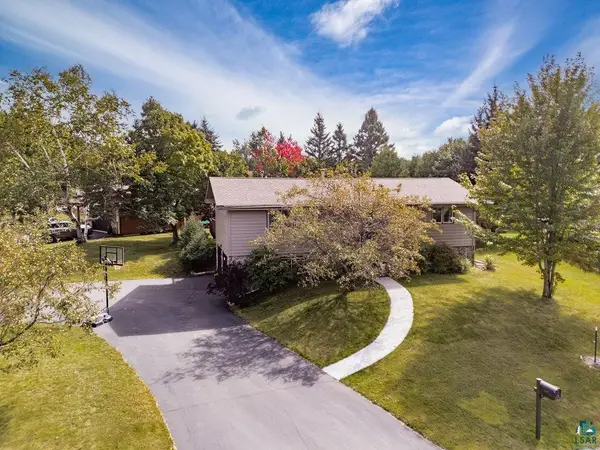 $389,900Active3 beds 2 baths1,800 sq. ft.
2102 N Robin Ave, Duluth, MN 55811
MLS# 6128108Listed by: MESSINA & ASSOCIATES REAL ESTATE - New
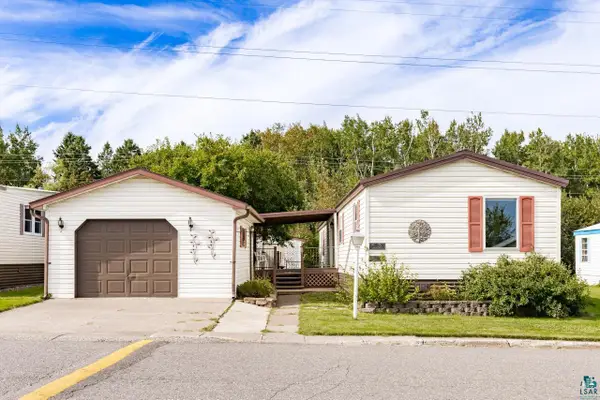 $69,900Active2 beds 2 baths1,100 sq. ft.
25 Arbutus Dr, Duluth, MN 55810
MLS# 6128107Listed by: MESSINA & ASSOCIATES REAL ESTATE - New
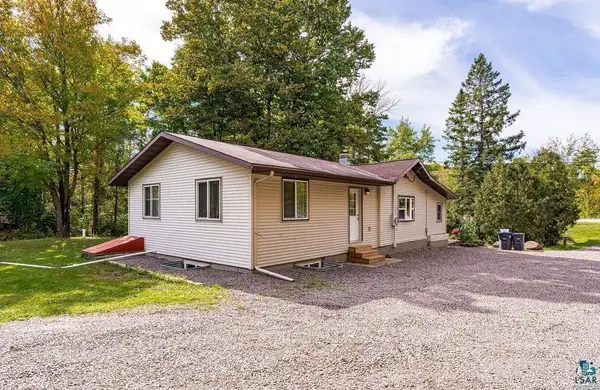 $275,000Active3 beds 1 baths1,378 sq. ft.
5466 Jean Duluth Road, Duluth, MN 55803
MLS# 7148589Listed by: RE/MAX RESULTS DULUTH - New
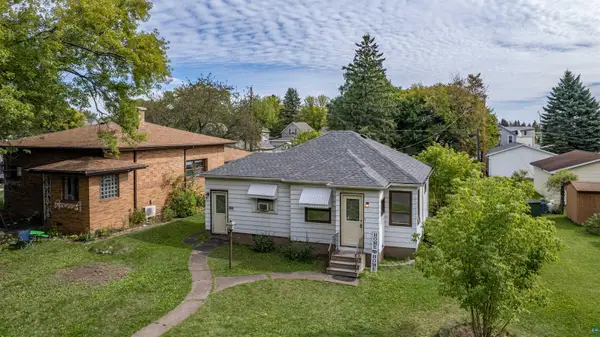 $199,900Active2 beds 2 baths1,062 sq. ft.
130 S 66th Ave W, Duluth, MN 55807
MLS# 6128101Listed by: RE/MAX RESULTS - New
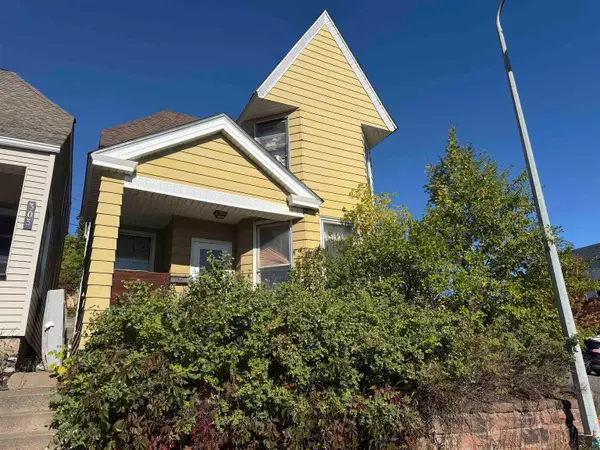 $149,900Active4 beds 1 baths1,601 sq. ft.
301 W 4th Street, Duluth, MN 55806
MLS# 6128102Listed by: RE/MAX RESULTS - New
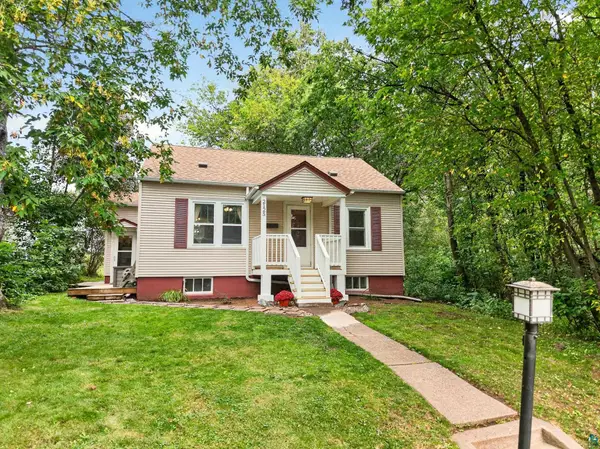 $240,000Active3 beds 1 baths974 sq. ft.
2125 W 10th St, Duluth, MN 55806
MLS# 6128100Listed by: EDINA REALTY, INC. - DULUTH - New
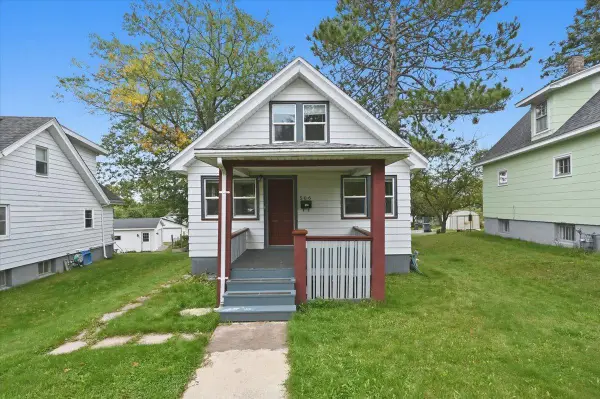 $215,000Active2 beds 1 baths829 sq. ft.
506 Sparkman Avenue, Duluth, MN 55803
MLS# 7148172Listed by: RE/MAX RESULTS DULUTH


Protect your home and budget from life's surprises with an Assurant Home Warranty, backed by a partner that supports you through every step of homeownership. Explore Plans.
©2026 Century 21 Real Estate LLC. All rights reserved. CENTURY 21®, the CENTURY 21 Logo and C21® are service marks owned by Century 21 Real Estate LLC. Century 21 Real Estate LLC fully supports the principles of the Fair Housing Act and the Equal Opportunity Act. Each office is independently owned and operated. Listing information is deemed reliable but not guaranteed accurate.