
5466 Jean Duluth Road, Duluth, MN 55803
Local realty services provided by:CENTURY 21 Moline Realty, Inc
5466 Jean Duluth Road,Duluth, MN 55803
$275,000
- 3 Beds
- 1 Baths
- 1,378 sq. ft.
- Single family
- Active
Listed by: mark sams
Office: re/max results duluth
MLS#:7148589
Source:NSMLS
Price summary
- Price:$275,000
- Price per sq. ft.:$199.56
About this home
Enjoy the best of country living with the convenience of being close to town! This charming 3-bedroom, 1-bath home is situated on almost an acre, offering plenty of space, privacy, and room to enjoy the outdoors. Pride of ownership truly shines throughout this home, which has been lovingly owned and meticulously maintained by the same family for the past 30 years. Natural light fills the home through new windows, creating a bright and welcoming atmosphere. The basement features in-floor heat for added comfort, while the wood-burning fireplace provides a cozy gathering space during the colder months. Recent updates include a newly drilled well and a compliant septic system, providing peace of mind for the next owner. With its spacious lot, peaceful country setting, thoughtful updates, and convenient location close to town, this well-cared-for property is ready for its next chapter. A wonderful opportunity to enjoy the privacy and charm of country living without giving up every day conveniences....
Contact an agent
Home facts
- Year built:1930
- Subdivision & Development:Lakewood Town Of
- Listing ID #:7148589
- Added:1 day(s) ago
- Updated:September 23, 2026 at 03:58 PM
Rooms and interior
- Bedrooms:3
- Total bathrooms:1
- Full bathrooms:1
- Bathrooms Description:Main Floor Full Bath
- Basement:Yes
- Basement Description:Full
- Living area:1,378 sq. ft.
Heating and cooling
- Heating:Boiler, Fireplace(s)
Structure and exterior
- Year built:1930
- Building area:1,378 sq. ft.
- Lot area:0.9 Acres
- Levels:1 Story
Utilities
- Water:Dug
- Sewer:Private Sewer, Tank with Drainage Field
Finances and disclosures
- Price:$275,000
- Price per sq. ft.:$199.56
- Tax amount:$1,206 (2026)
Parking
- Parking description:Gravel
New listings near 5466 Jean Duluth Road
- New
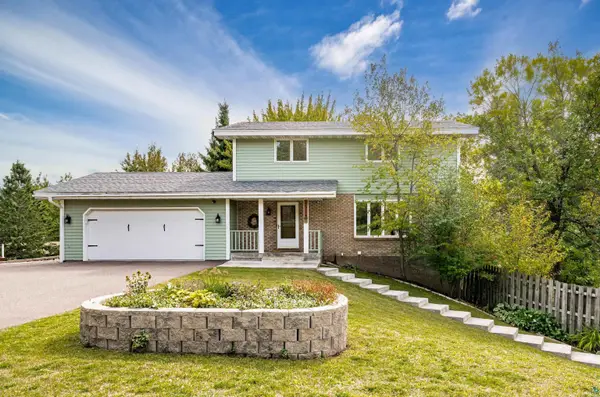 $511,000Active3 beds 4 baths2,414 sq. ft.
2524 Providence Rd, Duluth, MN 55811
MLS# 6128116Listed by: MESSINA & ASSOCIATES REAL ESTATE - New
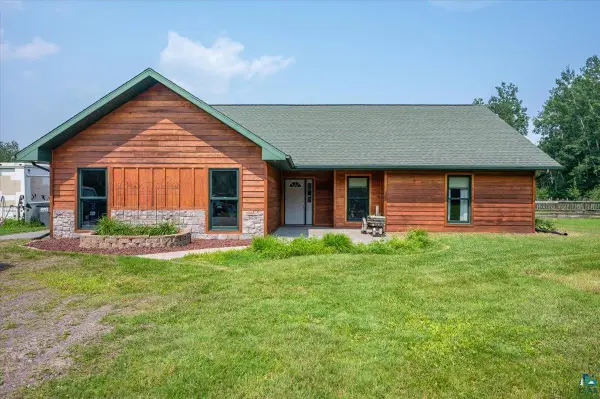 $550,000Active3 beds 3 baths1,942 sq. ft.
3155 Poplar Rd, Duluth, MN 55804
MLS# 6128112Listed by: THRIVE REALTY - DULUTH - New
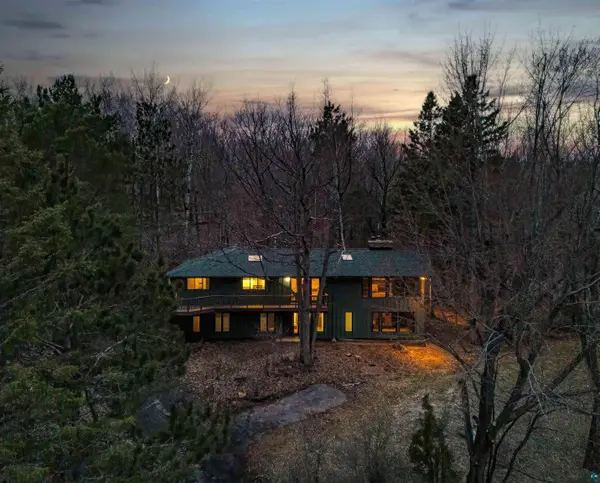 $799,900Active4 beds 4 baths2,848 sq. ft.
2207 Heather Ave, Duluth, MN 55803
MLS# 6128114Listed by: RE/MAX RESULTS - New
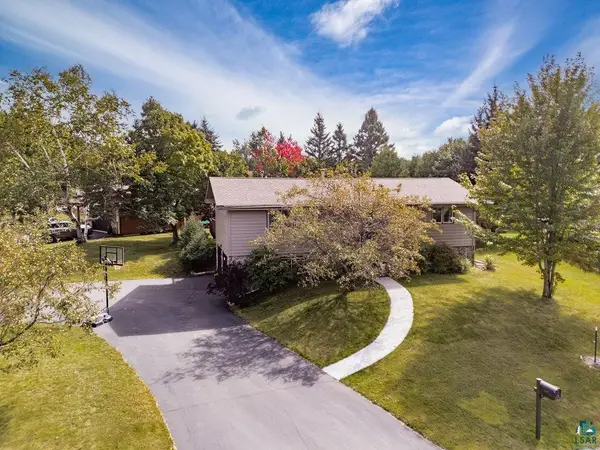 $389,900Active3 beds 2 baths1,800 sq. ft.
2102 N Robin Ave, Duluth, MN 55811
MLS# 6128108Listed by: MESSINA & ASSOCIATES REAL ESTATE - New
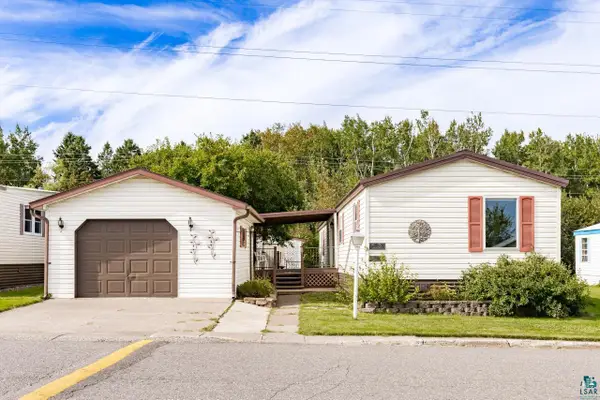 $69,900Active2 beds 2 baths1,100 sq. ft.
25 Arbutus Dr, Duluth, MN 55810
MLS# 6128107Listed by: MESSINA & ASSOCIATES REAL ESTATE - New
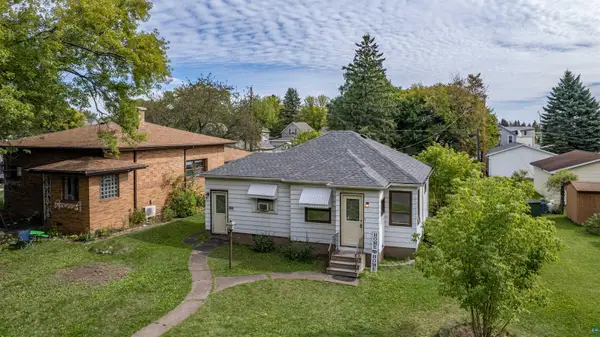 $199,900Active2 beds 2 baths1,062 sq. ft.
130 S 66th Ave W, Duluth, MN 55807
MLS# 6128101Listed by: RE/MAX RESULTS - New
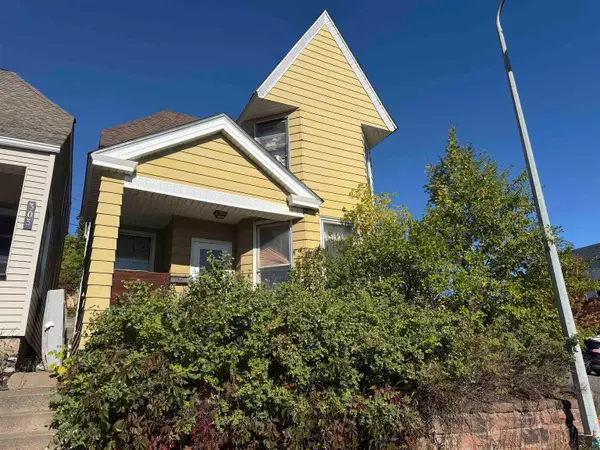 $149,900Active4 beds 1 baths1,601 sq. ft.
301 W 4th Street, Duluth, MN 55806
MLS# 6128102Listed by: RE/MAX RESULTS - New
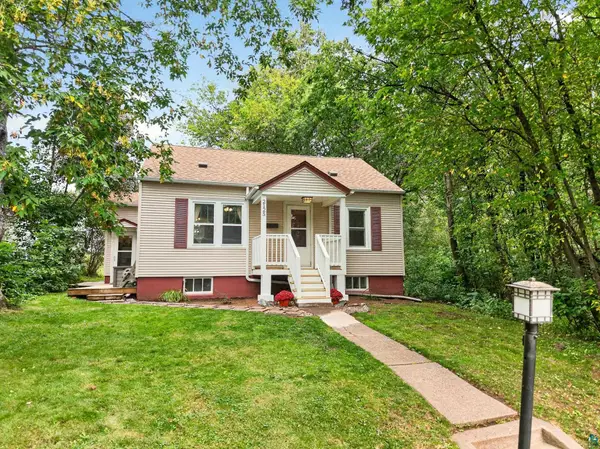 $240,000Active3 beds 1 baths974 sq. ft.
2125 W 10th St, Duluth, MN 55806
MLS# 6128100Listed by: EDINA REALTY, INC. - DULUTH - New
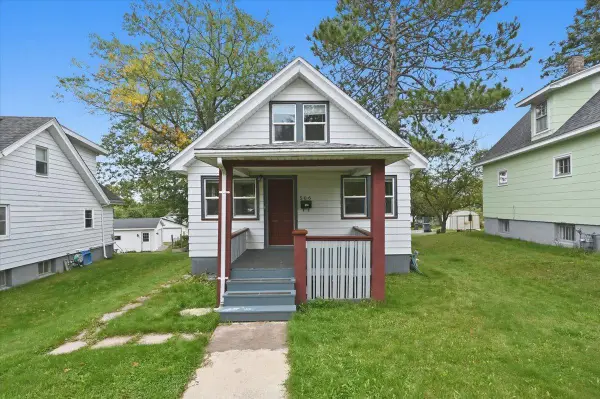 $215,000Active2 beds 1 baths829 sq. ft.
506 Sparkman Avenue, Duluth, MN 55803
MLS# 7148172Listed by: RE/MAX RESULTS DULUTH


Protect your home and budget from life's surprises with an Assurant Home Warranty, backed by a partner that supports you through every step of homeownership. Explore Plans.
©2026 Century 21 Real Estate LLC. All rights reserved. CENTURY 21®, the CENTURY 21 Logo and C21® are service marks owned by Century 21 Real Estate LLC. Century 21 Real Estate LLC fully supports the principles of the Fair Housing Act and the Equal Opportunity Act. Each office is independently owned and operated. Listing information is deemed reliable but not guaranteed accurate.