
2705 Jean Duluth Rd, Duluth, MN 55804
Local realty services provided by:CENTURY 21 Atwood
2705 Jean Duluth Rd,Duluth, MN 55804
$397,000
- 3 Beds
- 3 Baths
- 2,646 sq. ft.
- Single family
- Active
Listed by: alicia lokke
Office: messina & associates real estate
MLS#:6127220
Source:MN_DAAR
Price summary
- Price:$397,000
- Price per sq. ft.:$150.04
About this home
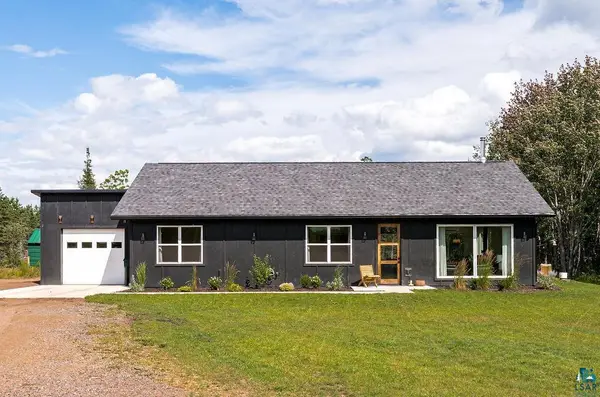
Nestled on a beautifully landscaped 0.62-acre lot, this thoughtfully maintained home offers privacy, space, and timeless character just minutes from everything Duluth has to offer. With over 2,100 sq ft. above grade plus a finished lower level, there's room for everyone while still offering cozy spaces to gather and unwind. Step inside to a spacious, welcoming entryway complete with a conveniently located bathroom, perfect after an afternoon spent tending the gardens or enjoying the outdoors. Just a few steps up, the main living area is filled with natural light from expansive windows that create a warm, inviting atmosphere. The kitchen offers abundant cabinetry and workspace, while the formal dining room is ready to host everything from holiday dinners to everyday family meals with seating for a crowd. The upper level features three bedrooms, including a generous primary suite complete with a walk-in closet, dual vanities, a Jacuzzi tub, and a separate shower. Just off the primary bedroom, the three-season sunroom is the perfect place to sip your morning coffee while taking in the peaceful backyard and watching wildlife pass by. The finished lower level offers a spacious family room, utility area, and storage that seems to go on forever. Whether it's seasonal décor, gardening supplies, or all the extras that come with everyday life, you'll appreciate having a place for everything. Outside is where this property truly shines. A gardener’s paradise with mature landscaping and a beautiful variety of perennial gardens provide color throughout the growing season, while the freshly painted three-tier deck invites you to relax, entertain, or simply enjoy the privacy of your backyard oasis. The home is served by city water and a compliant septic system. If you're looking for a home with generous living spaces, beautiful gardens, exceptional privacy, and a setting you'll love coming home to every day, this one is ready to welcome its next chapter....
Contact an agent
Home facts
- Year built:1960
- Listing ID #:6127220
- Added:1 day(s) ago
- Updated:August 08, 2026 at 04:38 PM
Rooms and interior
- Bedrooms:3
- Total bathrooms:3
- Full bathrooms:2
- Kitchen Description:Dishwasher, Microwave, Range, Refrigerator
- Basement:Yes
- Basement Description:Full
- Living area:2,646 sq. ft.
Heating and cooling
- Heating:Baseboard, Boiler, Hot Water, Oil
Structure and exterior
- Roof:Asphalt Shingle
- Year built:1960
- Building area:2,646 sq. ft.
- Lot area:0.62 Acres
- Lot Features:Landscaped
- Architectural Style:Multi-Level
- Construction Materials:Brick, Wood
- Exterior Features:Deck
- Foundation Description:Concrete
Utilities
- Water:City
- Sewer:Mound Septic, Private Sewer
Finances and disclosures
- Price:$397,000
- Price per sq. ft.:$150.04
- Tax amount:$5,172 (2026)
Features and amenities
- Appliances:Dishwasher, Dryer, Microwave, Range, Refrigerator, Washer
- Laundry features:Dryer, Washer
Parking
- Parking description:Asphalt, Off Street
- Garage:Yes
- Garage spaces:2
New listings near 2705 Jean Duluth Rd
- New
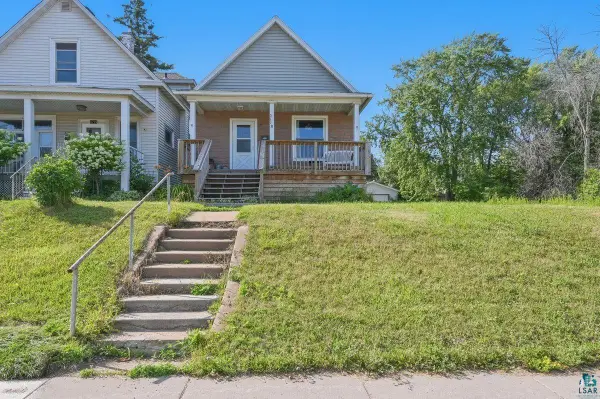 $200,000Active2 beds 1 baths813 sq. ft.
3717 Grand Ave, Duluth, MN 55807
MLS# 6127241Listed by: MESSINA & ASSOCIATES REAL ESTATE - New
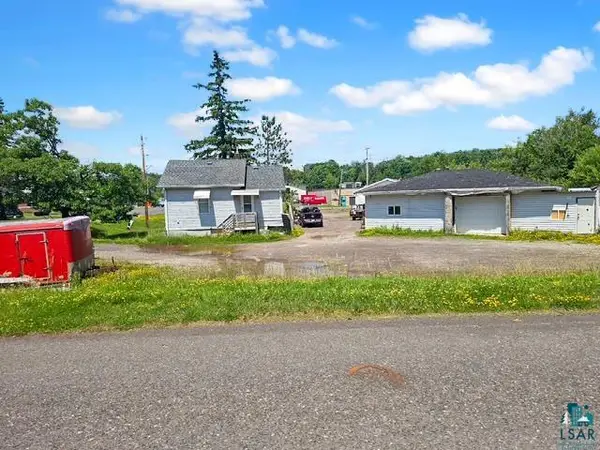 $179,900Active2 beds 1 baths798 sq. ft.
114 S Arlington Ave, Duluth, MN 55811-4620
MLS# 6127235Listed by: GALLERY OF HOMES - New
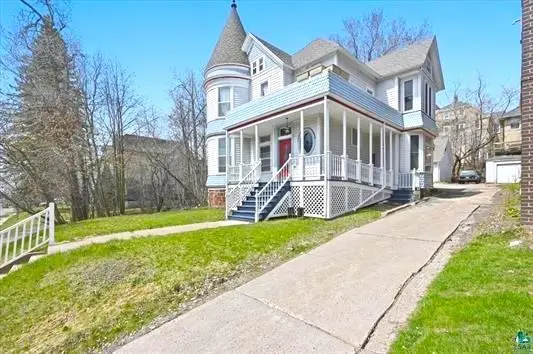 $655,000Active4 beds 1 baths3,032 sq. ft.
1727 E Superior Street, Duluth, MN 55812
MLS# 7123750Listed by: EDINA REALTY, INC. - DULUTH - New
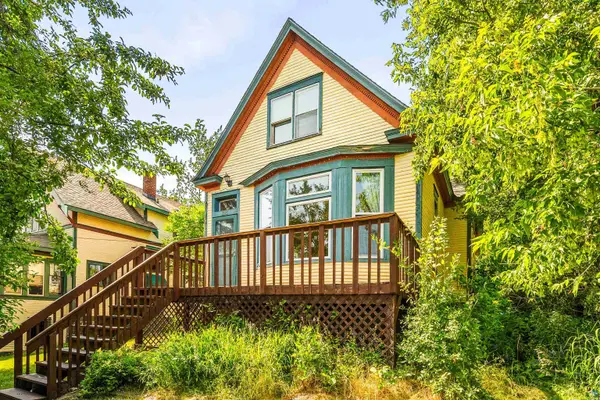 $299,900Active3 beds 3 baths1,646 sq. ft.
1323 W 1st St, Duluth, MN 55806
MLS# 6127227Listed by: RE/MAX RESULTS - New
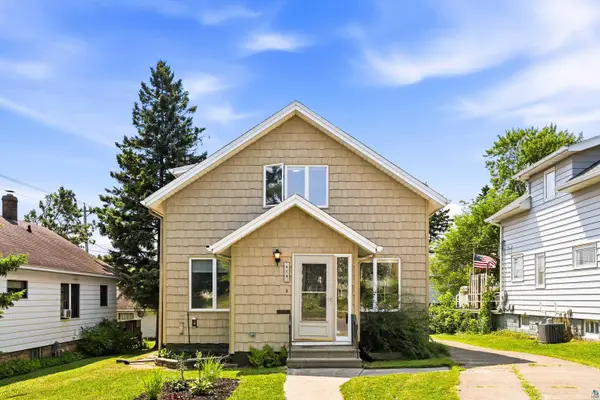 $265,000Active3 beds 1 baths1,176 sq. ft.
619 N 42nd Ave W, Duluth, MN 55807
MLS# 6127228Listed by: SEVEN BRIDGES REALTY, LLC - Open Sun, 11:30am to 1:30pmNew
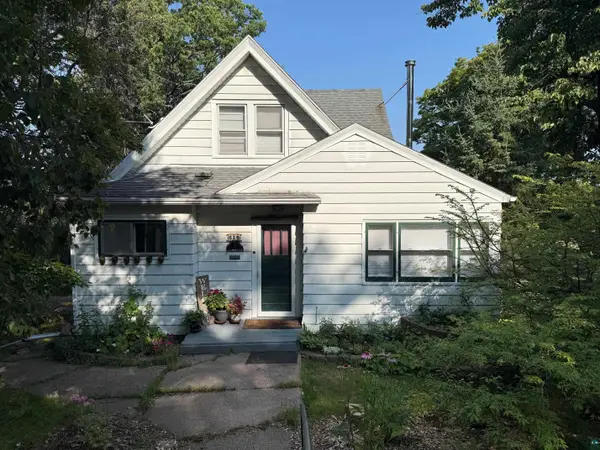 $344,900Active3 beds 2 baths1,987 sq. ft.
614 Sparkman Ave, Duluth, MN 55803
MLS# 6127221Listed by: RE/MAX RESULTS - New
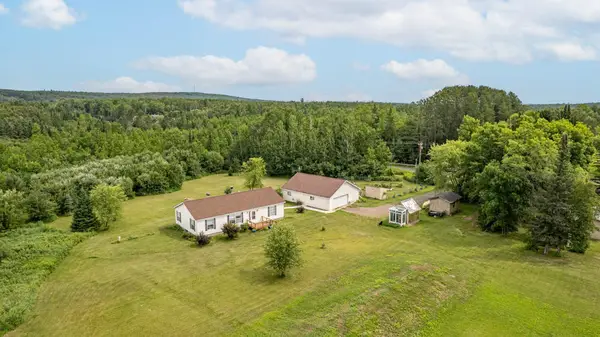 $325,000Active3 beds 2 baths1,430 sq. ft.
6761 Homestead Road, Duluth, MN 55804
MLS# 7118855Listed by: COLDWELL BANKER REALTY - DULUT - New
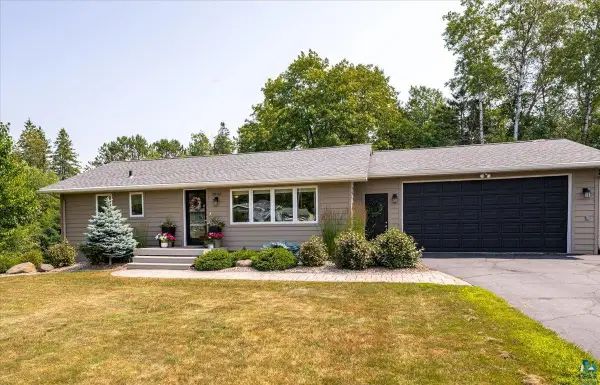 $429,900Active3 beds 2 baths1,748 sq. ft.
3830 Chambersburg Ave, Duluth, MN 55811
MLS# 6127213Listed by: MESSINA & ASSOCIATES REAL ESTATE - New
 $524,900Active3 beds 2 baths1,664 sq. ft.
1873 Shilhon Rd, Duluth, MN 55804
MLS# 6127211Listed by: LEWIS & CLARK, LLC


Protect your home and budget from life's surprises with an Assurant Home Warranty, backed by a partner that supports you through every step of homeownership. Explore Plans.
©2026 Century 21 Real Estate LLC. All rights reserved. CENTURY 21®, the CENTURY 21 Logo and C21® are service marks owned by Century 21 Real Estate LLC. Century 21 Real Estate LLC fully supports the principles of the Fair Housing Act and the Equal Opportunity Act. Each office is independently owned and operated. Listing information is deemed reliable but not guaranteed accurate.