
3137 Batavia St, Duluth, MN 55806
Local realty services provided by:CENTURY 21 Atwood
Listed by: tom henderson
Office: re/max results
MLS#:6128550
Source:MN_DAAR
Price summary
- Price:$380,000
- Price per sq. ft.:$179.16
About this home
Welcome to 3137 Batavia St! This upper Lincoln Park 2 bd, 2 bath sits atop nearly an acre of breath-taking vista views of the St Louis River, bay and Bong Bridge. You can see for miles into Wisconsin and witness the ever-changing weather systems that move through the area! Originally built in 1922 and then remodeled in 1985, you'll enjoy the charm of yester year with the modern updates that allow for care-free day-to-day living. The maintenance-free deck and solarium offer are a great way to welcome you home. You enter the home via a flex space currently being used as the informal dining room. From this room, you have direct access to the well-appointed kitchen featuring Hickory cabinets, solid surface counter tops and newer S/S appliances, including a 4 burner LP gas range with griddle. The huge living room boasts wonderful south and west views, along with a mini split A/C unit that has a heat pump for an alternative heat source and built-in book cabinets. Both bedrooms are found on this main level and share an updated full bath. The basement offers a HUGE rec room area with a pool table and workbench (both stay with the house), along with a 3/4 bath located right off the sauna room and a bright and cheery laundry room. We aren't done yet, let's add steel siding, vinyl windows, architectural shingle roof (2025), gutters/downspouts, 200 amp panel, newly sealed asphalt driveway, a detached two car garage, along with a one car garage for extra storage. You'll also enjoy city water and a compliant septic system. This property is truly move-in ready and a must see for its dead-end street location and amazing views--DO NOT hesitate on this little gem!...
Contact an agent
Home facts
- Year built:1985
- Listing ID #:6128550
- Added:2 day(s) ago
- Updated:October 20, 2026 at 01:55 AM
Rooms and interior
- Bedrooms:2
- Total bathrooms:2
- Full bathrooms:1
- Kitchen Description:Dishwasher, Microwave, Range, Refrigerator
- Basement Description:Full
- Living area:2,121 sq. ft.
Heating and cooling
- Cooling:Ductless Mini-Split
- Heating:Baseboard, Boiler, Propane
Structure and exterior
- Roof:Asphalt Shingle
- Year built:1985
- Building area:2,121 sq. ft.
- Lot area:0.88 Acres
- Lot Features:Landscaped
- Architectural Style:Ranch
- Construction Materials:Steel Siding
- Exterior Features:Deck
- Foundation Description:Concrete
Utilities
- Water:City
- Sewer:Private Sewer
Finances and disclosures
- Price:$380,000
- Price per sq. ft.:$179.16
- Tax amount:$4,310 (2026)
Features and amenities
- Appliances:Dishwasher, Dryer, Microwave, Range, Refrigerator, Washer
- Laundry features:Dryer, Dryer Hook-Ups, Washer, Washer Hookup
- Amenities:Cable TV, Drywall, Natural Woodwork
Parking
- Parking description:Asphalt, Off Street, RV Parking
- Garage:Yes
- Garage spaces:3
New listings near 3137 Batavia St
- New
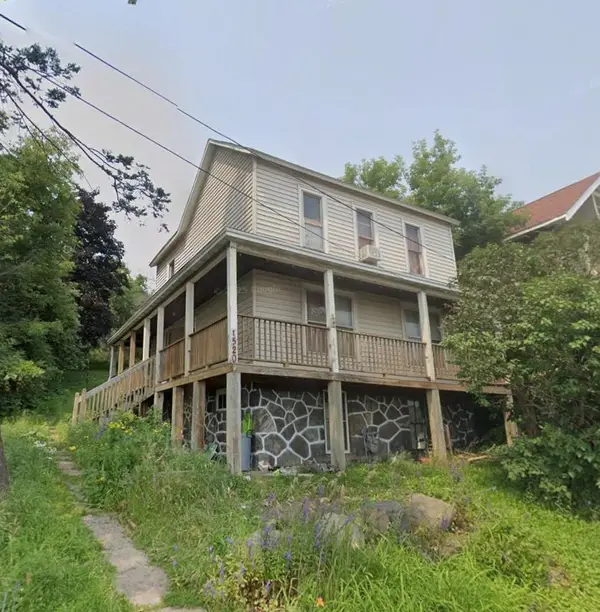 $54,900Active3 beds 1 baths1,344 sq. ft.
1520 W 1st Street, Duluth, MN 55806
MLS# 7162244Listed by: BJORKLUND REALTY, INC. - New
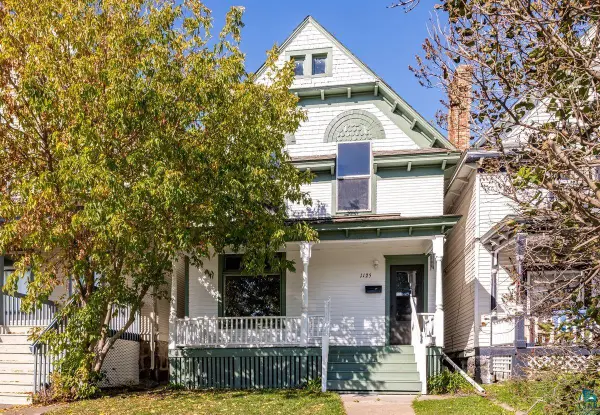 $199,500Active4 beds 2 baths1,432 sq. ft.
1125 E 4th St, Duluth, MN 55805
MLS# 6128562Listed by: MESSINA & ASSOCIATES REAL ESTATE - New
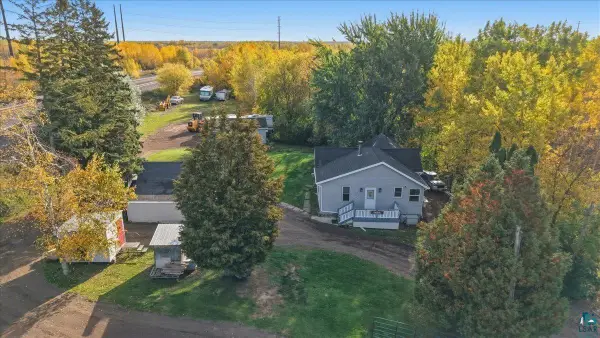 $260,000Active3 beds 2 baths1,096 sq. ft.
105 Glencrest Ct, Duluth, MN 55808
MLS# 6128556Listed by: RE/MAX RESULTS - New
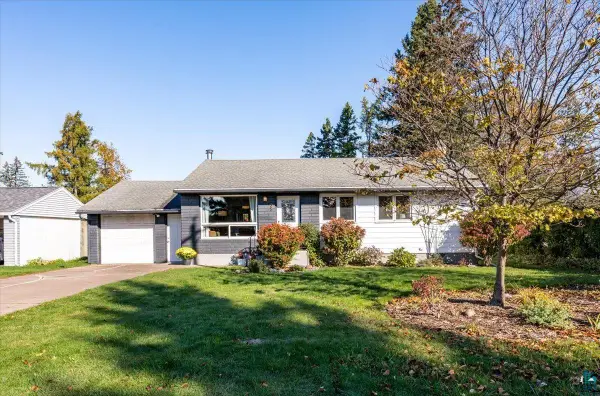 $349,900Active4 beds 2 baths1,611 sq. ft.
35 E Niagara St, Duluth, MN 55811
MLS# 6128557Listed by: LOAM COMMERCIAL REAL ESTATE, LLC - New
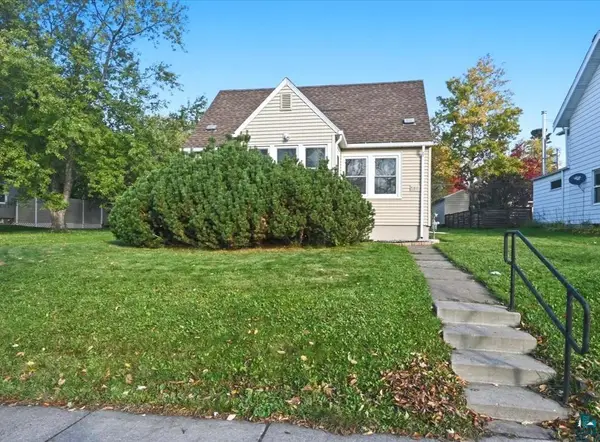 $335,000Active3 beds 1 baths1,687 sq. ft.
5811 Glenwood St, Duluth, MN 55804
MLS# 6128551Listed by: RE/MAX RESULTS - New
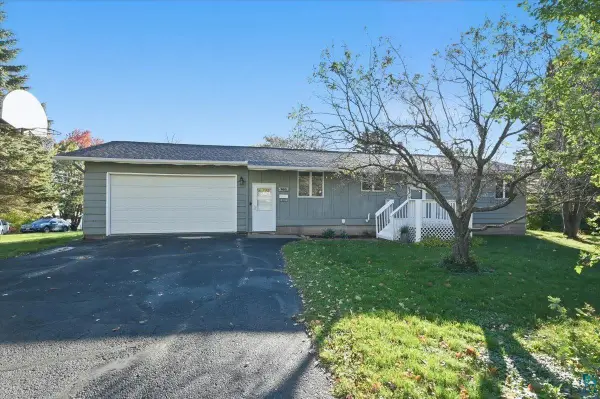 $374,900Active3 beds 2 baths1,673 sq. ft.
902 N 61st Ave W, Duluth, MN 55807
MLS# 6128549Listed by: RE/MAX RESULTS - Open Thu, 4 to 5pm
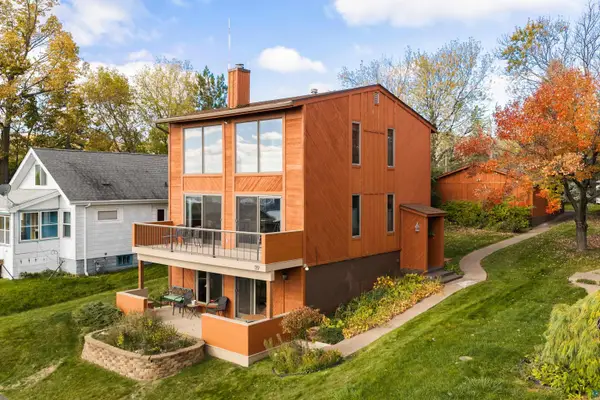 $450,000Pending3 beds 3 baths2,060 sq. ft.
119 E 9th St, Duluth, MN 55805
MLS# 6128542Listed by: TELLOR REALTY LLC - New
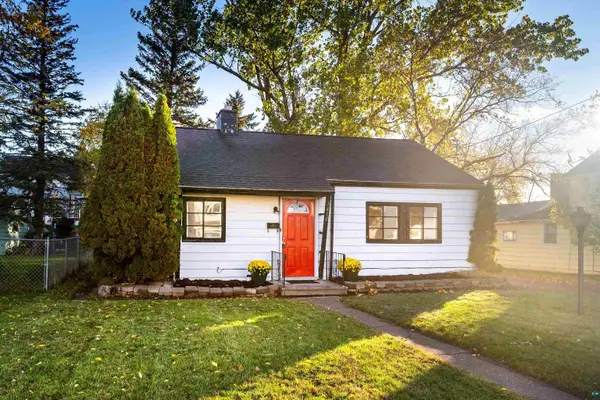 $439,000Active2 beds 1 baths768 sq. ft.
1410 Minnesota Ave, Duluth, MN 55802
MLS# 6128536Listed by: MESSINA & ASSOCIATES REAL ESTATE - New
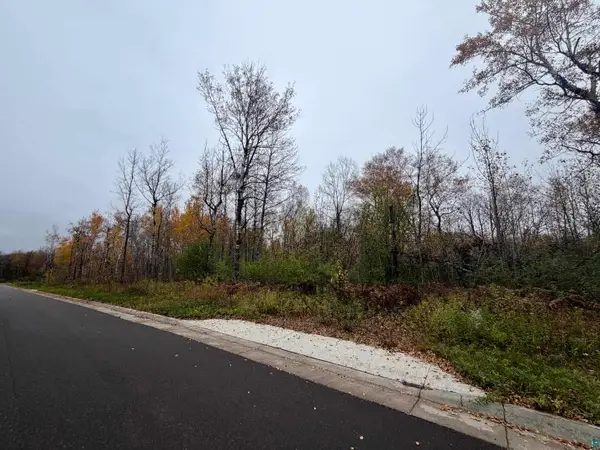 $175,000Active4.78 Acres
1xx Yellow Birch Trail, Duluth, MN 55806
MLS# 6128537Listed by: MESSINA & ASSOCIATES REAL ESTATE


Protect your home and budget from life's surprises with an Assurant Home Warranty, backed by a partner that supports you through every step of homeownership. Explore Plans.
©2026 Century 21 Real Estate LLC. All rights reserved. CENTURY 21®, the CENTURY 21 Logo and C21® are service marks owned by Century 21 Real Estate LLC. Century 21 Real Estate LLC fully supports the principles of the Fair Housing Act and the Equal Opportunity Act. Each office is independently owned and operated. Listing information is deemed reliable but not guaranteed accurate.