
35 E Niagara St, Duluth, MN 55811
Local realty services provided by:CENTURY 21 Atwood
35 E Niagara St,Duluth, MN 55811
$349,900
- 4 Beds
- 2 Baths
- 1,611 sq. ft.
- Single family
- Active
Listed by: keith mckenzie
Office: loam commercial real estate, llc.
MLS#:6128557
Source:MN_DAAR
Price summary
- Price:$349,900
- Price per sq. ft.:$217.19
About this home
Charming 1956 ranch in desirable Kenwood neighborhood. 4 bed, 2 bath, approx. 1,611 sq ft on a 0.17-acre lot. Features gorgeous hardwood floors, natural woodwork with custom oak trim throughout, and a bright 4-season sunroom with heated floors. Main-floor primary bedroom plus additional bedrooms; partially finished walkout basement includes a bedroom, ensuite bath, and wood-burning fireplace. Enjoy the private patio and beautifully manicured, well-maintained fenced backyard—ideal for outdoor living and entertaining. Storage shed and attached 1-car garage complete the property. Convenient to Chester Bowl and Bagley trail heads, Kenwood Shopping Center, and Duluth public schools. Seller willing to consider an expedited closing for a prepared buyer.
Contact an agent
Home facts
- Year built:1956
- Listing ID #:6128557
- Added:1 day(s) ago
- Updated:October 20, 2026 at 01:55 AM
Rooms and interior
- Bedrooms:4
- Total bathrooms:2
- Full bathrooms:1
- Flooring:Hardwood Floors
- Kitchen Description:Range, Refrigerator
- Basement Description:Full
- Living area:1,611 sq. ft.
Heating and cooling
- Heating:Fireplace(s), Forced Air, Natural Gas
Structure and exterior
- Roof:Asphalt Shingle
- Year built:1956
- Building area:1,611 sq. ft.
- Lot area:0.17 Acres
- Lot Features:Landscaped, Pub. Transit (w/in 6 blk)
- Architectural Style:Ranch
- Construction Materials:Vinyl
- Exterior Features:Fenced Yard - Partial, Gutters & Downspouts, Patio
- Foundation Description:Concrete
Utilities
- Water:City
Finances and disclosures
- Price:$349,900
- Price per sq. ft.:$217.19
- Tax amount:$3,026 (2026)
Features and amenities
- Appliances:Range, Refrigerator
- Laundry features:Dryer Hook-Ups, Washer Hookup
- Amenities:Natural Woodwork, Patio Door
Parking
- Parking description:Concrete, Off Street
- Garage:Yes
- Garage spaces:1
New listings near 35 E Niagara St
- New
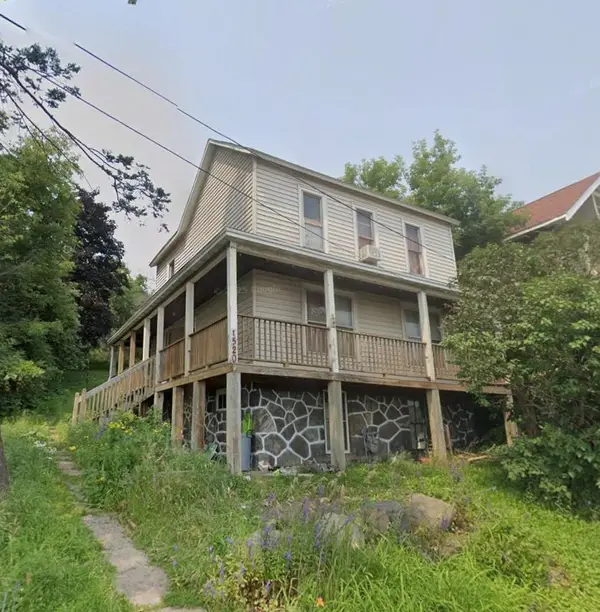 $54,900Active3 beds 1 baths1,344 sq. ft.
1520 W 1st Street, Duluth, MN 55806
MLS# 7162244Listed by: BJORKLUND REALTY, INC. - New
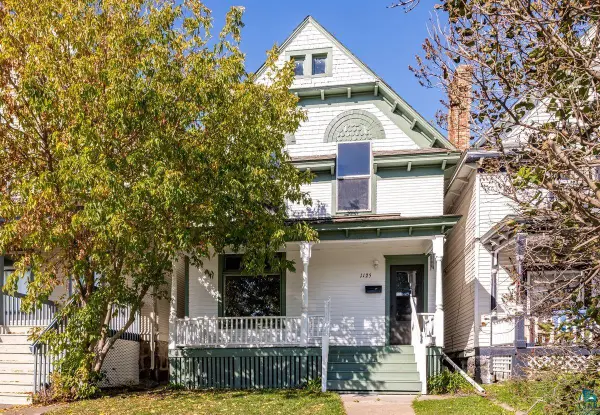 $199,500Active4 beds 2 baths1,432 sq. ft.
1125 E 4th St, Duluth, MN 55805
MLS# 6128562Listed by: MESSINA & ASSOCIATES REAL ESTATE - New
 $260,000Active3 beds 2 baths1,096 sq. ft.
105 Glencrest Ct, Duluth, MN 55808
MLS# 6128556Listed by: RE/MAX RESULTS - New
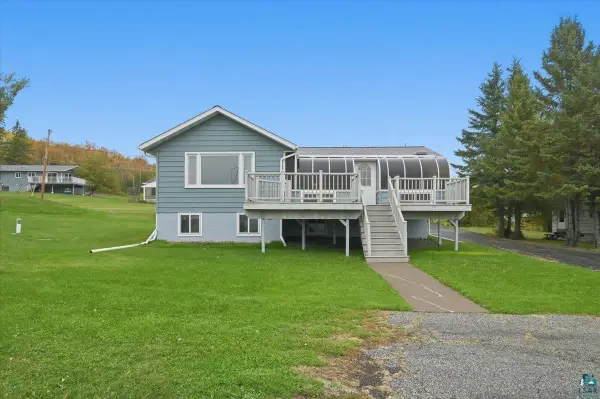 $380,000Active2 beds 2 baths2,121 sq. ft.
3137 Batavia St, Duluth, MN 55806
MLS# 6128550Listed by: RE/MAX RESULTS - New
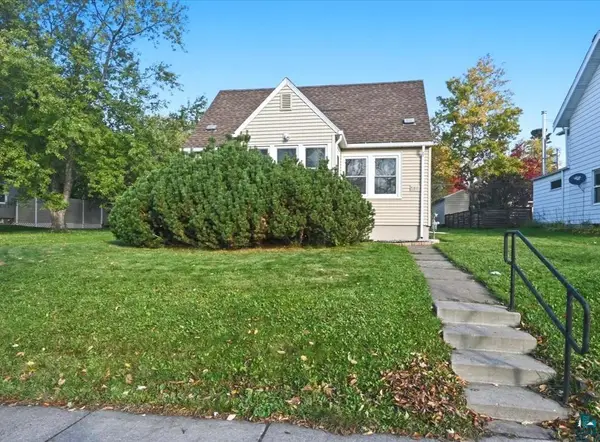 $335,000Active3 beds 1 baths1,687 sq. ft.
5811 Glenwood St, Duluth, MN 55804
MLS# 6128551Listed by: RE/MAX RESULTS - New
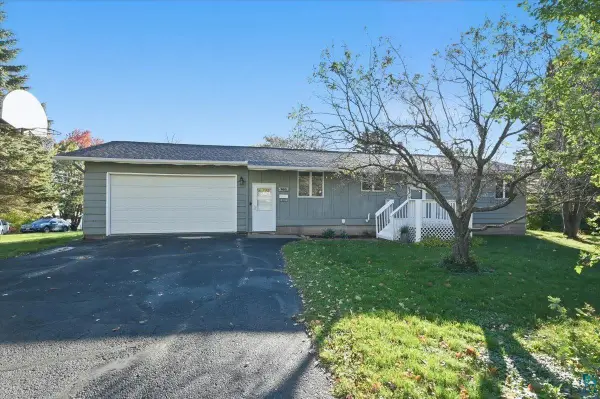 $374,900Active3 beds 2 baths1,673 sq. ft.
902 N 61st Ave W, Duluth, MN 55807
MLS# 6128549Listed by: RE/MAX RESULTS - Open Thu, 4 to 5pm
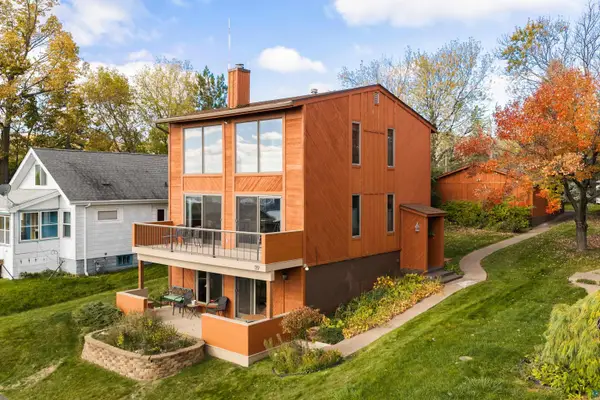 $450,000Pending3 beds 3 baths2,060 sq. ft.
119 E 9th St, Duluth, MN 55805
MLS# 6128542Listed by: TELLOR REALTY LLC - New
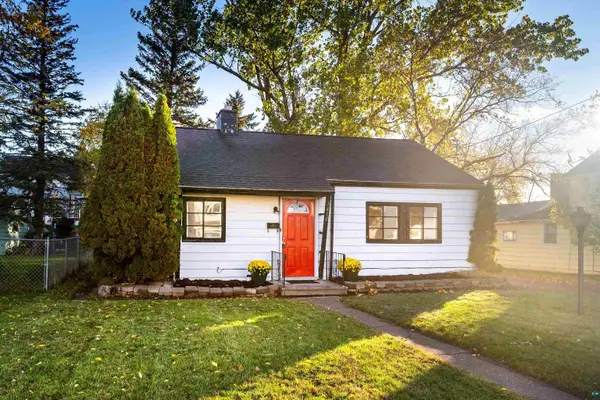 $439,000Active2 beds 1 baths768 sq. ft.
1410 Minnesota Ave, Duluth, MN 55802
MLS# 6128536Listed by: MESSINA & ASSOCIATES REAL ESTATE - New
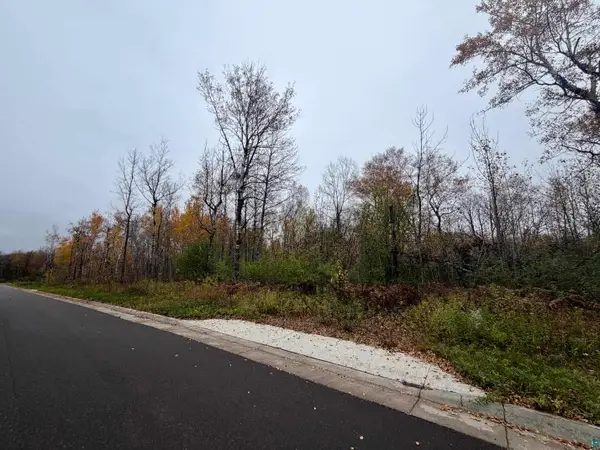 $175,000Active4.78 Acres
1xx Yellow Birch Trail, Duluth, MN 55806
MLS# 6128537Listed by: MESSINA & ASSOCIATES REAL ESTATE


Protect your home and budget from life's surprises with an Assurant Home Warranty, backed by a partner that supports you through every step of homeownership. Explore Plans.
©2026 Century 21 Real Estate LLC. All rights reserved. CENTURY 21®, the CENTURY 21 Logo and C21® are service marks owned by Century 21 Real Estate LLC. Century 21 Real Estate LLC fully supports the principles of the Fair Housing Act and the Equal Opportunity Act. Each office is independently owned and operated. Listing information is deemed reliable but not guaranteed accurate.