
3211 Norton Rd, Duluth, MN 55803
Local realty services provided by:CENTURY 21 Atwood
3211 Norton Rd,Duluth, MN 55803
$499,000
- 2 Beds
- 2 Baths
- 1,452 sq. ft.
- Single family
- Pending
Listed by: ladonna bergum
Office: duluth realty group llc.
MLS#:6128470
Source:MN_DAAR
Price summary
- Price:$499,000
- Price per sq. ft.:$343.66
About this home
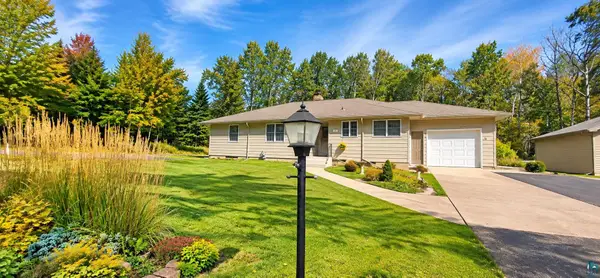
Well cared for two-bedroom, 2 bath home with attached two car oversized garage located in Kenwood. New flooring in the living room, office, and hallway. Very private 10 acres just minutes from downtown, mall area, and in close proximity to Harley Nature Center, shopping, and Universities. Kitchen has custom cabinets with under cupboard lighting and granite countertops. Primary bedroom features a walk-in closet, tiled bathroom floors, double sinks, and tile surround in the shower. The living room includes a gas fireplace with stone tile, a wood vaulted ceiling, a mini split for heating and cooling, and windows with custom blinds. A door leads to the back patio for hours of watching local wildlife. In addition to the attached garage, a bonus single stall garage on a slab is included for extra storage. Some virtual staging has been applied to get your creative juices flowing. This property is a rare unicorn with difficult to find features many buyers are seeking....and it could be yours. Schedule a showing today!! Seller is a licensed broker in Minnesota and Wisconsin....
Contact an agent
Home facts
- Year built:2015
- Listing ID #:6128470
- Added:8 day(s) ago
- Updated:October 22, 2026 at 02:57 AM
Rooms and interior
- Bedrooms:2
- Total bathrooms:2
- Full bathrooms:1
- Living area:1,452 sq. ft.
Heating and cooling
- Heating:Boiler, Ductless Mini-Split, Electric, Fireplace(s), In Floor Heat, Propane
Structure and exterior
- Year built:2015
- Building area:1,452 sq. ft.
- Lot area:10 Acres
- Architectural Style:Ranch
- Construction Materials:Vinyl
Utilities
- Water:Drilled, Private
- Sewer:Private Sewer
Finances and disclosures
- Price:$499,000
- Price per sq. ft.:$343.66
- Tax amount:$5,648 (2026)
Parking
- Garage:Yes
- Garage spaces:2
New listings near 3211 Norton Rd
- New
 $499,000Active3 beds 2 baths3,068 sq. ft.
512 Ridgewood Rd, Duluth, MN 55804
MLS# 6128606Listed by: CMRA, LLC - New
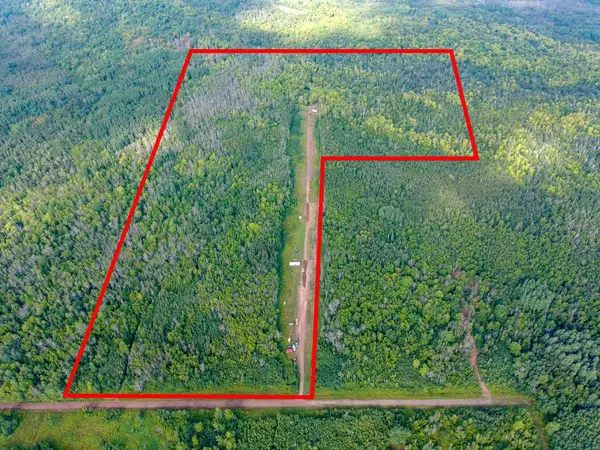 $375,000Active60 Acres
5577 Cant Road S, Duluth, MN 55804
MLS# 7163238Listed by: COLDWELL BANKER REALTY - DULUT - New
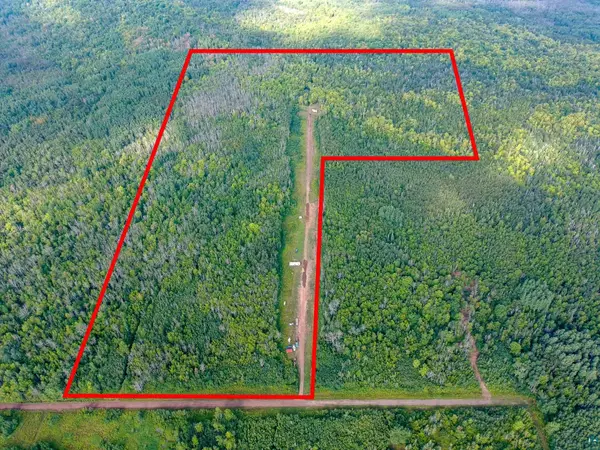 $375,000Active60 Acres
5577 S Cant Rd, Duluth, MN 55804
MLS# 6128604Listed by: COLDWELL BANKER REALTY - DULUTH - Open Sat, 9 to 10:30amNew
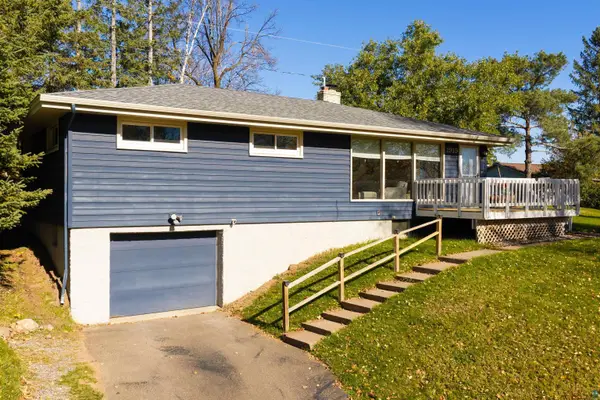 $399,900Active3 beds 2 baths1,598 sq. ft.
1919 Hutchinson Rd, Duluth, MN 55811
MLS# 6128602Listed by: MESSINA & ASSOCIATES REAL ESTATE - New
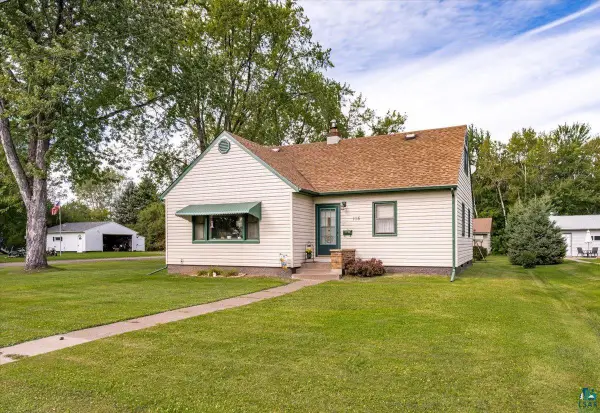 $319,900Active4 beds 2 baths1,550 sq. ft.
115 W Peary St, Duluth, MN 55808
MLS# 6128593Listed by: JS REALTY - New
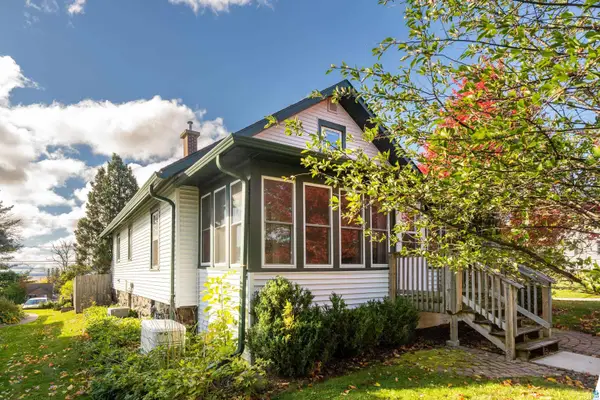 $329,900Active2 beds 1 baths1,400 sq. ft.
Address Withheld By Seller, Duluth, MN 55804
MLS# 6128583Listed by: MESSINA & ASSOCIATES REAL ESTATE - New
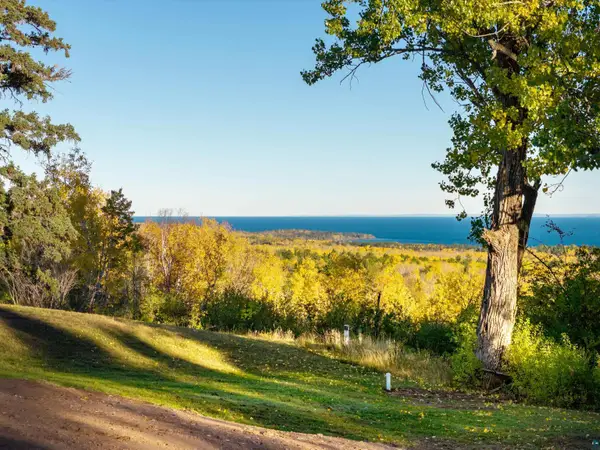 $570,000Active20 Acres
5751 Bergquist Rd, Duluth, MN 55804
MLS# 6128575Listed by: LEGACY REAL ESTATE GROUP LLC - New
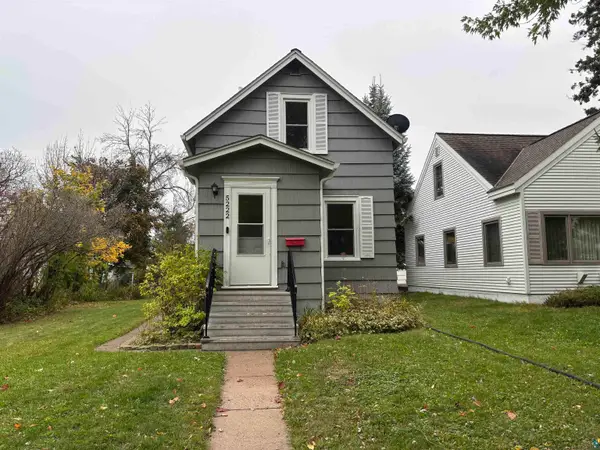 $175,000Active2 beds 1 baths808 sq. ft.
5222 Avondale St, Duluth, MN 55804
MLS# 6128576Listed by: 1 ROOF COMMUNITY HOUSING - New
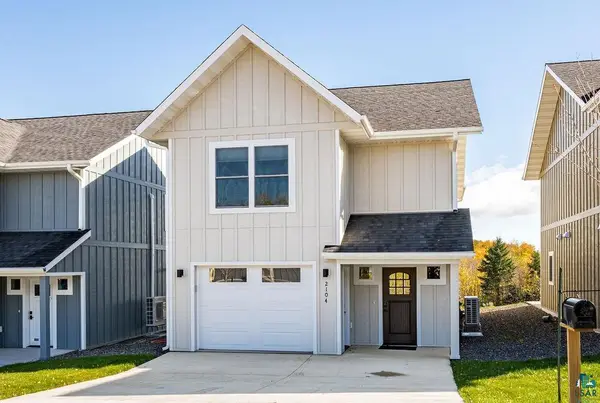 $458,900Active3 beds 3 baths1,820 sq. ft.
2104 Cottage Hill Circle, Duluth, MN 55811
MLS# 6128578Listed by: MESSINA & ASSOCIATES REAL ESTATE - New
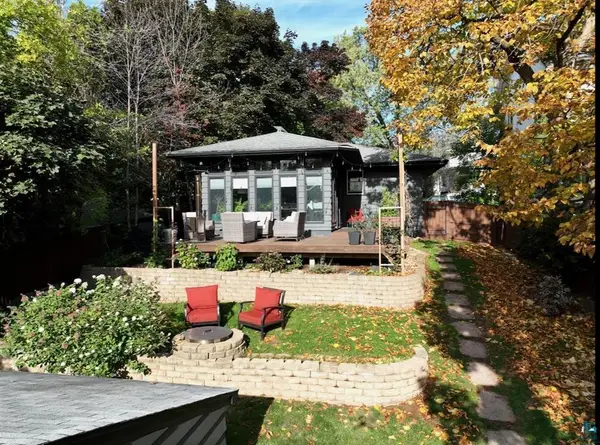 $347,000Active2 beds 3 baths2,272 sq. ft.
1906 E 6th Street, Duluth, MN 55812
MLS# 7162258Listed by: VERMILION LAND OFFICE, INC.


Protect your home and budget from life's surprises with an Assurant Home Warranty, backed by a partner that supports you through every step of homeownership. Explore Plans.
©2026 Century 21 Real Estate LLC. All rights reserved. CENTURY 21®, the CENTURY 21 Logo and C21® are service marks owned by Century 21 Real Estate LLC. Century 21 Real Estate LLC fully supports the principles of the Fair Housing Act and the Equal Opportunity Act. Each office is independently owned and operated. Listing information is deemed reliable but not guaranteed accurate.