
4601 W 4th St, Duluth, MN 55807
Local realty services provided by:CENTURY 21 Atwood
4601 W 4th St,Duluth, MN 55807
$189,000
- 2 Beds
- 1 Baths
- 840 sq. ft.
- Single family
- Active
Upcoming open houses
- Sun, Oct 0412:00 pm - 01:30 pm
Listed by: tracey tellor
Office: tellor realty llc.
MLS#:6128220
Source:MN_DAAR
Price summary
- Price:$189,000
- Price per sq. ft.:$225
About this home
OPEN HOUSES Thursday, October 1 from 5:00–6:30 PM Sunday, October 4 from 12:00–1:30 PM Offer Submission Date: Monday, October 5 at 3:00 PM Please check back for status updates. Welcome to 4601 W 4th St! This charming 1941 bungalow offers character, updates, and comfortable living. The main level features a spacious primary bedroom with a generous closet and ceiling fan, along with a bright combination living and dining area surrounded by windows. Fresh paint and beautiful hardwood floors add to the home's warmth and appeal. The kitchen has been updated from the original and features attractive cabinetry and countertops. The gas range, microwave, and refrigerator are all included with the sale. Upstairs, you'll find a spacious second bedroom with an open layout and windows on both sides, providing plenty of natural light. The lower level offers additional open space ready for your ideas, along with a washer and dryer that will remain with the home. The water heater was replaced in 2020. Outside, enjoy the new green-treated deck added in fall 2026. The garage was freshly painted in 2026, along with much of the home's interior. The detached garage measures approximately 22' x 14' and was built in 1957. The lot is approximately .12 acres (40' x 132'). Utility Costs – Based on 1 Person Electric: $45/month Natural Gas Heat: $69/month Water: $8.95/month Sewer: $8.65/month Storm Water Fee: $142/year Property Taxes: approximately $1,770/year...
Contact an agent
Home facts
- Year built:1941
- Listing ID #:6128220
- Added:2 day(s) ago
- Updated:October 02, 2026 at 04:54 AM
Rooms and interior
- Bedrooms:2
- Total bathrooms:1
- Kitchen Description:Microwave, Range, Refrigerator
- Basement:Yes
- Basement Description:Full
- Living area:840 sq. ft.
Heating and cooling
- Heating:Natural Gas
Structure and exterior
- Roof:Asphalt Shingle
- Year built:1941
- Building area:840 sq. ft.
- Lot area:0.12 Acres
- Architectural Style:Traditional
- Construction Materials:Vinyl
- Exterior Features:Deck
- Foundation Description:Concrete
Utilities
- Water:City
Finances and disclosures
- Price:$189,000
- Price per sq. ft.:$225
- Tax amount:$1,770 (1941)
Features and amenities
- Appliances:Microwave, Range, Refrigerator
Parking
- Parking description:Asphalt
- Garage:Yes
- Garage spaces:1
New listings near 4601 W 4th St
- New
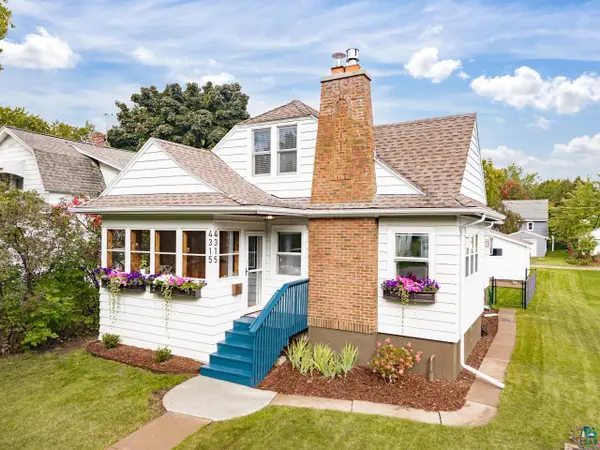 $449,900Active3 beds 2 baths1,861 sq. ft.
4315 Gladstone St, Duluth, MN 55804
MLS# 6128279Listed by: MESSINA & ASSOCIATES REAL ESTATE - Open Fri, 4 to 6pmNew
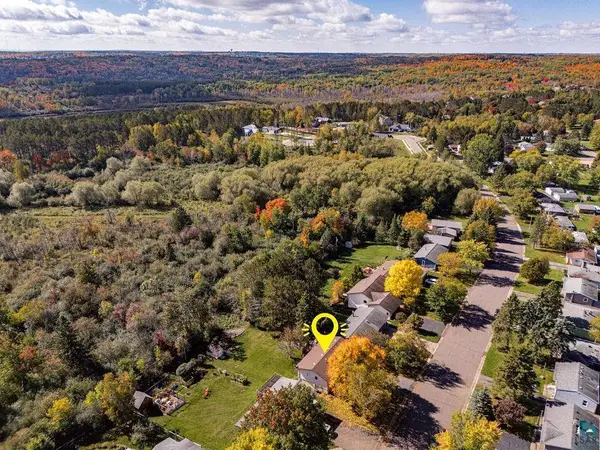 $415,000Active3 beds 2 baths1,500 sq. ft.
102 Northfield St, Duluth, MN 55803
MLS# 6128280Listed by: RE/MAX RESULTS - New
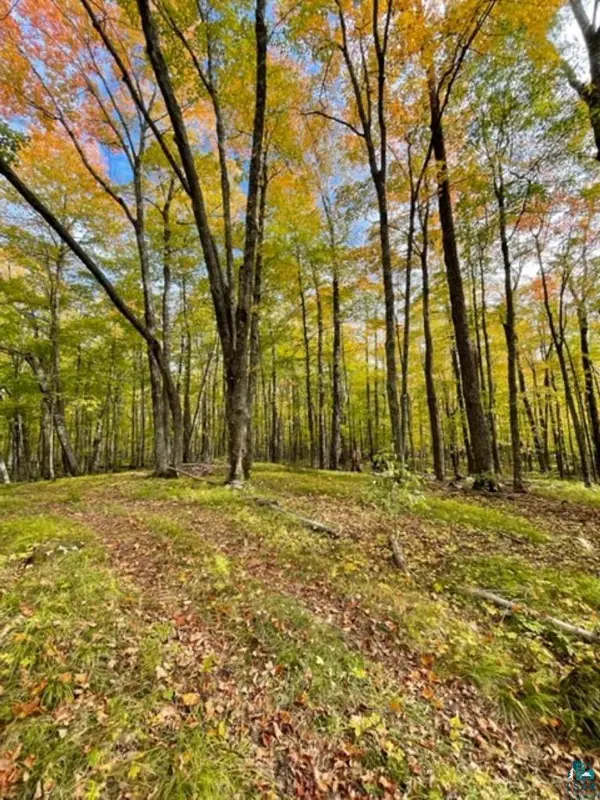 $92,000Active10 Acres
XXXX Sunny Ln, Duluth, MN 55811
MLS# 6128265Listed by: JS REALTY - New
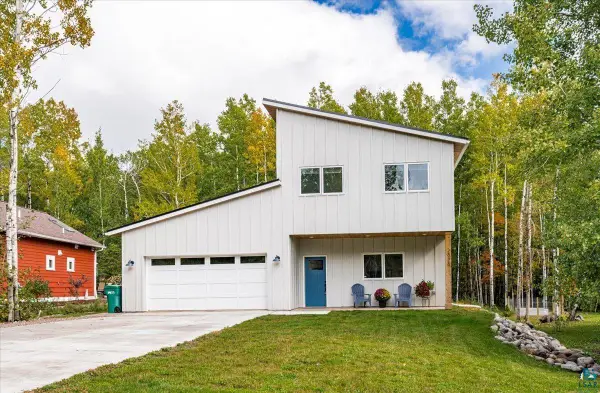 $749,900Active4 beds 2 baths2,490 sq. ft.
2828 Snowy Owl Cr, Duluth, MN 55804
MLS# 6128266Listed by: EDMUNDS COMPANY, LLP - New
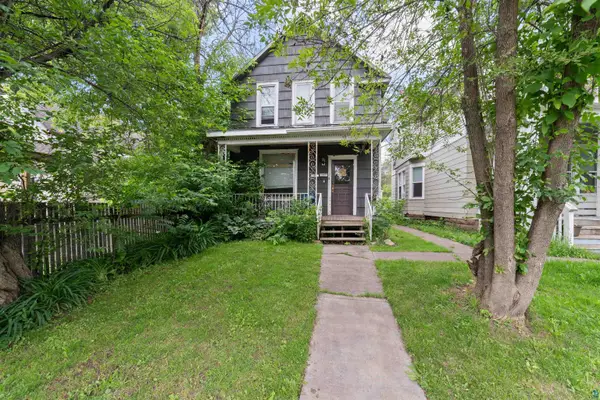 $164,900Active2 beds 2 baths1,374 sq. ft.
613 N 59th Ave W, Duluth, MN 55807
MLS# 6128268Listed by: RE/MAX RESULTS - New
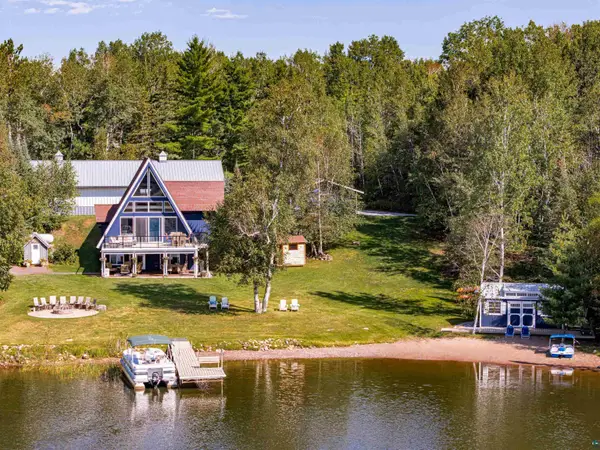 $1,375,000Active2 beds 3 baths1,869 sq. ft.
5226 Pontoon Bay Rd, Duluth, MN 55803
MLS# 6128271Listed by: SAVVY AVENUE, LLC - New
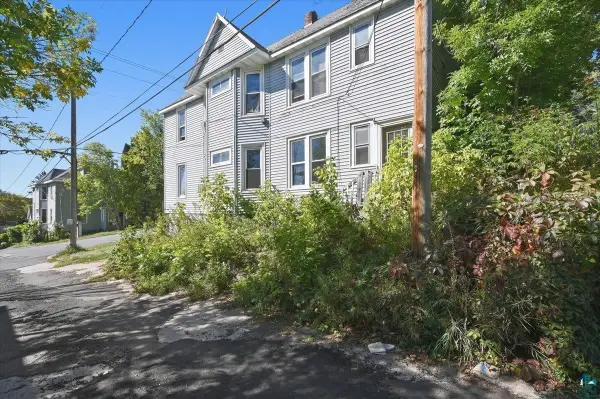 $199,000Active5 beds 2 baths1,850 sq. ft.
418 N 27th Ave W, Duluth, MN 55806
MLS# 6128258Listed by: THRIVE REALTY - DULUTH - New
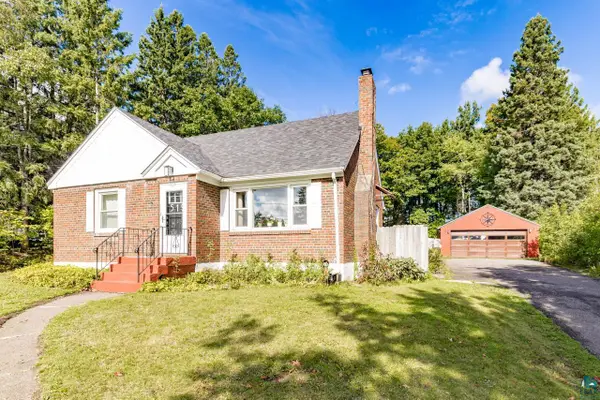 $319,900Active3 beds 2 baths1,698 sq. ft.
519 Anderson Rd, Duluth, MN 55811
MLS# 6128251Listed by: MESSINA & ASSOCIATES REAL ESTATE - New
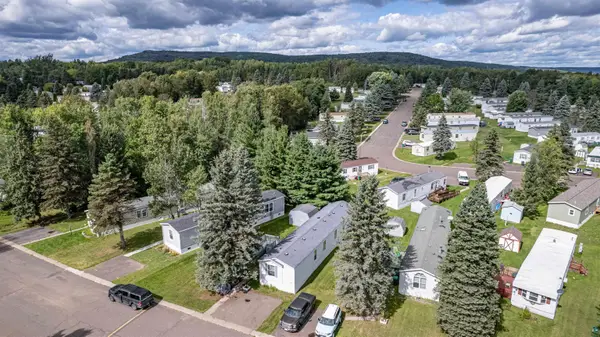 $54,900Active3 beds 2 baths1,216 sq. ft.
3 Coban Dr, Duluth, MN 55808
MLS# 6128245Listed by: RE/MAX RESULTS - New
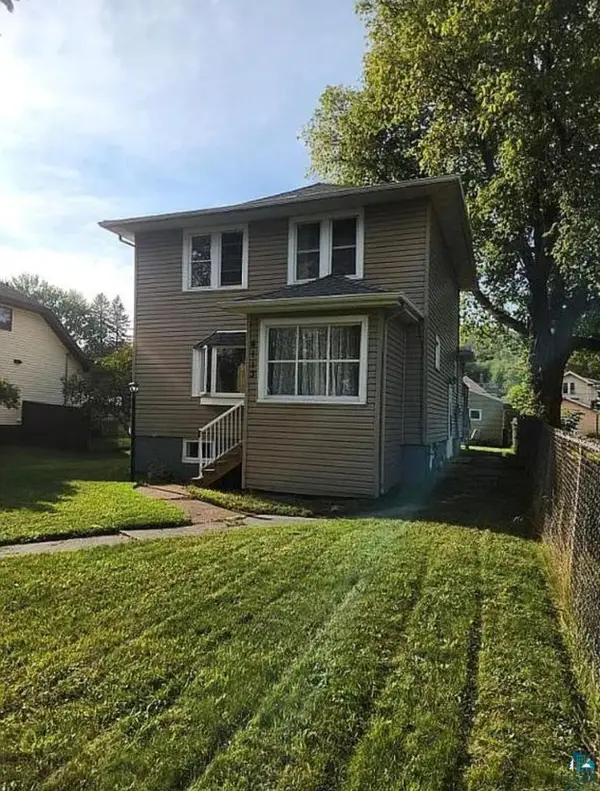 $289,900Active3 beds 2 baths1,333 sq. ft.
4113 7th St W, Duluth, MN 55807-1527
MLS# 6128242Listed by: GRAND PROPERTIES


Protect your home and budget from life's surprises with an Assurant Home Warranty, backed by a partner that supports you through every step of homeownership. Explore Plans.
©2026 Century 21 Real Estate LLC. All rights reserved. CENTURY 21®, the CENTURY 21 Logo and C21® are service marks owned by Century 21 Real Estate LLC. Century 21 Real Estate LLC fully supports the principles of the Fair Housing Act and the Equal Opportunity Act. Each office is independently owned and operated. Listing information is deemed reliable but not guaranteed accurate.