
4726 W 6th St, Duluth, MN 55807
Local realty services provided by:CENTURY 21 Atwood
4726 W 6th St,Duluth, MN 55807
$345,000
- 6 Beds
- 2 Baths
- 4,200 sq. ft.
- Multi-family
- Active
Listed by: corrine hobbs
Office: edina realty, inc. - duluth
MLS#:6128776
Source:MN_DAAR
Price summary
- Price:$345,000
- Price per sq. ft.:$82.14
About this home
Opportunity awaits with this owner-occupied duplex! Let rental income help pay a substantial portion of your mortgage while you enjoy living in one unit and renting the other. Each side offers 3 bedrooms, 1 bathroom, and has been nicely remodeled and meticulously maintained. You'll appreciate the tall ceilings, bright walkout basement, and separate furnaces and washer/dryer sets for each unit, providing convenience and independence for both occupants. Ample off-street parking adds to the property's appeal. Ideally located near the high school, parks, restaurants, grocery stores, shopping, and everyday conveniences, this property offers both lifestyle and investment potential. Whether you're looking to build equity, generate income, or expand your portfolio, this duplex is a smart opportunity in a location that's hard to beat.
Contact an agent
Home facts
- Year built:1918
- Listing ID #:6128776
- Added:1 day(s) ago
- Updated:November 05, 2026 at 05:40 PM
Rooms and interior
- Bedrooms:6
- Total bathrooms:2
- Kitchen Description:Cooktop, Dishwasher, Range, Refrigerator
- Basement Description:Full
- Living area:4,200 sq. ft.
Heating and cooling
- Heating:Forced Air, Natural Gas
Structure and exterior
- Roof:Asphalt Shingle
- Year built:1918
- Building area:4,200 sq. ft.
- Lot area:0.14 Acres
- Construction Materials:Composition
- Exterior Features:Deck
- Foundation Description:Concrete
Utilities
- Water:City
Finances and disclosures
- Price:$345,000
- Price per sq. ft.:$82.14
- Tax amount:$3,078 (2026)
Features and amenities
- Appliances:Cooktop, Dishwasher, Dryer, Range, Refrigerator, Washer
- Laundry features:Dryer, In Basement, Washer
Parking
- Parking description:Off Street
New listings near 4726 W 6th St
- New
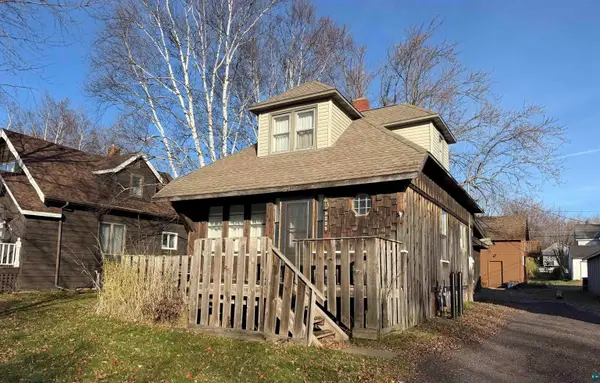 $249,000Active3 beds 2 baths1,470 sq. ft.
9235 Brook St, Duluth, MN 55810
MLS# 6128768Listed by: JS REALTY - New
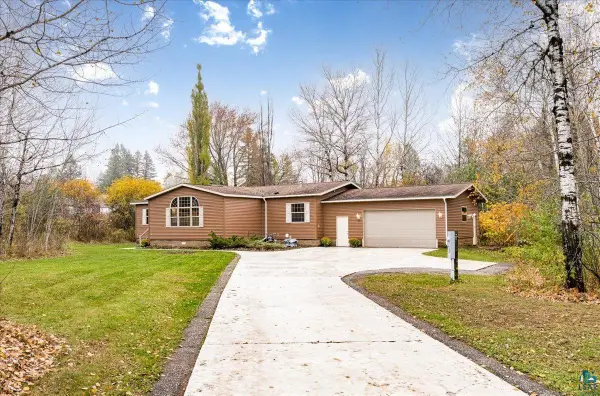 $349,900Active4 beds 2 baths2,016 sq. ft.
1302 Swan Lake Rd, Duluth, MN 55811
MLS# 6128773Listed by: MESSINA & ASSOCIATES REAL ESTATE - New
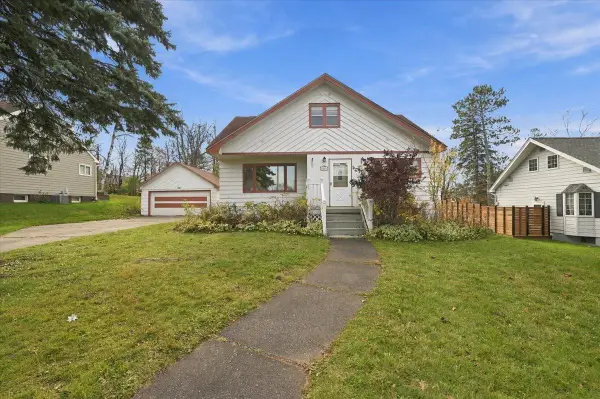 $340,000Active3 beds 3 baths2,174 sq. ft.
38 E Owatonna Street, Duluth, MN 55803
MLS# 7169089Listed by: RE/MAX RESULTS DULUTH - New
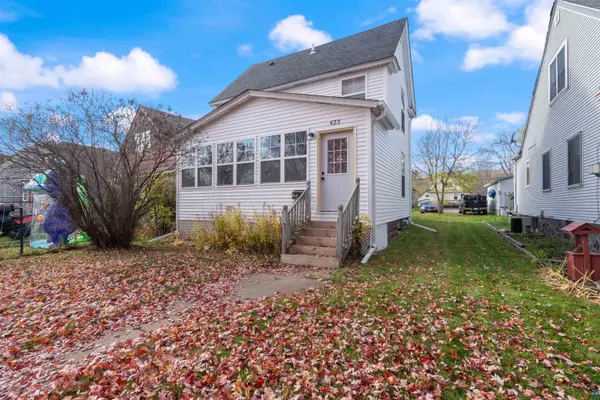 $224,900Active2 beds 1 baths1,496 sq. ft.
423 S 70th Ave W, Duluth, MN 55807
MLS# 6128764Listed by: RE/MAX RESULTS - New
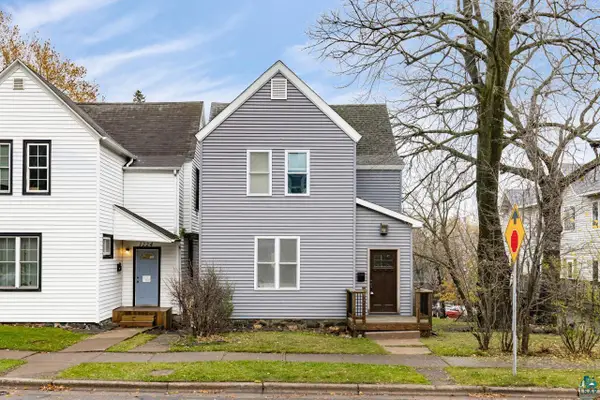 $264,900Active3 beds 2 baths1,591 sq. ft.
1222 E 3rd St, Duluth, MN 55805
MLS# 6128766Listed by: MESSINA & ASSOCIATES REAL ESTATE - New
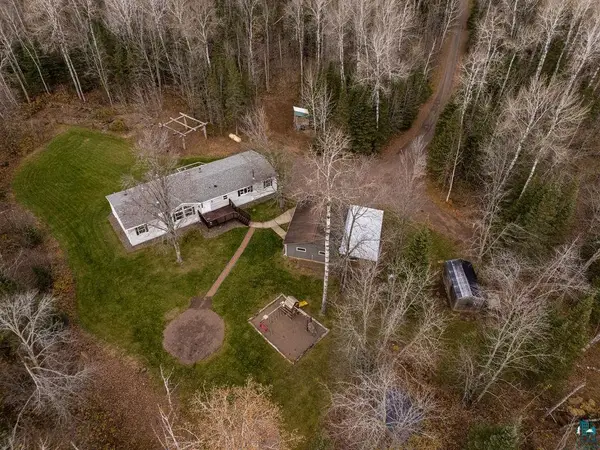 $389,000Active4 beds 2 baths2,029 sq. ft.
5640 Taft Rd, Duluth, MN 55803
MLS# 6128762Listed by: LEWIS & CLARK, LLC - New
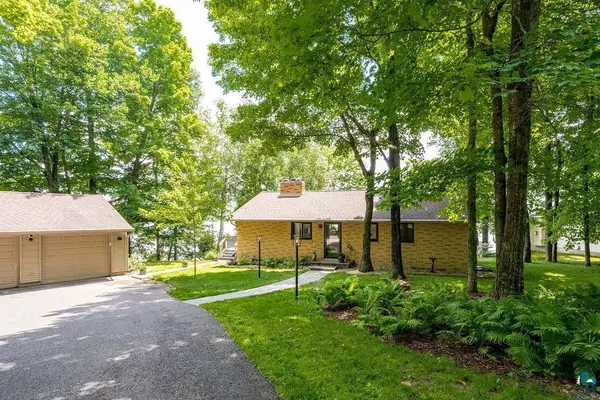 $799,900Active3 beds 3 baths2,078 sq. ft.
4998 Pike Lake Place, Duluth, MN 55811
MLS# 7168731Listed by: RE/MAX RESULTS - New
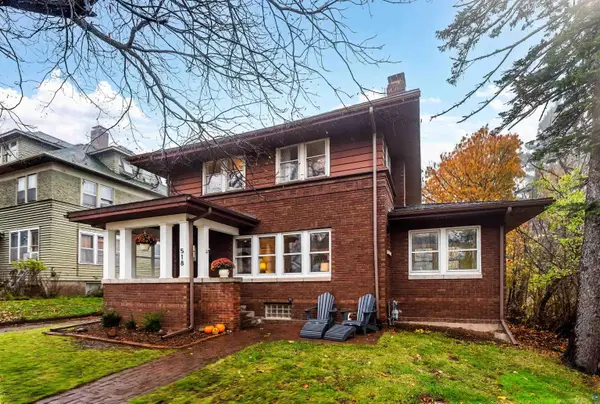 $349,900Active3 beds 2 baths1,688 sq. ft.
518 N 20th Ave E, Duluth, MN 55812
MLS# 6128757Listed by: MESSINA & ASSOCIATES REAL ESTATE - New
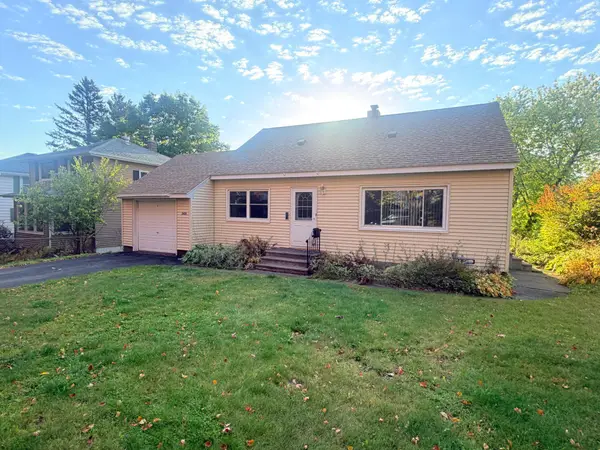 $324,900Active3 beds 1 baths1,360 sq. ft.
2626 W 15th Street, Duluth, MN 55806
MLS# 7168495Listed by: BLACKBRIDGE REAL ESTATE - New
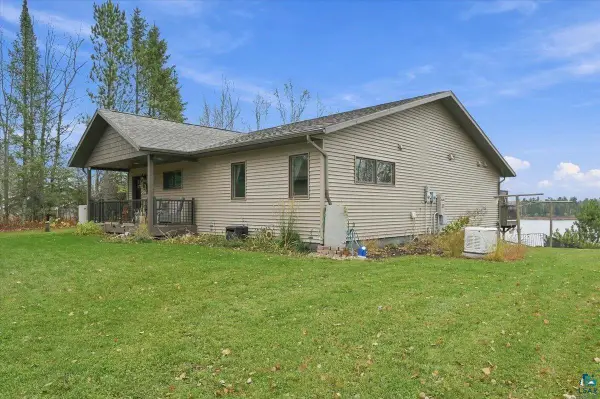 $1,100,000Active3 beds 3 baths2,856 sq. ft.
5250 Pontoon Bay Rd, Duluth, MN 55803
MLS# 6128748Listed by: MY PLACE REALTY, INC.


Protect your home and budget from life's surprises with an Assurant Home Warranty, backed by a partner that supports you through every step of homeownership. Explore Plans.
©2026 Century 21 Real Estate LLC. All rights reserved. CENTURY 21®, the CENTURY 21 Logo and C21® are service marks owned by Century 21 Real Estate LLC. Century 21 Real Estate LLC fully supports the principles of the Fair Housing Act and the Equal Opportunity Act. Each office is independently owned and operated. Listing information is deemed reliable but not guaranteed accurate.