5215 Avondale St, Duluth, MN 55804
Local realty services provided by:CENTURY 21 Atwood
5215 Avondale St,Duluth, MN 55804
$399,000
- 3 Beds
- 2 Baths
- 1,742 sq. ft.
- Single family
- Active
Listed by: aiden bachand
Office: re/max results
MLS#:6126470
Source:MN_DAAR
Price summary
- Price:$399,000
- Price per sq. ft.:$229.05
About this home
Welcome to 5215 Avondale St in Duluth! This charming 3 bed, 1.5 bath home offers a great blend of character, comfort, and functional updates. Inside, you’ll find hardwood floors in the upper bedrooms, vinyl windows, an updated upper bath with a tiled shower surround, and a cozy porch featuring LP expert finish siding. The home is equipped with a furnace/central A/C approximately 10 years old, a new hot water heater in 2025, and a reverse osmosis water purification system. House was freshly painted in 2026 along with a new heater installed in the front entry porch for comfort during the winter. Enjoy the outdoors with a fenced in backyard complete with a deck, firepit, and sandbox, creating a great space for entertaining, relaxing, or play. The property also includes a 1-car garage with a new garage door opener in 2026. Looking for more space? The basement could be converted into more living area if renovated! Property is minutes away from Lester Park and Amnity Creek trails, along with Lake Superior and Brighten Beach a short drive away. This is a mid-summer must see!...
Contact an agent
Home facts
- Year built:1922
- Listing ID #:6126470
- Added:49 day(s) ago
- Updated:August 20, 2026 at 03:30 PM
Rooms and interior
- Bedrooms:3
- Total bathrooms:2
- Full bathrooms:1
- Half bathrooms:1
- Flooring:Hardwood Floors
- Kitchen Description:Dishwasher, Kitchen Island, Microwave, Range, Refrigerator
- Basement:Yes
- Basement Description:Full
- Living area:1,742 sq. ft.
Heating and cooling
- Cooling:Central Air
- Heating:Forced Air, Natural Gas
- Central air:Yes
Structure and exterior
- Roof:Asphalt Shingle
- Year built:1922
- Building area:1,742 sq. ft.
- Lot area:0.16 Acres
- Architectural Style:Traditional
- Construction Materials:Wood
- Exterior Features:Deck, Fenced Yard, Porch
- Foundation Description:Concrete
Utilities
- Water:City
Finances and disclosures
- Price:$399,000
- Price per sq. ft.:$229.05
- Tax amount:$3,616 (2026)
Features and amenities
- Appliances:Dishwasher, Dryer, Microwave, Range, Refrigerator, Washer
- Laundry features:Dryer, Dryer Hook-Ups, Washer, Washer Hookup
- Amenities:Ceiling Fan(s), Foyer-Entrance
Parking
- Garage:Yes
- Garage spaces:1
New listings near 5215 Avondale St
- Open Sat, 2 to 3:30pmNew
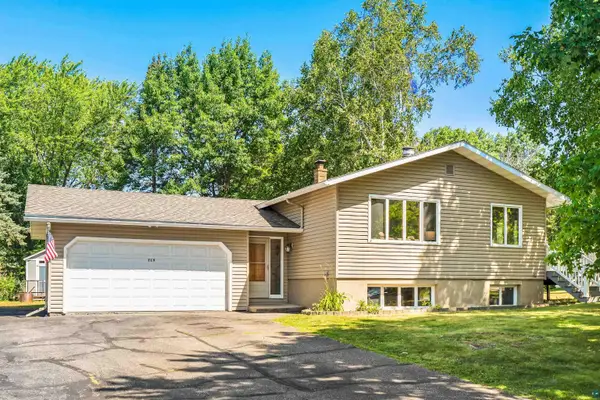 $339,900Active4 beds 2 baths2,244 sq. ft.
219 W Morgan St, Duluth, MN 55811
MLS# 6127471Listed by: RE/MAX RESULTS - New
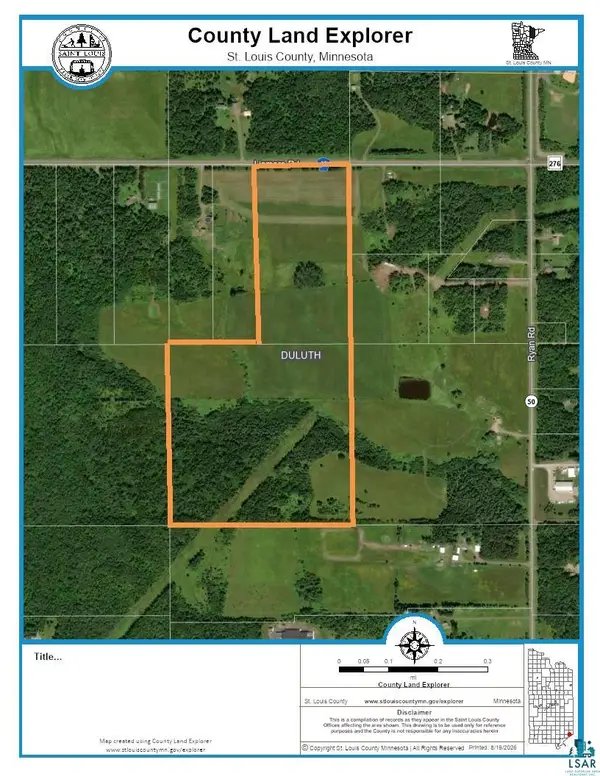
 $559,900Active59.02 Acres
21XX Lismore Rd, Duluth, MN 55804
MLS# 6127470Listed by: CENTURY 21 ATWOOD - New
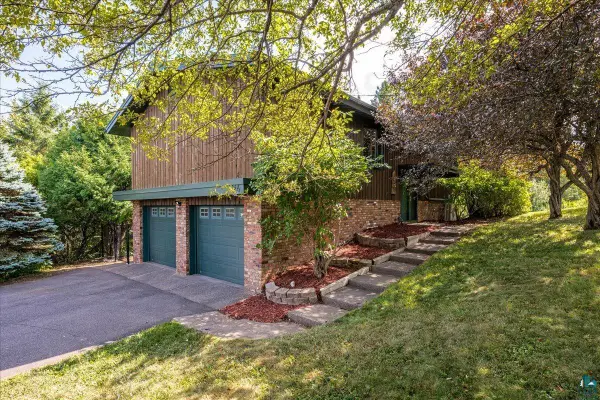 $469,900Active4 beds 2 baths1,633 sq. ft.
324 Howtz St, Duluth, MN 55811
MLS# 6127464Listed by: MESSINA & ASSOCIATES REAL ESTATE - New
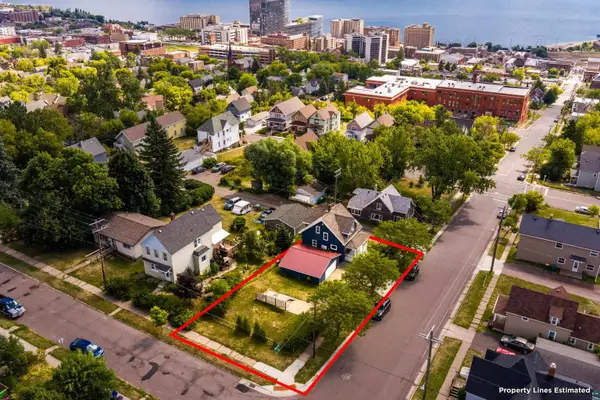 $249,900Active3 beds 2 baths1,200 sq. ft.
718 N 1st Ave E, Duluth, MN 55805
MLS# 6127466Listed by: RE/MAX RESULTS - Open Sat, 12 to 1:30pmNew
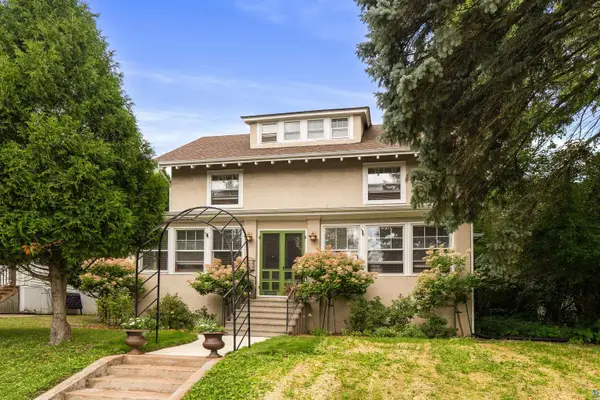 $424,900Active5 beds 2 baths2,369 sq. ft.
2017 E 4th St, Duluth, MN 55812
MLS# 6127468Listed by: RE/MAX RESULTS - New
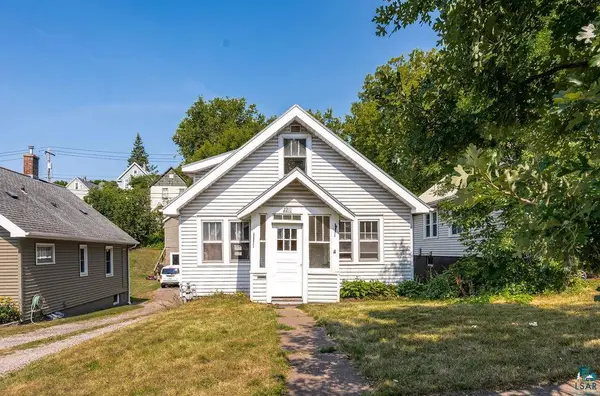 $149,900Active3 beds 2 baths1,152 sq. ft.
2211 W 7th St, Duluth, MN 55806
MLS# 6127452Listed by: COLDWELL BANKER REALTY - DULUTH - New
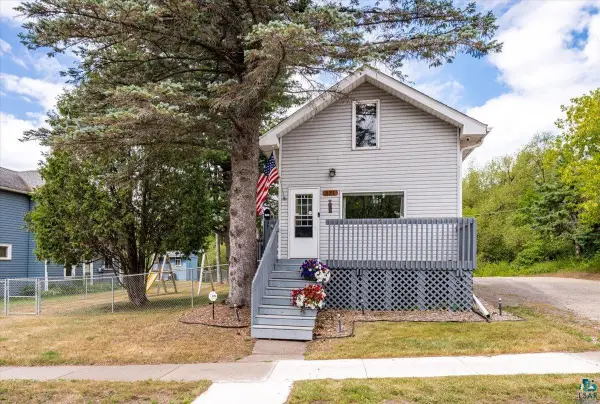 $209,900Active2 beds 2 baths1,105 sq. ft.
331 N 63rd Ave W, Duluth, MN 55807
MLS# 6127455Listed by: MESSINA & ASSOCIATES REAL ESTATE - New
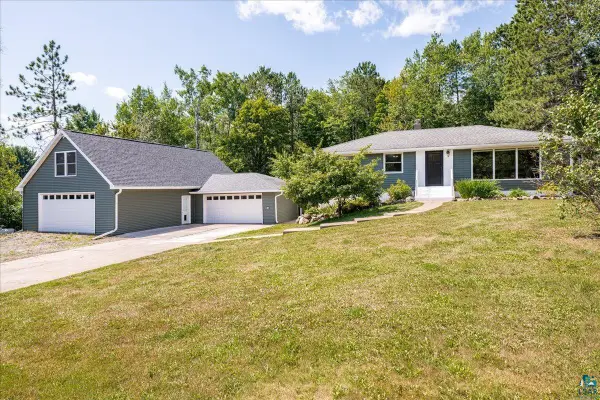 $529,000Active4 beds 2 baths2,931 sq. ft.
4115 Chambersburg Ave, Duluth, MN 55811
MLS# 6127458Listed by: MESSINA & ASSOCIATES REAL ESTATE - New
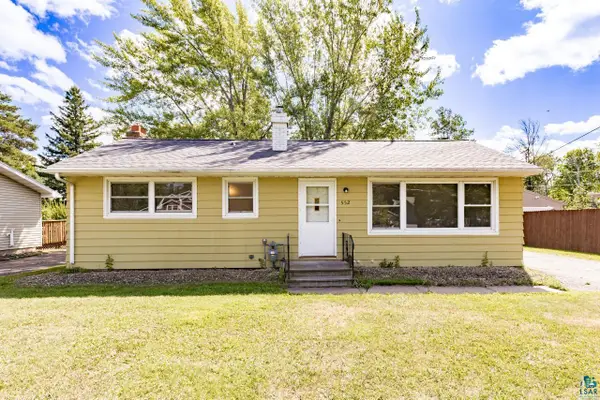 $259,900Active4 beds 2 baths1,355 sq. ft.
552 W Faribault St, Duluth, MN 55803
MLS# 6127446Listed by: MESSINA & ASSOCIATES REAL ESTATE - New
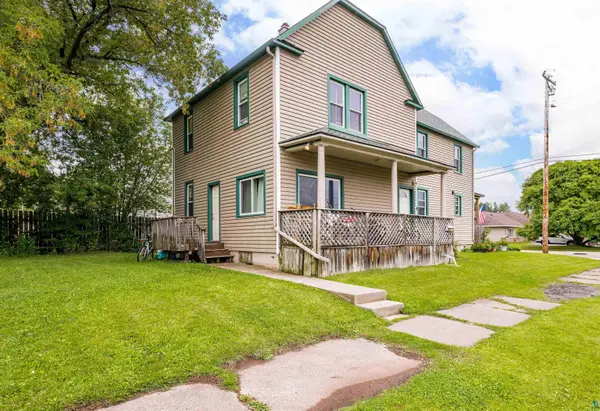 $259,000Active4 beds 3 baths2,288 sq. ft.
201 E Mccuen St, Duluth, MN 55808
MLS# 6127447Listed by: RE/MAX RESULTS


Protect your home and budget from life's surprises with an Assurant Home Warranty, backed by a partner that supports you through every step of homeownership. Explore Plans.
©2026 Century 21 Real Estate LLC. All rights reserved. CENTURY 21®, the CENTURY 21 Logo and C21® are service marks owned by Century 21 Real Estate LLC. Century 21 Real Estate LLC fully supports the principles of the Fair Housing Act and the Equal Opportunity Act. Each office is independently owned and operated. Listing information is deemed reliable but not guaranteed accurate.