5818 Elinor St, Duluth, MN 55807
Local realty services provided by:CENTURY 21 Atwood
5818 Elinor St,Duluth, MN 55807
$200,000
- 3 Beds
- 1 Baths
- 1,056 sq. ft.
- Single family
- Active
Listed by: brandon lee
Office: re/max results
MLS#:6127267
Source:MN_DAAR
Price summary
- Price:$200,000
- Price per sq. ft.:$189.39
About this home
Welcome home to this charming 1.5-story bungalow, nestled on a spacious corner lot in a convenient Spirit Valley location! Enjoy being just moments from local shops, restaurants, coffee shops, entertainment and nearby bike trails, making it easy to enjoy all that the neighborhood has to offer. The main level features a comfortable living room with large windows, a bedroom, full bath, dining area with a generous pantry, and a functional galley kitchen. Upstairs, you'll find two additional bedrooms with spacious closets. The home been thoughtfully refreshed, including fresh paint throughout, new blinds, improvements to the main-level bedroom subfloor, and additional brickwork around the property. The basement also offers partially finished space with room to continue making it your own. Outside, the generous corner lot provides plenty of space for gardening, entertaining, recreation or simply enjoying the outdoors, along with a shed for additional storage. A quaint home with plenty of character and opportunity in a convenient location-come see what this Spirit Valley property has to offer!...
Contact an agent
Home facts
- Year built:1905
- Listing ID #:6127267
- Added:9 day(s) ago
- Updated:August 20, 2026 at 03:30 PM
Rooms and interior
- Bedrooms:3
- Total bathrooms:1
- Full bathrooms:1
- Kitchen Description:Cooktop, Dishwasher, Refrigerator
- Basement:Yes
- Basement Description:Full
- Living area:1,056 sq. ft.
Heating and cooling
- Cooling:Window Unit(s)
- Heating:Forced Air, Natural Gas
Structure and exterior
- Roof:Asphalt Shingle
- Year built:1905
- Building area:1,056 sq. ft.
- Lot area:0.07 Acres
- Architectural Style:Bungalow
- Construction Materials:Vinyl
- Exterior Features:Gutters & Downspouts, Porch
- Foundation Description:Concrete
Utilities
- Water:City
Finances and disclosures
- Price:$200,000
- Price per sq. ft.:$189.39
- Tax amount:$1,431 (2025)
Features and amenities
- Appliances:Cooktop, Dishwasher, Dryer, Refrigerator, Washer
- Laundry features:Dryer, Dryer Hook-Ups, Washer, Washer Hookup
- Amenities:Foyer-Entrance
New listings near 5818 Elinor St
- Open Sat, 2 to 3:30pmNew
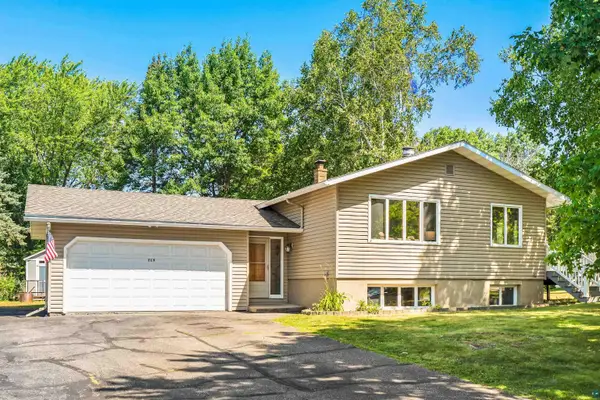 $339,900Active4 beds 2 baths2,244 sq. ft.
219 W Morgan St, Duluth, MN 55811
MLS# 6127471Listed by: RE/MAX RESULTS - New
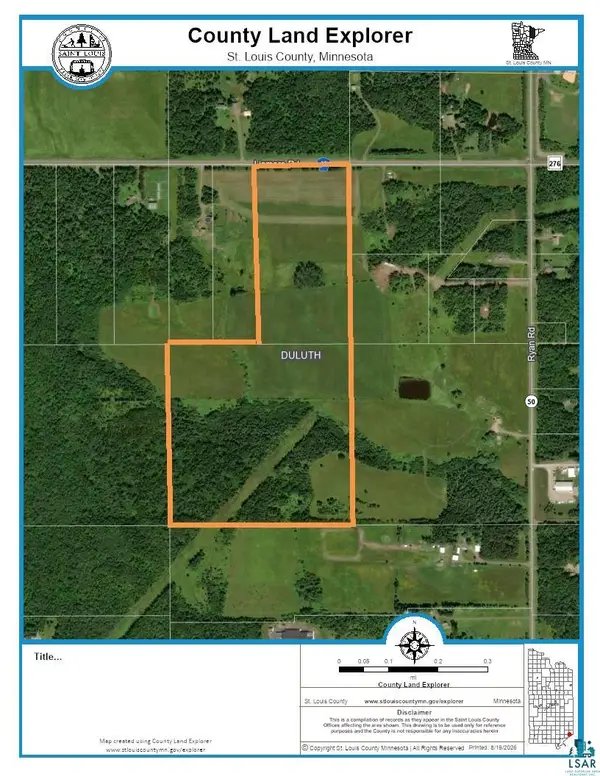
 $559,900Active59.02 Acres
21XX Lismore Rd, Duluth, MN 55804
MLS# 6127470Listed by: CENTURY 21 ATWOOD - New
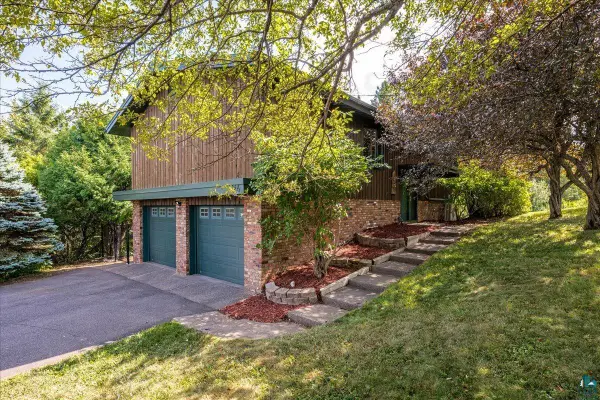 $469,900Active4 beds 2 baths1,633 sq. ft.
324 Howtz St, Duluth, MN 55811
MLS# 6127464Listed by: MESSINA & ASSOCIATES REAL ESTATE - New
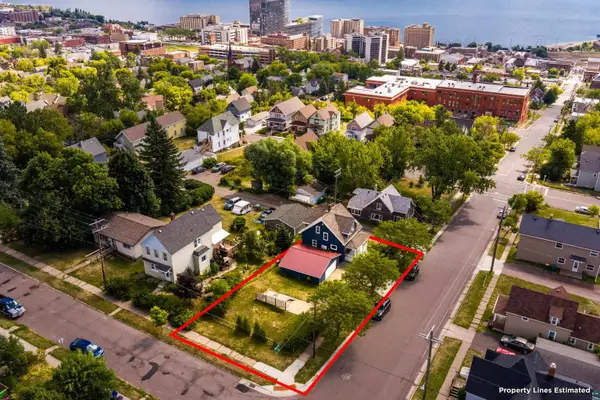 $249,900Active3 beds 2 baths1,200 sq. ft.
718 N 1st Ave E, Duluth, MN 55805
MLS# 6127466Listed by: RE/MAX RESULTS - Open Sat, 12 to 1:30pmNew
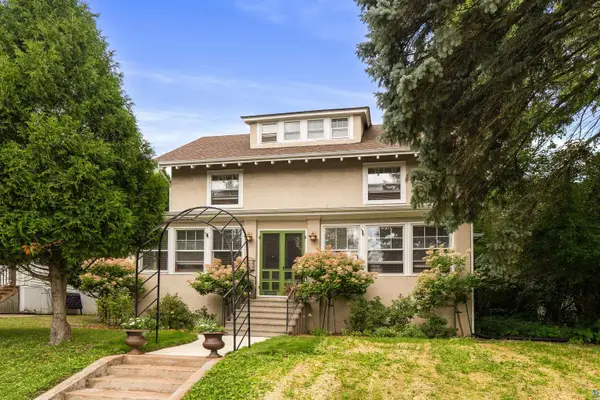 $424,900Active5 beds 2 baths2,369 sq. ft.
2017 E 4th St, Duluth, MN 55812
MLS# 6127468Listed by: RE/MAX RESULTS - New
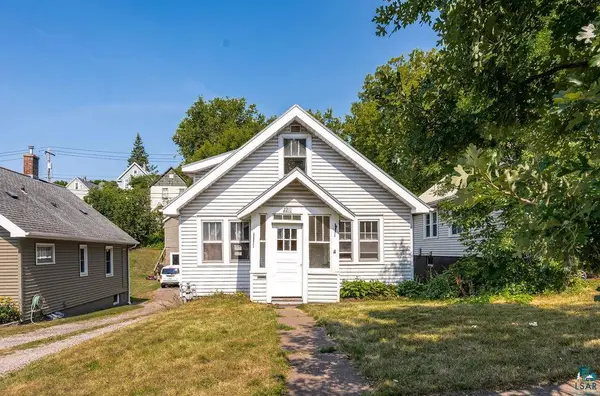 $149,900Active3 beds 2 baths1,152 sq. ft.
2211 W 7th St, Duluth, MN 55806
MLS# 6127452Listed by: COLDWELL BANKER REALTY - DULUTH - New
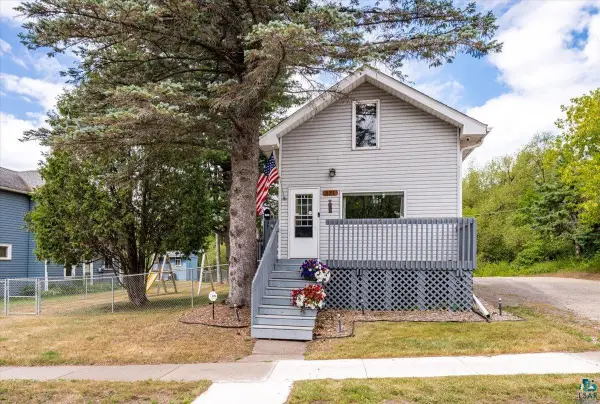 $209,900Active2 beds 2 baths1,105 sq. ft.
331 N 63rd Ave W, Duluth, MN 55807
MLS# 6127455Listed by: MESSINA & ASSOCIATES REAL ESTATE - New
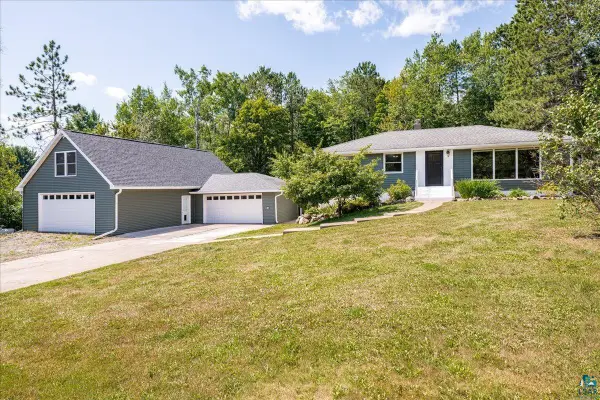 $529,000Active4 beds 2 baths2,931 sq. ft.
4115 Chambersburg Ave, Duluth, MN 55811
MLS# 6127458Listed by: MESSINA & ASSOCIATES REAL ESTATE - New
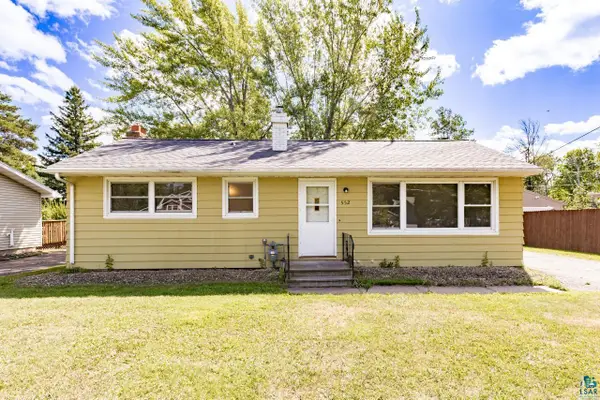 $259,900Active4 beds 2 baths1,355 sq. ft.
552 W Faribault St, Duluth, MN 55803
MLS# 6127446Listed by: MESSINA & ASSOCIATES REAL ESTATE - New
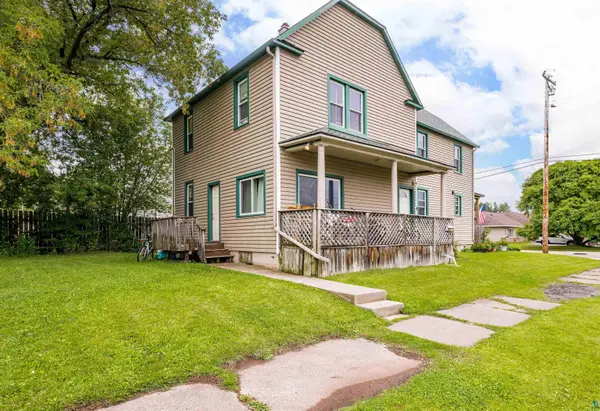 $259,000Active4 beds 3 baths2,288 sq. ft.
201 E Mccuen St, Duluth, MN 55808
MLS# 6127447Listed by: RE/MAX RESULTS


Protect your home and budget from life's surprises with an Assurant Home Warranty, backed by a partner that supports you through every step of homeownership. Explore Plans.
©2026 Century 21 Real Estate LLC. All rights reserved. CENTURY 21®, the CENTURY 21 Logo and C21® are service marks owned by Century 21 Real Estate LLC. Century 21 Real Estate LLC fully supports the principles of the Fair Housing Act and the Equal Opportunity Act. Each office is independently owned and operated. Listing information is deemed reliable but not guaranteed accurate.