
1544 Mccarthy Road, Eagan, MN 55121
Local realty services provided by:CENTURY 21 FM Realty
1544 Mccarthy Road,Eagan, MN 55121
$625,000
- 4 Beds
- 3 Baths
- - sq. ft.
- Single family
- Coming Soon
Upcoming open houses
- Thu, Aug 0604:00 pm - 06:00 pm
- Sat, Aug 0811:00 am - 01:00 pm
Listed by: michael r. distad, thomas r. distad
Office: coldwell banker realty
MLS#:7117613
Source:NSMLS
Price summary
- Price:$625,000
About this home
This exceptional home sits on one of Eagan's most picturesque fully fenced lots, surrounded by mature trees and incredible landscaping that create a private backyard retreat. Inside, nearly every surface has been updated, including new flooring, knockdown ceilings, recessed lighting, fresh paint, and updated trim throughout.
The heart of the home is the stunning, fully remodeled kitchen, featuring custom cabinetry, updated countertops, stainless steel appliances, and a thoughtfully reconfigured open-concept layout that enhances flow and functionality. The inviting lower-level family room offers a cozy gas fireplace, new carpet, and fresh paint, while the beautifully renovated primary bathroom provides a spa-like retreat with a complete 2026 remodel.
The location is just as impressive, with Central Park Commons just a short walk away, offering an incredible selection of shopping, restaurants, trails, playgrounds, and a splash pad. Combining extensive updates, an unbeatable backyard, and a highly desirable location, this is a rare opportunity to own one of Eagan's most beautifully maintained homes....
Contact an agent
Home facts
- Year built:1979
- Subdivision & Development:Oslund Timberline Add
- Listing ID #:7117613
- Updated:August 05, 2026 at 12:09 PM
Rooms and interior
- Bedrooms:4
- Total bathrooms:3
- Full bathrooms:1
- Dining Description:Breakfast Area, Eat In Kitchen, Separate/Formal Dining Room
- Bathrooms Description:Main Floor Full Bath
- Kitchen Description:Dishwasher, Disposal, Microwave, Range, Refrigerator
- Basement:Yes
- Basement Description:Finished, Full, Walkout
Heating and cooling
- Cooling:Central Air
- Heating:Forced Air
- Central air:Yes
Structure and exterior
- Roof:Asphalt, Pitched
- Year built:1979
- Lot Features:Public Transit (w/in 6 blks), Tree Coverage - Medium
- Levels:Bi/Split Level
Utilities
- Water:City Water - Connected
- Sewer:City Sewer - Connected
Finances and disclosures
- Price:$625,000
- Tax amount:$5,534 (2026)
Features and amenities
- Appliances:Disposal, Microwave, Range, Refrigerator, Washer, Water Softener Owned
- Laundry features:Dryer, Washer
- Amenities:Water Softener Owned
Parking
- Parking description:Asphalt, Attached Garage, Garage Door Opener
- Garage:Yes
- Garage spaces:2
New listings near 1544 Mccarthy Road
- Coming Soon
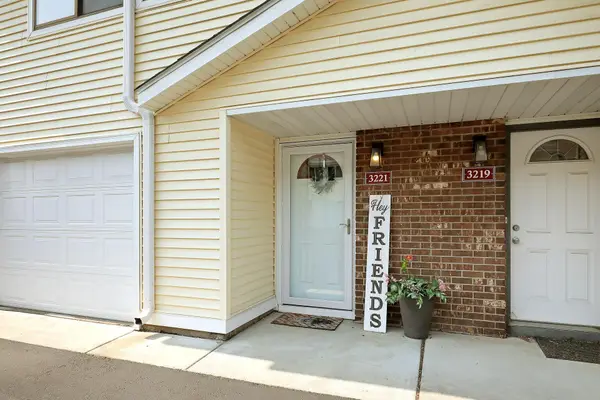 $255,000Coming Soon3 beds 2 baths
3221 Valley Ridge Drive, Eagan, MN 55121
MLS# 7118047Listed by: RE/MAX RESULTS - New
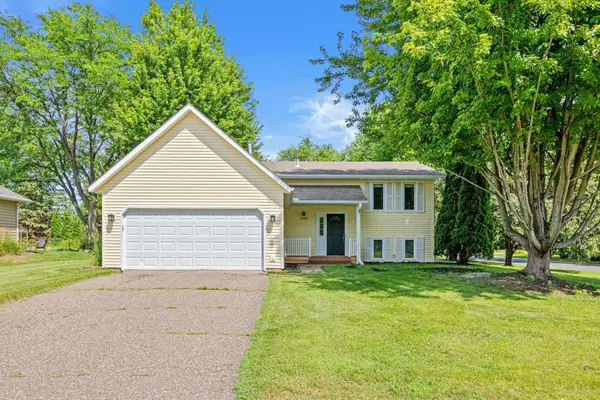 $399,886Active3 beds 2 baths1,805 sq. ft.
3888 Gibraltar Trail, Eagan, MN 55123
MLS# 7121491Listed by: PETERSON & ASSOCIATES REALTY - Coming SoonOpen Fri, 4 to 5:30pm
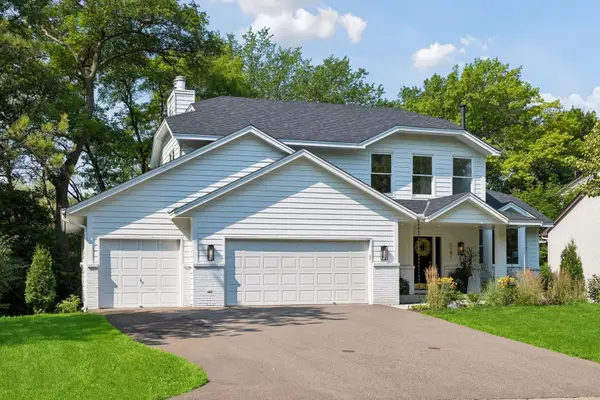 $615,000Coming Soon3 beds 3 baths
1191 Duckwood Trail, Eagan, MN 55123
MLS# 7100799Listed by: COLDWELL BANKER REALTY - New
 $155,000Active1 beds 1 baths878 sq. ft.
1389 Berry Ridge Road #103, Eagan, MN 55123
MLS# 7121152Listed by: RE/MAX RESULTS - New
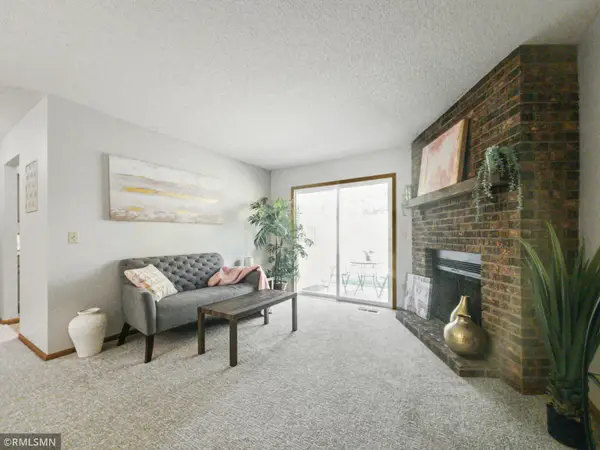 $219,900Active2 beds 2 baths1,048 sq. ft.
1977 Gold Trail #A, Eagan, MN 55122
MLS# 7116295Listed by: TANGLETOWN REALTY - Coming Soon
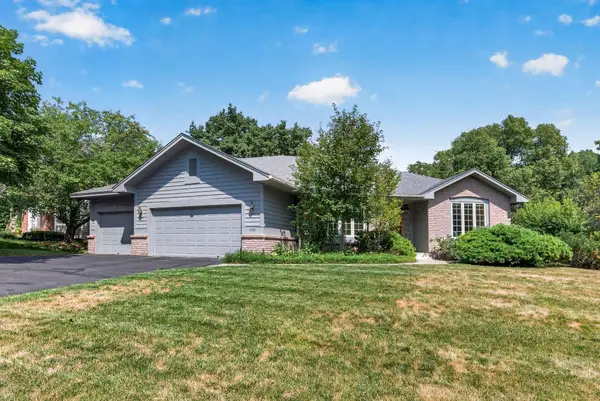 $670,000Coming Soon4 beds 3 baths
4168 Cashell Glen, Eagan, MN 55122
MLS# 7105572Listed by: LPT REALTY, LLC - Open Fri, 5 to 7pmNew
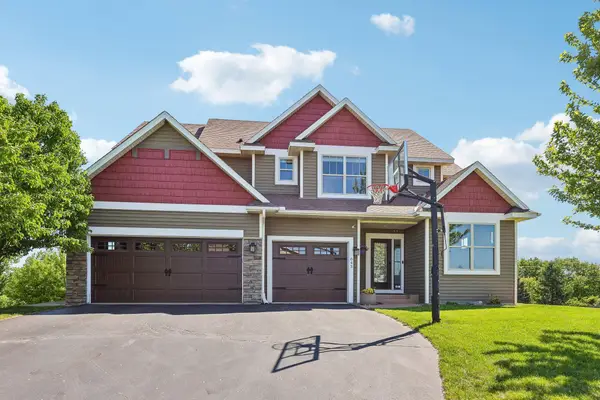 $699,900Active4 beds 4 baths3,334 sq. ft.
643 Parkside Court, Eagan, MN 55123
MLS# 7120906Listed by: COLDWELL BANKER REALTY - Open Sat, 1 to 3pmNew
 $824,900Active4 beds 4 baths3,734 sq. ft.
3582 Birchpond Road, Eagan, MN 55122
MLS# 7098395Listed by: COLDWELL BANKER REALTY - Coming Soon
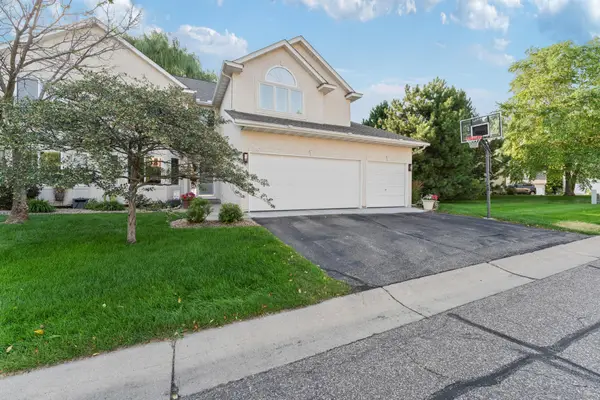 $700,000Coming Soon5 beds 4 baths
1517 Deerwood Bend, Eagan, MN 55122
MLS# 7119863Listed by: RE/MAX ADVANTAGE PLUS


Protect your home and budget from life's surprises with an Assurant Home Warranty, backed by a partner that supports you through every step of homeownership. Explore Plans.
©2026 Century 21 Real Estate LLC. All rights reserved. CENTURY 21®, the CENTURY 21 Logo and C21® are service marks owned by Century 21 Real Estate LLC. Century 21 Real Estate LLC fully supports the principles of the Fair Housing Act and the Equal Opportunity Act. Each office is independently owned and operated. Listing information is deemed reliable but not guaranteed accurate.