
3888 Gibraltar Trail, Eagan, MN 55123
Local realty services provided by:CENTURY 21 Atwood
3888 Gibraltar Trail,Eagan, MN 55123
$399,886
- 3 Beds
- 2 Baths
- 1,805 sq. ft.
- Single family
- Active
Listed by: brian d. peterson
Office: peterson & associates realty
MLS#:7121491
Source:NSMLS
Price summary
- Price:$399,886
- Price per sq. ft.:$217.8
About this home
Very nice, well kept home. Vaulted ceilings, newer appliances, furnace, air conditioner and hot water heater. Roof is less than 10 years old. Fresh paint, new carpet, air ducts professionally clean July 2026. nice size bedrooms. Great location in desirable area. Walk to parks and schools. 196 school district. Larger treed lot. Siding, soffits and gutters new in June 2026. Freshly painted and ready to go. Agent owner.
Contact an agent
Home facts
- Year built:1985
- Subdivision & Development:Lexington Square
- Listing ID #:7121491
- Added:1 day(s) ago
- Updated:August 05, 2026 at 12:55 PM
Rooms and interior
- Bedrooms:3
- Total bathrooms:2
- Full bathrooms:1
- Dining Description:Informal Dining Room
- Bathrooms Description:Main Floor Full Bath
- Kitchen Description:Dishwasher, Disposal, Microwave, Range, Refrigerator
- Basement:Yes
- Basement Description:Daylight / Lookout Windows
- Living area:1,805 sq. ft.
Heating and cooling
- Cooling:Central Air
- Heating:Forced Air
- Central air:Yes
Structure and exterior
- Roof:Age 8 Years or Less
- Year built:1985
- Building area:1,805 sq. ft.
- Lot area:0.32 Acres
- Construction Materials:Block
- Levels:Bi/Split Level
Utilities
- Water:City Water - Connected
- Sewer:City Sewer - Connected
Finances and disclosures
- Price:$399,886
- Price per sq. ft.:$217.8
- Tax amount:$3,486 (2025)
Features and amenities
- Appliances:Disposal, Microwave, Range, Refrigerator
- Laundry features:Dryer
Parking
- Parking description:Attached Garage
- Garage:Yes
- Garage spaces:2
New listings near 3888 Gibraltar Trail
- Coming Soon
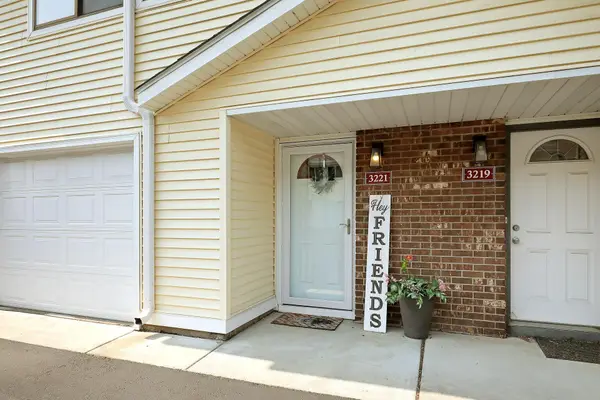 $255,000Coming Soon3 beds 2 baths
3221 Valley Ridge Drive, Eagan, MN 55121
MLS# 7118047Listed by: RE/MAX RESULTS - Coming SoonOpen Fri, 4 to 5:30pm
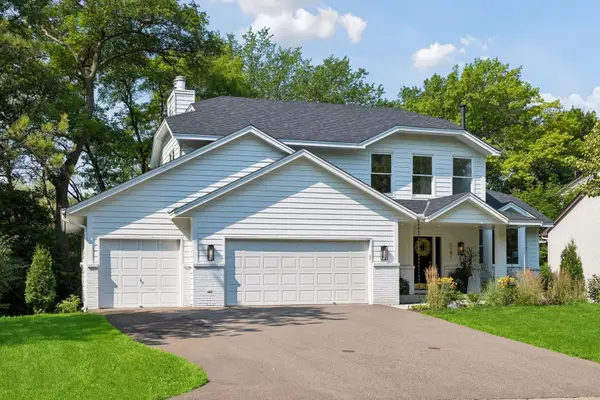 $615,000Coming Soon3 beds 3 baths
1191 Duckwood Trail, Eagan, MN 55123
MLS# 7100799Listed by: COLDWELL BANKER REALTY - Coming SoonOpen Thu, 4 to 6pm
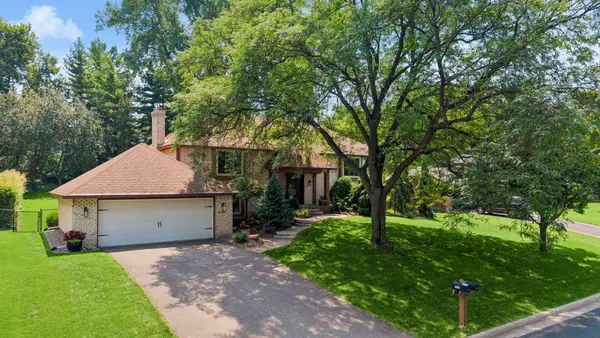 $625,000Coming Soon4 beds 3 baths
1544 Mccarthy Road, Eagan, MN 55121
MLS# 7117613Listed by: COLDWELL BANKER REALTY - New
 $155,000Active1 beds 1 baths878 sq. ft.
1389 Berry Ridge Road #103, Eagan, MN 55123
MLS# 7121152Listed by: RE/MAX RESULTS - New
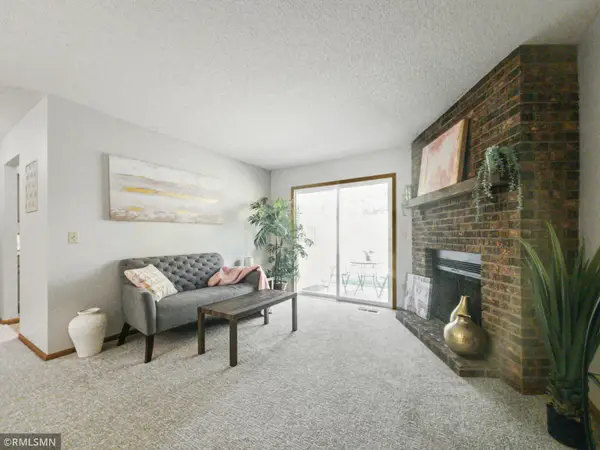 $219,900Active2 beds 2 baths1,048 sq. ft.
1977 Gold Trail #A, Eagan, MN 55122
MLS# 7116295Listed by: TANGLETOWN REALTY - Coming Soon
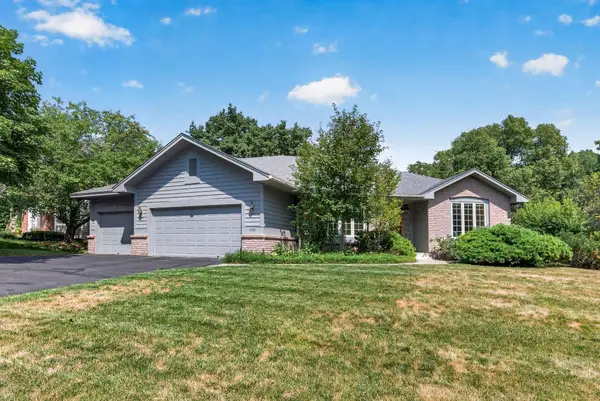 $670,000Coming Soon4 beds 3 baths
4168 Cashell Glen, Eagan, MN 55122
MLS# 7105572Listed by: LPT REALTY, LLC - Open Fri, 5 to 7pmNew
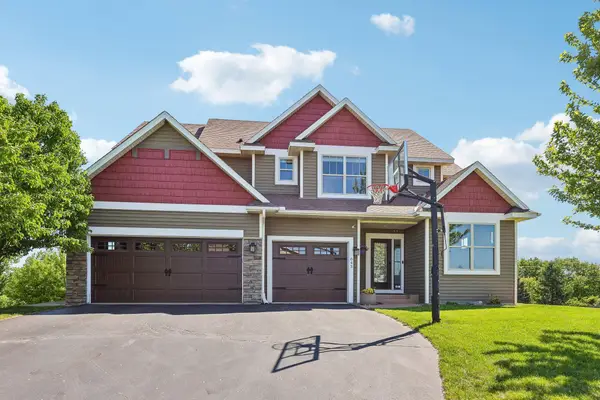 $699,900Active4 beds 4 baths3,334 sq. ft.
643 Parkside Court, Eagan, MN 55123
MLS# 7120906Listed by: COLDWELL BANKER REALTY - Open Sat, 1 to 3pmNew
 $824,900Active4 beds 4 baths3,734 sq. ft.
3582 Birchpond Road, Eagan, MN 55122
MLS# 7098395Listed by: COLDWELL BANKER REALTY - Coming Soon
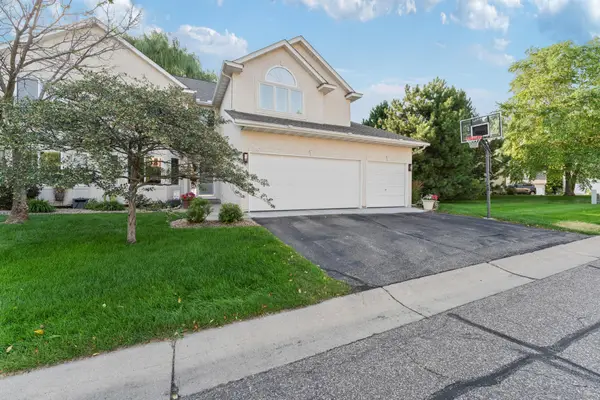 $700,000Coming Soon5 beds 4 baths
1517 Deerwood Bend, Eagan, MN 55122
MLS# 7119863Listed by: RE/MAX ADVANTAGE PLUS


Protect your home and budget from life's surprises with an Assurant Home Warranty, backed by a partner that supports you through every step of homeownership. Explore Plans.
©2026 Century 21 Real Estate LLC. All rights reserved. CENTURY 21®, the CENTURY 21 Logo and C21® are service marks owned by Century 21 Real Estate LLC. Century 21 Real Estate LLC fully supports the principles of the Fair Housing Act and the Equal Opportunity Act. Each office is independently owned and operated. Listing information is deemed reliable but not guaranteed accurate.