
1065 243rd Circle Ne, East Bethel, MN 55005
Local realty services provided by:CENTURY 21 FM Realty
1065 243rd Circle Ne,East Bethel, MN 55005
$349,900
- 4 Beds
- 2 Baths
- 2,258 sq. ft.
- Single family
- Active
Listed by: heather fritch, anthony fritch
Office: re/max results
MLS#:7113807
Source:NSMLS
Price summary
- Price:$349,900
- Price per sq. ft.:$146.46
About this home
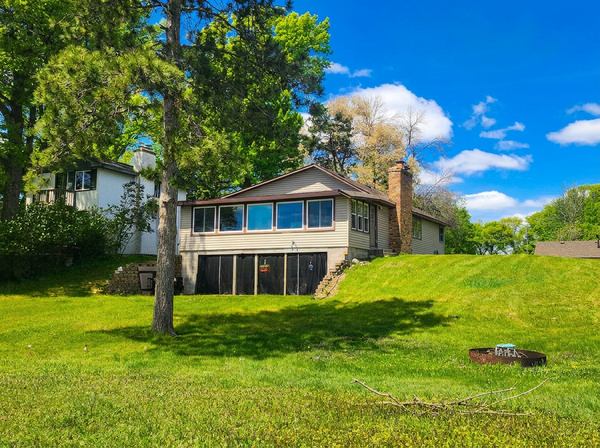
Beautifully maintained 4 bedroom, 2 bathroom home nestled on a quiet cul de sac in an established neighborhood. From the moment you arrive, you'll appreciate the mature trees, inviting curb appeal, meticulously maintained landscaping, and pride of ownership throughout.
Inside, you'll find a bright, welcoming layout designed for both everyday living and entertaining. The main level features two bedrooms, including a spacious primary suite with a walk in closet, along with comfortable living spaces filled with natural light. The completely finished and recently updated walkout lower level offers two additional bedrooms, a spacious family room with a custom built bar, a beautifully remodeled ¾ bathroom, and direct access to the backyard patio. Newer mechanicals and appliances provide added value and peace of mind.
Step outside to enjoy the maintenance free deck overlooking the fully fenced backyard with privacy fencing, mature trees, a newer fire pit, and a patio featuring a never used hot tub that is ready for electrical hookup.
Need extra storage? You'll appreciate the insulated oversized 3 car garage with plenty of space for vehicles, recreational equipment, tools, and more. A 10 x 10 storage shed is also included, providing even more room for lawn equipment, seasonal items, or outdoor gear.
The location is just as impressive, with access to a neighborhood park, tennis courts, and a community center for neighborhood gatherings and events, all while enjoying the benefits of no HOA.
Meticulously maintained and move in ready, this home offers the perfect combination of thoughtful updates, functional living space, abundant storage, and an exceptional location. Don't miss the opportunity to make this beautiful home yours!...
Contact an agent
Home facts
- Year built:2005
- Listing ID #:7113807
- Added:4 day(s) ago
- Updated:July 27, 2026 at 12:02 PM
Rooms and interior
- Bedrooms:4
- Total bathrooms:2
- Full bathrooms:1
- Dining Description:Breakfast Bar, Informal Dining Room
- Bathrooms Description:3/4 Basement, Main Floor Full Bath
- Kitchen Description:Cooktop, Dishwasher, Exhaust Fan, Microwave, Range, Refrigerator, Stainless Steel Appliances
- Basement:Yes
- Basement Description:Block, Finished, Full, Walkout
- Living area:2,258 sq. ft.
Heating and cooling
- Cooling:Central Air
- Heating:Forced Air
- Central air:Yes
Structure and exterior
- Roof:Age Over 8 Years, Asphalt
- Year built:2005
- Building area:2,258 sq. ft.
- Lot area:0.26 Acres
- Lot Features:Tree Coverage - Light
- Construction Materials:Block
- Levels:Bi/Split Level
Utilities
- Water:City Water - Connected
- Sewer:City Sewer - Connected
Finances and disclosures
- Price:$349,900
- Price per sq. ft.:$146.46
- Tax amount:$2,854 (2026)
Features and amenities
- Appliances:Exhaust Fan, Microwave, Range, Refrigerator, Stainless Steel Appliances, Washer
- Laundry features:Dryer, Washer
- Amenities:Air-To-Air Exchanger, Iron Filter
Parking
- Parking description:Asphalt, Attached Garage, Insulated Garage
- Garage:Yes
- Garage spaces:3
New listings near 1065 243rd Circle Ne
- Open Mon, 3:30 to 5:30pmNew
 $260,000Active3 beds 1 baths1,600 sq. ft.
23030 Erskine Street Ne, East Bethel, MN 55005
MLS# 7113459Listed by: EDINA REALTY, INC. - New
 $350,000Active3 beds 2 baths1,840 sq. ft.
23533 Washington Street Ne, Bethel, MN 55005
MLS# 7113690Listed by: BORDEN REALTY - New
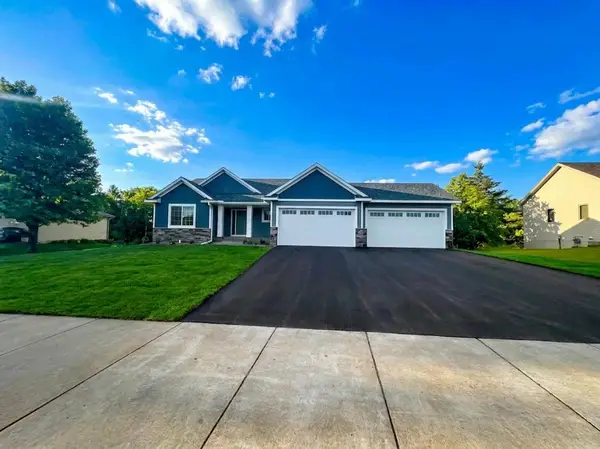 $589,900Active3 beds 2 baths1,456 sq. ft.
21202 Tippecanoe Street Ne, East Bethel, MN 55011
MLS# 7112366Listed by: KELLER WILLIAMS CLASSIC REALTY - New
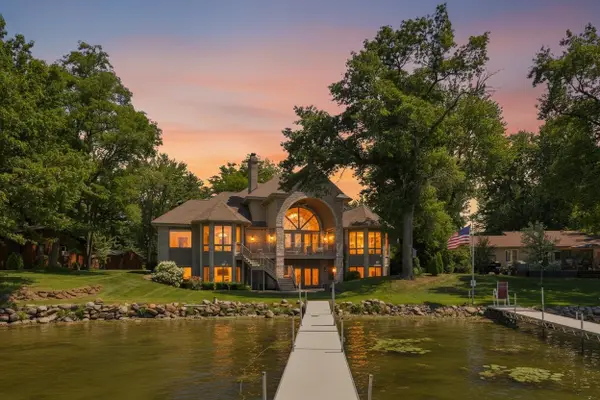 $1,625,000Active6 beds 6 baths8,534 sq. ft.
19520 W Tri Oak Circle Ne, East Bethel, MN 55092
MLS# 7108746Listed by: RE/MAX ADVANTAGE PLUS - New
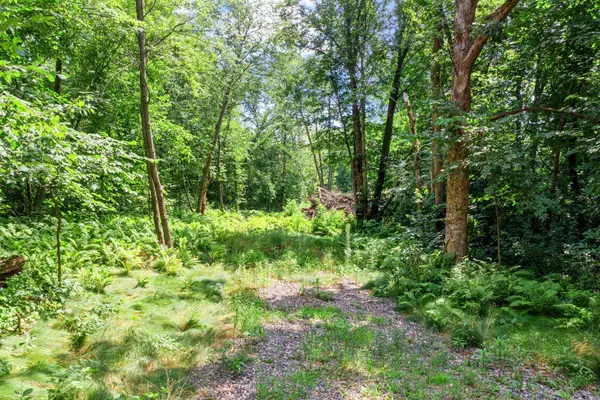 $260,000Active4.66 Acres
1850 Klondike Drive Ne, Cedar, MN 55011
MLS# 7111371Listed by: RE/MAX RESULTS - New
 $200,000Active2.9 Acres
3012 227th Lane Ne, Bethel, MN 55005
MLS# 7113251Listed by: KELLER WILLIAMS CLASSIC REALTY - New
 $310,000Active1 beds 1 baths1,076 sq. ft.
224 Grove Road, Wyoming, MN 55092
MLS# 7111661Listed by: THEMLSONLINE.COM, INC. - New
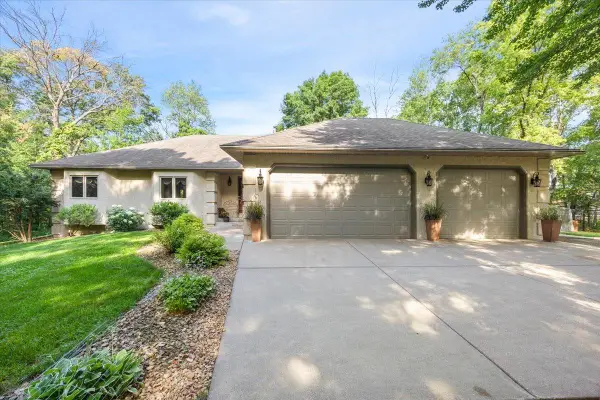 $779,900Active4 beds 4 baths3,194 sq. ft.
21824 Quincy Street Ne, Cedar, MN 55011
MLS# 7107697Listed by: RE/MAX RESULTS - Coming Soon
 $549,900Coming Soon2 beds 2 baths
18329 Lakeview Point Drive Ne, Wyoming, MN 55092
MLS# 7102686Listed by: KELLER WILLIAMS PREMIER REALTY


Protect your home and budget from life's surprises with an Assurant Home Warranty, backed by a partner that supports you through every step of homeownership. Explore Plans.
©2026 Century 21 Real Estate LLC. All rights reserved. CENTURY 21®, the CENTURY 21 Logo and C21® are service marks owned by Century 21 Real Estate LLC. Century 21 Real Estate LLC fully supports the principles of the Fair Housing Act and the Equal Opportunity Act. Each office is independently owned and operated. Listing information is deemed reliable but not guaranteed accurate.