
17533 Haralson Drive, Eden Prairie, MN 55347
Local realty services provided by:CENTURY 21 First Realty, Inc.
17533 Haralson Drive,Eden Prairie, MN 55347
$549,000
- 4 Beds
- 3 Baths
- 3,151 sq. ft.
- Townhouse
- Active
Upcoming open houses
- Sun, Sep 2012:00 pm - 02:00 pm
Listed by: philip wahlberg, michaela toohey
Office: coldwell banker realty
MLS#:7125844
Source:NSMLS
Price summary
- Price:$549,000
- Price per sq. ft.:$135.89
- Monthly HOA dues:$683
About this home
Enjoy comfortable one-level living in this beautifully maintained private end-unit townhome in the desirable OakParke Estates neighborhood of Eden Prairie. Set on an exceptional lot with sunny southwest exposure, lovely landscaped views, and a creek bed along the backyard, this spacious home offers privacy, generous room sizes, and a thoughtful floor plan designed for comfortable everyday living and entertaining.
An inviting main-level layout features a spacious kitchen with abundant cabinetry, solid-surface
countertops, a large center island, generous prep space, and a sunny breakfast nook. The kitchen flows into the dining area, complete with a tray ceiling and built-in wet bar with sink, and the expansive living room with vaulted ceilings and a gas fireplace. A bright four-season sunroom overlooks the beautifully landscaped backyard and provides a wonderful place to relax year-round.
At the heart of the main level, the spacious primary suite offers vaulted ceilings, a walk-in closet, and a private bath with dual sinks, separate soaking tub, and shower. An additional bedroom or home office, convenient main-level laundry, and a half bath round out the main floor.
The walkout lower level adds exceptional flexibility with a large family room featuring a second fireplace, two spacious bedrooms, a ¾ bath, and a very generously sized unfinished storage area. This expansive space provides plenty of room for guests, recreation, hobbies, or additional living needs. Conveniently located near Riley Lake Park, Riley Creek Conservation Area, Minnesota River Bluffs LRT
Trail, shopping, dining, and everyday amenities, with easy access to Highway 212 and the Twin Cities
metro. This exceptional home combines main-level living, abundant space, privacy, and a highly desirable Eden Prairie location....
Contact an agent
Home facts
- Year built:2000
- Subdivision & Development:Oakparke Estates
- Listing ID #:7125844
- Added:6 day(s) ago
- Updated:September 19, 2026 at 07:04 PM
Rooms and interior
- Bedrooms:4
- Total bathrooms:3
- Full bathrooms:1
- Half bathrooms:1
- Dining Description:Eat In Kitchen, Separate/Formal Dining Room
- Bathrooms Description:3/4 Basement, Main Floor 1/2 Bath, Main Floor Full Bath
- Kitchen Description:Dishwasher, Microwave, Range, Refrigerator
- Basement:Yes
- Basement Description:Block, Drain Tiled, Finished, Full, Storage Space, Sump Pump, Walkout
- Living area:3,151 sq. ft.
Heating and cooling
- Cooling:Central Air
- Heating:Forced Air
- Central air:Yes
Structure and exterior
- Roof:Asphalt
- Year built:2000
- Building area:3,151 sq. ft.
- Lot area:0.27 Acres
- Construction Materials:Block
- Levels:1 Story
Utilities
- Water:City Water - Connected
- Sewer:City Sewer - Connected
Finances and disclosures
- Price:$549,000
- Price per sq. ft.:$135.89
- Tax amount:$6,960 (2026)
Features and amenities
- Appliances:Microwave, Range, Refrigerator, Washer
- Laundry features:Dryer, Washer
- Amenities:Gas Water Heater
Parking
- Parking description:Attached Garage
- Garage:Yes
- Garage spaces:2
New listings near 17533 Haralson Drive
- Coming SoonOpen Sun, 2 to 4pm
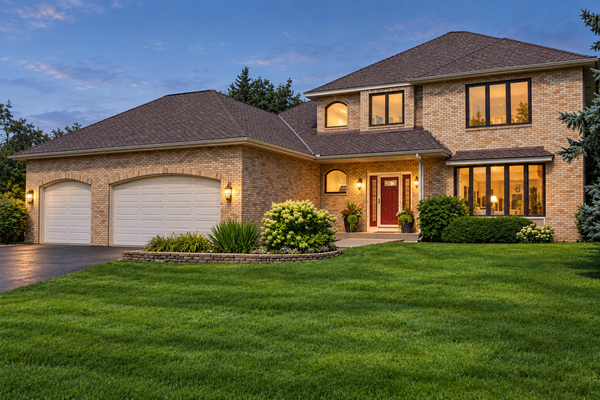 $745,000Coming Soon4 beds 4 baths3,764 sq. ft.
14178 Mccoy Court, Eden Prairie, MN 55347
MLS# 7140342Listed by: RE/MAX RESULTS - Coming Soon
 $2,350,000Coming Soon6 beds 7 baths9,804 sq. ft.
9991 Dell Road, Eden Prairie, MN 55347
MLS# 7112617Listed by: COLDWELL BANKER REALTY - SOUTHWEST REGIONAL - New
 $449,900Active3 beds 4 baths2,420 sq. ft.
7741 Heritage Road, Eden Prairie, MN 55346
MLS# 7144813Listed by: EXP REALTY - New
 $265,000Active2 beds 2 baths1,225 sq. ft.
18088 Settlers Way, Eden Prairie, MN 55347
MLS# 7146637Listed by: BRIDGE REALTY, LLC - New
 $245,900Active3 beds 3 baths1,680 sq. ft.
14389 Bedford Drive, Eden Prairie, MN 55346
MLS# 7146955Listed by: BRIDGE REALTY, LLC - New
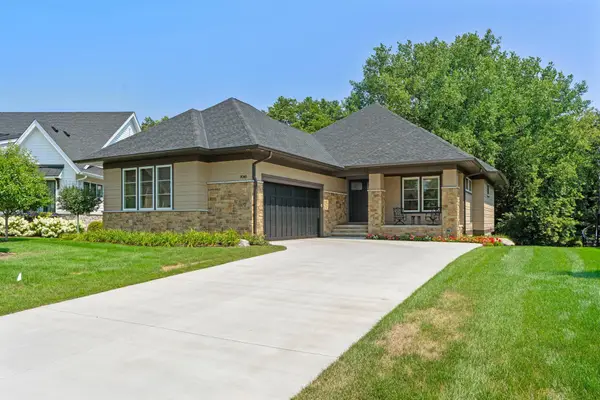 $1,569,000Active3 beds 3 baths3,675 sq. ft.
7061 Highland Court, Eden Prairie, MN 55346
MLS# 7146023Listed by: EXP REALTY - Open Sat, 1:30 to 3:30pmNew
 $1,200,000Active5 beds 3 baths3,663 sq. ft.
15601 Summit Drive, Eden Prairie, MN 55347
MLS# 7146400Listed by: COLDWELL BANKER REALTY - SOUTHWEST REGIONAL - New
 $275,000Active2 beds 2 baths1,400 sq. ft.
8500 Franlo Road #205, Eden Prairie, MN 55344
MLS# 7146440Listed by: DREAM HOME LIVING - New
 $459,900Active4 beds 2 baths1,803 sq. ft.
18212 Ginavale Lane, Eden Prairie, MN 55346
MLS# 7145037Listed by: EDINA REALTY, INC. - Open Sun, 12 to 2pmNew
 $740,000Active5 beds 4 baths4,001 sq. ft.
17207 Trenton Lane, Eden Prairie, MN 55347
MLS# 7146507Listed by: COLDWELL BANKER REALTY - LAKES


Protect your home and budget from life's surprises with an Assurant Home Warranty, backed by a partner that supports you through every step of homeownership. Explore Plans.
©2026 Century 21 Real Estate LLC. All rights reserved. CENTURY 21®, the CENTURY 21 Logo and C21® are service marks owned by Century 21 Real Estate LLC. Century 21 Real Estate LLC fully supports the principles of the Fair Housing Act and the Equal Opportunity Act. Each office is independently owned and operated. Listing information is deemed reliable but not guaranteed accurate.