
17767 S Shore Lane W, Eden Prairie, MN 55346
Local realty services provided by:CENTURY 21 Atwood
17767 S Shore Lane W,Eden Prairie, MN 55346
$449,900
- 4 Beds
- 2 Baths
- - sq. ft.
- Single family
- Coming Soon
Listed by: regina m finkelstein
Office: re/max results
MLS#:7119534
Source:NSMLS
Price summary
- Price:$449,900
About this home
Hurry on this one! Immaculate home! Three levels, main floor updated, kitchen w/eating area, formal
dining room that walks out to patio and yard. Upper level living room and 2 bedrooms. One full updated
bath. Lower level with family room with gas fireplace and walk out. Two bedrooms and updated bath. Great location, neighborhood and street!
Contact an agent
Home facts
- Year built:1986
- Subdivision & Development:Muirfield 2nd Add
- Listing ID #:7119534
- Updated:August 03, 2026 at 03:58 PM
Rooms and interior
- Bedrooms:4
- Total bathrooms:2
- Full bathrooms:1
- Dining Description:Eat In Kitchen, Separate/Formal Dining Room
- Bathrooms Description:3/4 Basement, Separate Shower and Tub, Upper Level Full Bath
- Kitchen Description:Dishwasher, Disposal, Exhaust Fan, Microwave, Range, Refrigerator
- Basement:Yes
- Basement Description:Daylight / Lookout Windows, Drain Tiled, Egress Window(s), Partially Finished, Walkout
Heating and cooling
- Cooling:Central Air
- Heating:Forced Air
- Central air:Yes
Structure and exterior
- Roof:Age 8 Years or Less
- Year built:1986
- Lot Features:Irregular Lot, Tree Coverage - Light
- Construction Materials:Block
- Levels:3 Level Split
Utilities
- Water:City Water - Connected
- Sewer:City Sewer - Connected
Finances and disclosures
- Price:$449,900
- Tax amount:$4,481 (2026)
Features and amenities
- Appliances:Disposal, Exhaust Fan, Microwave, Range, Refrigerator, Washer
- Laundry features:Dryer, Washer
- Amenities:Gas Water Heater
Parking
- Parking description:Attached Garage, Garage Door Opener, Insulated Garage
- Garage:Yes
- Garage spaces:2
New listings near 17767 S Shore Lane W
- New
 $348,888Active3 beds 2 baths1,522 sq. ft.
15423 N Eden Drive, Eden Prairie, MN 55346
MLS# 7120216Listed by: ERA PROSPERA REAL ESTATE - Open Tue, 11am to 1pmNew
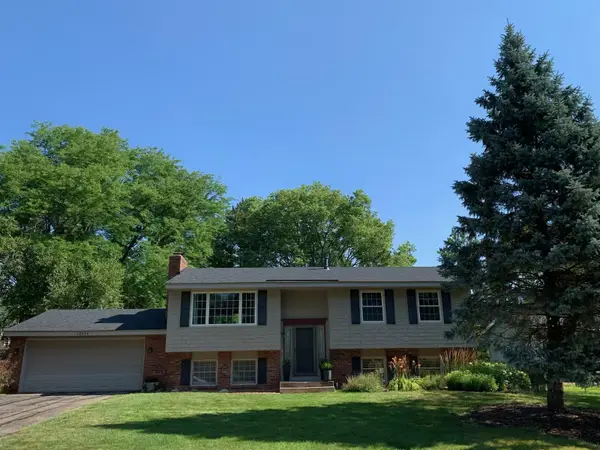 $459,900Active4 beds 3 baths1,846 sq. ft.
10924 Hyland Terrace, Eden Prairie, MN 55344
MLS# 7113310Listed by: COLDWELL BANKER REALTY - SOUTHWEST REGIONAL - New
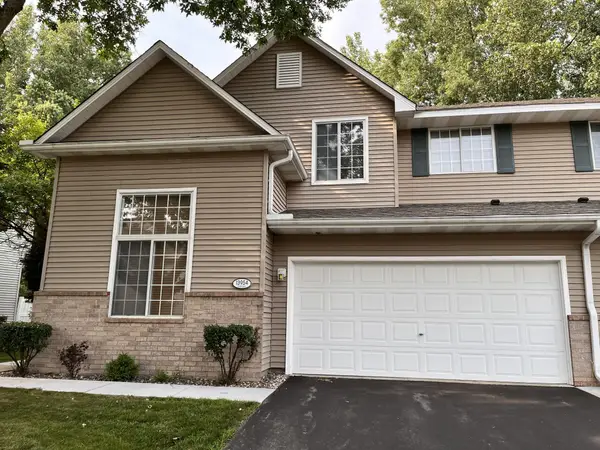 $317,500Active2 beds 2 baths1,659 sq. ft.
13954 Erwin Court, Eden Prairie, MN 55344
MLS# 7116840Listed by: CITY WIDE REALTY - New
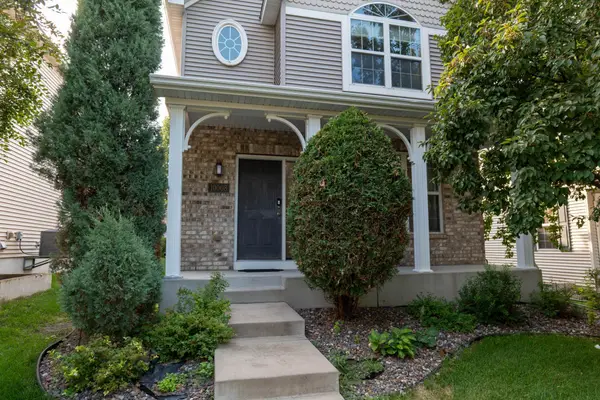 $499,000Active5 beds 4 baths2,959 sq. ft.
10008 Iris Lane, Eden Prairie, MN 55347
MLS# 7119572Listed by: BRIDGE REALTY, LLC - New
 $470,000Active4 beds 2 baths1,731 sq. ft.
13499 Caramel Trail, Eden Prairie, MN 55346
MLS# 7114841Listed by: KELLER WILLIAMS CLASSIC RLTY NW - New
 $675,000Active3 beds 3 baths3,360 sq. ft.
9377 Libby Lane, Eden Prairie, MN 55347
MLS# 7119070Listed by: COLDWELL BANKER REALTY - New
 $560,000Active4 beds 3 baths2,245 sq. ft.
6591 Manchester Lane, Eden Prairie, MN 55346
MLS# 7114057Listed by: BRIDGE REALTY, LLC - Coming Soon
 $2,350,000Coming Soon6 beds 7 baths
9991 Dell Road, Eden Prairie, MN 55347
MLS# 7112617Listed by: COLDWELL BANKER REALTY - SOUTHWEST REGIONAL - New
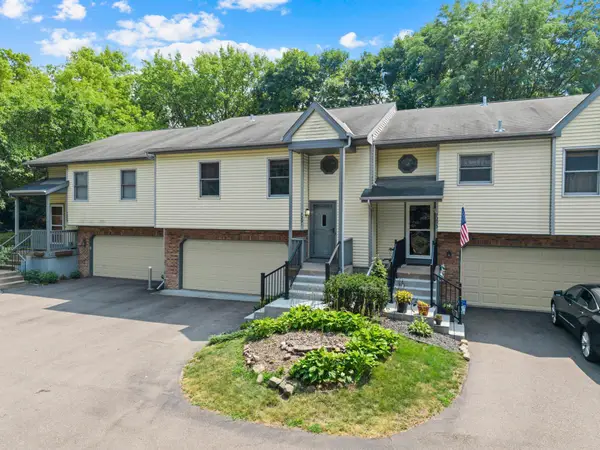 $299,900Active2 beds 2 baths1,564 sq. ft.
7291 Bren Lane, Eden Prairie, MN 55346
MLS# 7111686Listed by: EXP REALTY


Protect your home and budget from life's surprises with an Assurant Home Warranty, backed by a partner that supports you through every step of homeownership. Explore Plans.
©2026 Century 21 Real Estate LLC. All rights reserved. CENTURY 21®, the CENTURY 21 Logo and C21® are service marks owned by Century 21 Real Estate LLC. Century 21 Real Estate LLC fully supports the principles of the Fair Housing Act and the Equal Opportunity Act. Each office is independently owned and operated. Listing information is deemed reliable but not guaranteed accurate.