
17900 Cobblestone Way, Eden Prairie, MN 55347
Local realty services provided by:CENTURY 21 Atwood
17900 Cobblestone Way,Eden Prairie, MN 55347
$244,800
- 2 Beds
- 2 Baths
- 1,165 sq. ft.
- Single family
- Active
Listed by: rhonda greshowak
Office: real broker, llc.
MLS#:7040273
Source:MN_RASM
Price summary
- Price:$244,800
- Price per sq. ft.:$210.13
About this home
Welcome home to this beautifully maintained 2BR, 2BA townhome offering the perfect blend of comfort, style, and convenience! Fresh neutral paint and tasteful updates throughout make this home truly move-in ready. The spacious open-concept main level features durable engineered wood flooring, updated kitchen with stainless steel appliances-new GE refrigerator 2026 & abundant cabinetry with a walk-in pantry. New furnace in 2025, New Water Heater 2022, New Carpeting & Pet friendly padding throughout upper level 2026 & New Plank Vinyl flooring in upper bath. Step outside to your spacious private patio oasis- an ideal space to relax, grill, or enjoy peaceful evenings. Upstairs you’ll find two generously sized bedrooms, a full bath, upper-level laundry, and a versatile loft perfect for a home office, reading nook, or second living space. The large primary bedroom offers a walk-in closet. Nestled in a quiet corner of the neighborhood with walking paths just outside your door to Mitchell Lakes Miller Park new Pickleball courts, fields and trails, Rice Marsh Lake with over 3 miles of walking/bike paths. Easy living in a fantastic location!...
Contact an agent
Home facts
- Year built:1996
- Subdivision & Development:HAWTHORNE CARRIAGE HOMES
- Listing ID #:7040273
- Added:114 day(s) ago
- Updated:August 23, 2026 at 03:29 PM
Rooms and interior
- Bedrooms:2
- Total bathrooms:2
- Full bathrooms:1
- Half bathrooms:1
- Dining Description:Informal Dining Room
- Bathrooms Description:Main Floor 1/2 Bath, Upper Level Bath
- Kitchen Description:Dishwasher, Microwave, Range/Stove, Refrigerator
- Living area:1,165 sq. ft.
Heating and cooling
- Cooling:Central
- Heating:Fireplace, Forced Air
Structure and exterior
- Roof:Asphalt Shingles
- Year built:1996
- Building area:1,165 sq. ft.
- Architectural Style:Side x Side
- Construction Materials:Brick, Vinyl
- Exterior Features:Patio
- Foundation Description:Frame/Wood
- Levels:2 Story
Utilities
- Water:City
- Sewer:City Sewer
Finances and disclosures
- Price:$244,800
- Price per sq. ft.:$210.13
- Tax amount:$2,672
Features and amenities
- Appliances:Refrigerator, Washer
- Laundry features:Dryer, Washer
Parking
- Parking description:Attached Garage, Driveway - Asphalt
- Garage spaces:1
New listings near 17900 Cobblestone Way
- Coming SoonOpen Thu, 5 to 7pm
 $525,000Coming Soon4 beds 3 baths2,355 sq. ft.
18208 Valley View Road, Eden Prairie, MN 55346
MLS# 7031352Listed by: KELLER WILLIAMS REALTY INTEGRITY - Coming Soon
 $524,900Coming Soon3 beds 4 baths2,764 sq. ft.
6287 Sequoia Circle, Eden Prairie, MN 55346
MLS# 7137376Listed by: RYAN REAL ESTATE CO. - Coming Soon
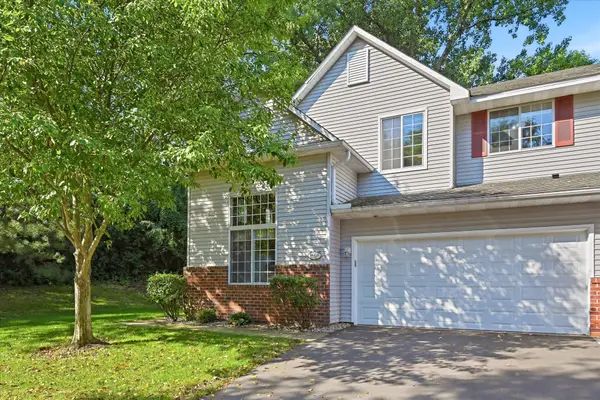 $325,000Coming Soon2 beds 2 baths1,659 sq. ft.
14355 Raymond Lane, Eden Prairie, MN 55347
MLS# 7138417Listed by: EDINA REALTY, INC. - Coming Soon
 $299,700Coming Soon3 beds 2 baths1,681 sq. ft.
9535 Hartford Circle, Eden Prairie, MN 55347
MLS# 7136235Listed by: KELLER WILLIAMS REALTY INTEGRITY - Coming Soon
 $2,350,000Coming Soon6 beds 7 baths9,804 sq. ft.
9991 Dell Road, Eden Prairie, MN 55347
MLS# 7112617Listed by: COLDWELL BANKER REALTY - SOUTHWEST REGIONAL - New
 $449,000Active4 beds 4 baths2,772 sq. ft.
15493 June Grass Lane, Eden Prairie, MN 55347
MLS# 7139306Listed by: MITCHELL REALTY LLC - Open Sat, 11:30am to 1pmNew
 $650,000Active5 beds 4 baths3,154 sq. ft.
8818 Belvedere Drive, Eden Prairie, MN 55347
MLS# 7138831Listed by: COLDWELL BANKER REALTY - SOUTHWEST REGIONAL  $399,900Pending4 beds 2 baths1,928 sq. ft.
17964 Lorence Way, Eden Prairie, MN 55346
MLS# 7125559Listed by: COLDWELL BANKER REALTY- Open Sun, 1 to 3pmNew
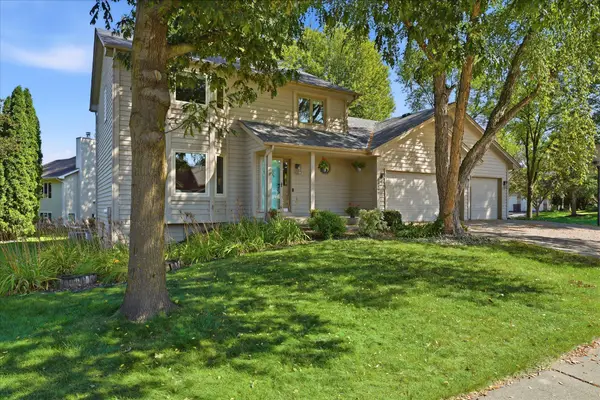 $575,000Active4 beds 4 baths2,685 sq. ft.
18997 Nature Lane, Eden Prairie, MN 55346
MLS# 7117227Listed by: COLDWELL BANKER REALTY - SOUTHWEST REGIONAL - New
 $1,649,000Active6 beds 5 baths6,889 sq. ft.
8665 Wynstone Pass, Eden Prairie, MN 55347
MLS# 7135093Listed by: COLDWELL BANKER REALTY - SOUTHWEST REGIONAL


Protect your home and budget from life's surprises with an Assurant Home Warranty, backed by a partner that supports you through every step of homeownership. Explore Plans.
©2026 Century 21 Real Estate LLC. All rights reserved. CENTURY 21®, the CENTURY 21 Logo and C21® are service marks owned by Century 21 Real Estate LLC. Century 21 Real Estate LLC fully supports the principles of the Fair Housing Act and the Equal Opportunity Act. Each office is independently owned and operated. Listing information is deemed reliable but not guaranteed accurate.