
7181 W 192nd Avenue, Eden Prairie, MN 55346
Local realty services provided by:CENTURY 21 Atwood
Listed by: fran robison
Office: keller williams realty integrity
MLS#:7136121
Source:NSMLS
Price summary
- Price:$609,500
- Price per sq. ft.:$170.16
About this home
Anything but ordinary!
Set well back from the road on a beautifully landscaped, private corner lot, this renovated farmhouse
brings old and new together in a way that feels fresh, distinctive and true to the home's character.
From the front entry, a long sightline extends down the hall and opens into the expansive living spaces
at the back of the home. The living room, dining room, kitchen and coffee bar flow together in one
generous great room, while a wall of windows and large double doors draws the eye all the way to the
backyard.
Expansive main-level living spaces offer tremendous room to gather and entertain, while exposed beams and
a gorgeous oversized wood-burning fireplace bring warmth and character. The kitchen is made for gathering
too, with a huge island, custom walnut cabinetry and a charming built-in beverage station.
A main-floor primary suite and laundry make everyday living easy. Upstairs, original farmhouse character
continues with generous rooms and a charming additional office/den.
Outside is every bit as special, with an expansive, fully fenced yard extending across well over half an
acre. Mature trees, substantial perennial plantings, generous green space and extensive hardscaping
create an exceptional setting for entertaining, relaxing and enjoying the outdoors.
All of this in an incredibly convenient Eden Prairie location, close to parks, trails, recreation,
shopping and highway access....
Contact an agent
Home facts
- Year built:1925
- Listing ID #:7136121
- Added:2 day(s) ago
- Updated:September 19, 2026 at 03:36 PM
Rooms and interior
- Bedrooms:4
- Total bathrooms:3
- Full bathrooms:2
- Half bathrooms:1
- Dining Description:Living/Dining Room
- Bathrooms Description:Bathroom Ensuite, Main Floor 1/2 Bath, Main Floor Full Bath, Upper Level Full Bath
- Kitchen Description:Cooktop, Dishwasher, Disposal, Microwave, Refrigerator, Wall Oven
- Basement:Yes
- Basement Description:Drain Tiled, Drainage System, Sump Pump, Unfinished
- Living area:2,871 sq. ft.
Heating and cooling
- Cooling:Central Air, Ductless Mini-Split
- Heating:Boiler, Forced Air, In-Floor Heating, Radiant
- Central air:Yes
Structure and exterior
- Roof:Age 8 Years or Less, Asphalt, Pitched
- Year built:1925
- Building area:2,871 sq. ft.
- Lot area:0.59 Acres
- Lot Features:Corner Lot, Tree Coverage - Medium
- Levels:1 1/2 Story
Utilities
- Water:City Water - Connected
- Sewer:City Sewer - Connected
Finances and disclosures
- Price:$609,500
- Price per sq. ft.:$170.16
- Tax amount:$6,395 (2026)
Features and amenities
- Appliances:Disposal, Microwave, Refrigerator, Wall Oven
- Laundry features:Dryer
- Amenities:Gas Water Heater, Humidifier
Parking
- Parking description:Asphalt, Attached Garage, Garage Door Opener, Heated Garage, Insulated Garage
- Garage:Yes
- Garage spaces:2
New listings near 7181 W 192nd Avenue
- Coming SoonOpen Sun, 2 to 4pm
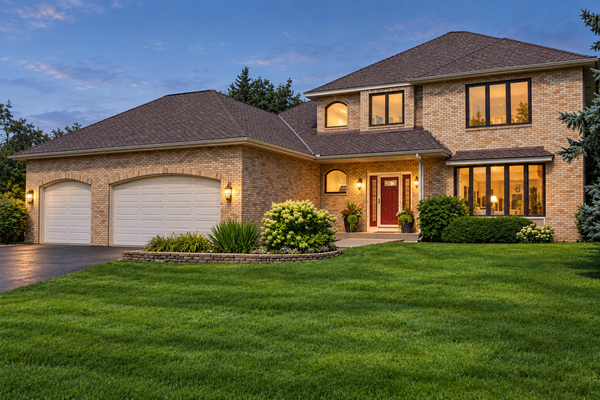 $745,000Coming Soon4 beds 4 baths3,764 sq. ft.
14178 Mccoy Court, Eden Prairie, MN 55347
MLS# 7140342Listed by: RE/MAX RESULTS - Coming Soon
 $2,350,000Coming Soon6 beds 7 baths9,804 sq. ft.
9991 Dell Road, Eden Prairie, MN 55347
MLS# 7112617Listed by: COLDWELL BANKER REALTY - SOUTHWEST REGIONAL - New
 $265,000Active2 beds 2 baths1,225 sq. ft.
18088 Settlers Way, Eden Prairie, MN 55347
MLS# 7146637Listed by: BRIDGE REALTY, LLC - New
 $245,900Active3 beds 3 baths1,680 sq. ft.
14389 Bedford Drive, Eden Prairie, MN 55346
MLS# 7146955Listed by: BRIDGE REALTY, LLC - New
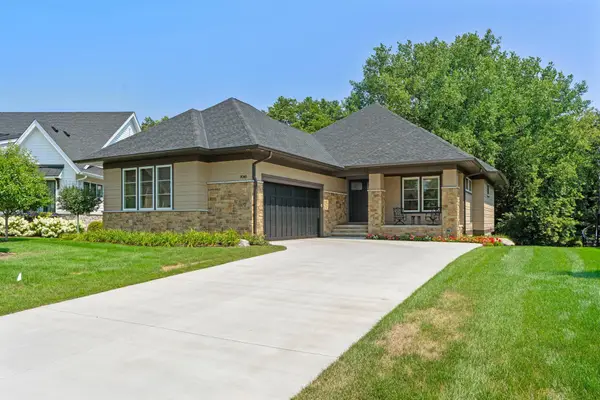 $1,569,000Active3 beds 3 baths3,675 sq. ft.
7061 Highland Court, Eden Prairie, MN 55346
MLS# 7146023Listed by: EXP REALTY - Open Sat, 1:30 to 3:30pmNew
 $1,200,000Active5 beds 3 baths3,663 sq. ft.
15601 Summit Drive, Eden Prairie, MN 55347
MLS# 7146400Listed by: COLDWELL BANKER REALTY - SOUTHWEST REGIONAL - New
 $275,000Active2 beds 2 baths1,400 sq. ft.
8500 Franlo Road #205, Eden Prairie, MN 55344
MLS# 7146440Listed by: DREAM HOME LIVING - New
 $459,900Active4 beds 2 baths1,803 sq. ft.
18212 Ginavale Lane, Eden Prairie, MN 55346
MLS# 7145037Listed by: EDINA REALTY, INC. - Open Sat, 12 to 2pmNew
 $740,000Active5 beds 4 baths4,001 sq. ft.
17207 Trenton Lane, Eden Prairie, MN 55347
MLS# 7146507Listed by: COLDWELL BANKER REALTY - LAKES - New
 $535,000Active4 beds 3 baths2,231 sq. ft.
15549 Michele Lane, Eden Prairie, MN 55346
MLS# 7143985Listed by: REALTY ONE GROUP SIMPLIFIED


Protect your home and budget from life's surprises with an Assurant Home Warranty, backed by a partner that supports you through every step of homeownership. Explore Plans.
©2026 Century 21 Real Estate LLC. All rights reserved. CENTURY 21®, the CENTURY 21 Logo and C21® are service marks owned by Century 21 Real Estate LLC. Century 21 Real Estate LLC fully supports the principles of the Fair Housing Act and the Equal Opportunity Act. Each office is independently owned and operated. Listing information is deemed reliable but not guaranteed accurate.