
9160 Gateway Lane, Eden Prairie, MN 55347
Local realty services provided by:CENTURY 21 Atwood
9160 Gateway Lane,Eden Prairie, MN 55347
$1,075,000
- 5 Beds
- 5 Baths
- 5,900 sq. ft.
- Single family
- Active
Listed by: emily olson, kelly yoon
Office: redfin corporation
MLS#:7113680
Source:NSMLS
Price summary
- Price:$1,075,000
- Price per sq. ft.:$182.2
- Monthly HOA dues:$22.08
About this home
Gracefully combining timeless architecture, a commanding stone-front exterior, and
expansive, thoughtfully designed living spaces, this beautifully updated five-bedroom
executive home in Eden Heights Estates offers nearly 5,900 finished square feet of
exceptional comfort, elegance, and everyday livability.
A dramatic two-story foyer and sweeping staircase create an impressive arrival. The
adjoining great room impresses with soaring ceilings, walls of windows, abundant
natural light, and a beautiful fireplace that creates a warm focal point for everyday living
and entertaining. Formal living and dining rooms provide elegant settings for
entertaining, while the home’s generous everyday living areas make it equally
comfortable for daily life.
At the heart of the home, the spacious kitchen features extensive custom cabinetry,
granite countertops, stainless steel appliances, and a large center island with seating.
An adjoining informal dining area overlooks the backyard and connects naturally to the
main living spaces. A private main-level office with custom built-ins offers a refined and
functional work-from-home environment.
The upper level is highlighted by an expansive primary suite designed as a true private
retreat. In addition to the sitting area and beautifully appointed bath with dual vanities,
soaking tub, and separate shower, the suite features an extraordinary custom dressing
room that functions as an extension of the primary suite, a rare luxury even among
executive homes. Spacious secondary bedrooms and well-appointed baths offer
comfort and privacy for family and guests.
The professionally finished lower level expands the home's living space with generous
areas for recreation, media, fitness, games, entertaining, or overnight guests.
Recent interior painting, updated landscaping, and newer appliances enhance the
home’s move-in-ready presentation. Mature landscaping, a spacious backyard, and
stately architecture complete the property, all within convenient reach of Eden Prairie
parks, trails, shopping, dining, and schools.
Offering an exceptional combination of architectural presence, thoughtfully designed
living spaces, and everyday comfort, this is a home equally suited for memorable
entertaining and quiet family living—a rare opportunity in Eden Heights Estates....
Contact an agent
Home facts
- Year built:2006
- Listing ID #:7113680
- Added:3 day(s) ago
- Updated:July 28, 2026 at 12:09 PM
Rooms and interior
- Bedrooms:5
- Total bathrooms:5
- Full bathrooms:4
- Half bathrooms:1
- Dining Description:Breakfast Area, Eat In Kitchen, Separate/Formal Dining Room
- Kitchen Description:Cooktop, Dishwasher, Disposal, Exhaust Fan, Range, Refrigerator, Stainless Steel Appliances, Wall Oven
- Basement:Yes
- Basement Description:Finished
- Living area:5,900 sq. ft.
Heating and cooling
- Cooling:Central Air
- Heating:Fireplace(s), Forced Air, Hot Water, In-Floor Heating
- Central air:Yes
Structure and exterior
- Roof:Age 8 Years or Less, Asphalt
- Year built:2006
- Building area:5,900 sq. ft.
- Lot area:0.35 Acres
- Lot Features:Irregular Lot, Tree Coverage - Medium
- Levels:2 Story
Utilities
- Water:City Water - Connected
- Sewer:City Sewer - Connected
Finances and disclosures
- Price:$1,075,000
- Price per sq. ft.:$182.2
- Tax amount:$12,322 (2026)
Features and amenities
- Appliances:Disposal, Exhaust Fan, Range, Refrigerator, Stainless Steel Appliances, Wall Oven, Washer, Water Softener Owned
- Laundry features:Dryer, Washer
- Amenities:Gas Water Heater, Humidifier, Water Softener Owned
Parking
- Parking description:Asphalt, Attached Garage, Garage Door Opener, Storage
- Garage:Yes
- Garage spaces:3
New listings near 9160 Gateway Lane
- Coming Soon
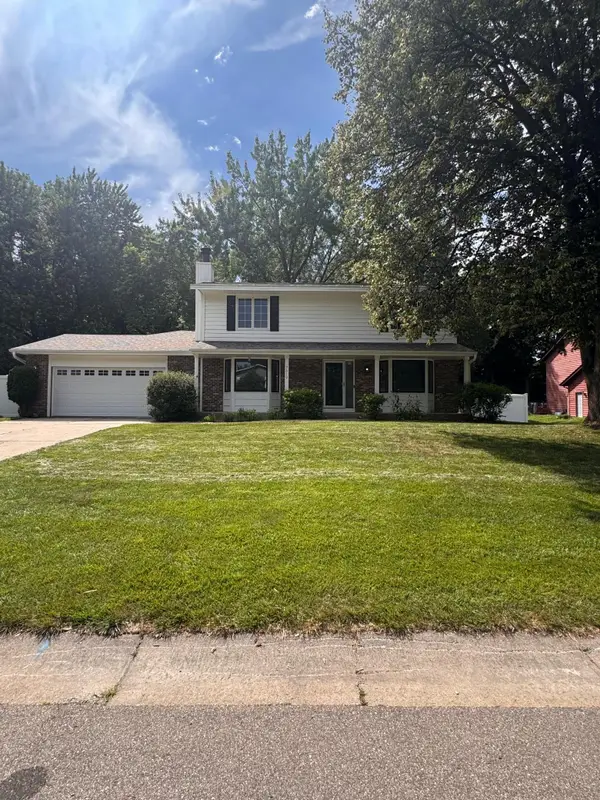 $689,000Coming Soon5 beds 4 baths
7610 Heritage Road, Eden Prairie, MN 55346
MLS# 7116708Listed by: RE/MAX RESULTS - New
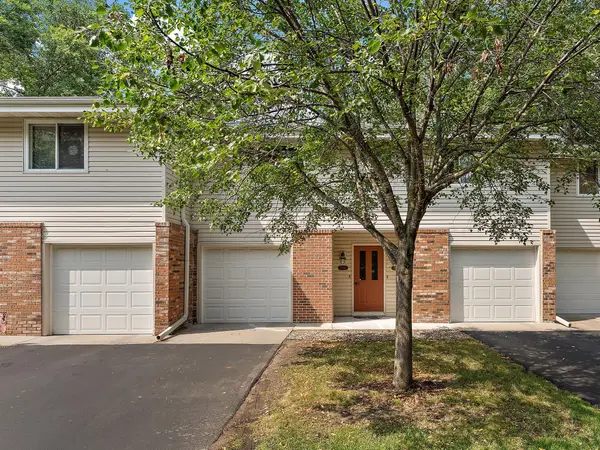 $195,500Active2 beds 2 baths1,000 sq. ft.
17587 Pond Circle, Eden Prairie, MN 55346
MLS# 7110516Listed by: KRIS LINDAHL REAL ESTATE - Coming SoonOpen Sat, 12 to 2pm
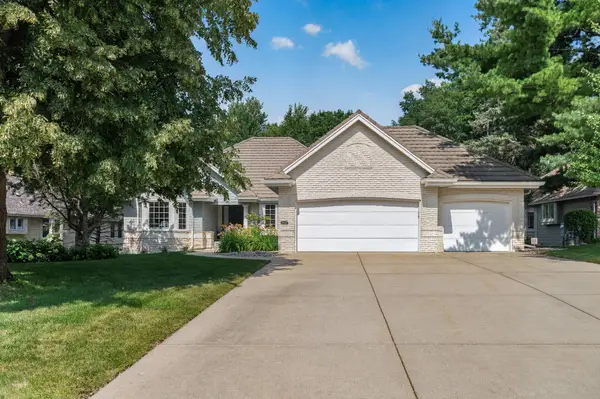 $899,900Coming Soon4 beds 3 baths
10421 Shelter Grove, Eden Prairie, MN 55347
MLS# 7110587Listed by: RE/MAX RESULTS - New
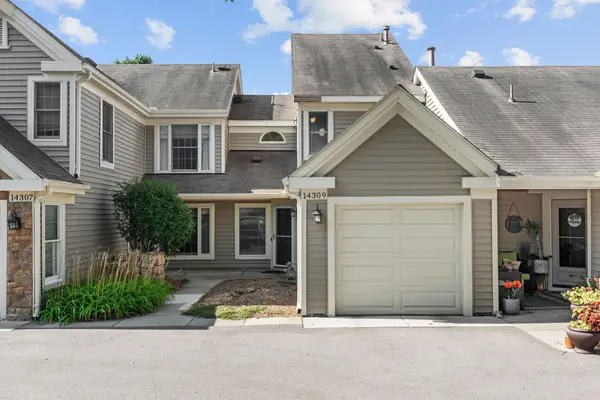 $305,000Active3 beds 4 baths1,656 sq. ft.
14309 Bedford Drive, Eden Prairie, MN 55346
MLS# 7113699Listed by: COMPASS - Coming Soon
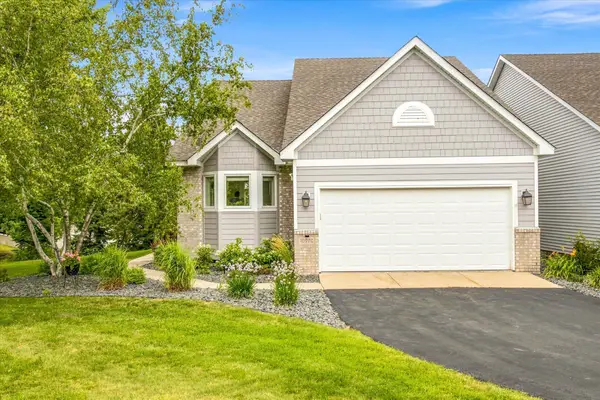 $540,000Coming Soon3 beds 3 baths
10970 Kiawah Drive, Eden Prairie, MN 55344
MLS# 7095855Listed by: COMPASS - New
 $169,900Active2 beds 2 baths1,050 sq. ft.
11160 Anderson Lakes Parkway #115, Eden Prairie, MN 55344
MLS# 7116535Listed by: EOS REALTY, LLC - Coming Soon
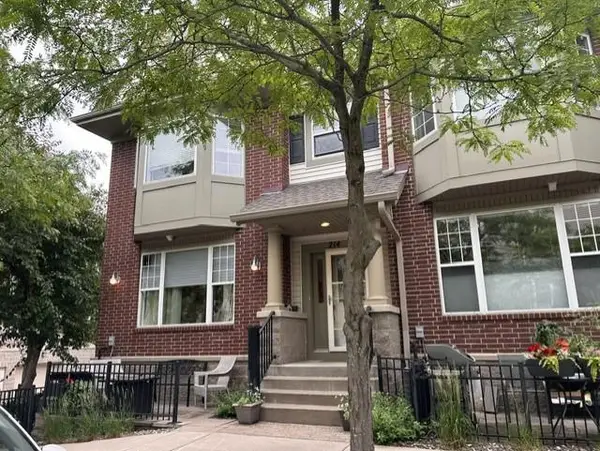 $375,000Coming Soon3 beds 3 baths
11343 Stratton Avenue #214, Eden Prairie, MN 55344
MLS# 7095787Listed by: EDINA REALTY, INC. - Coming Soon
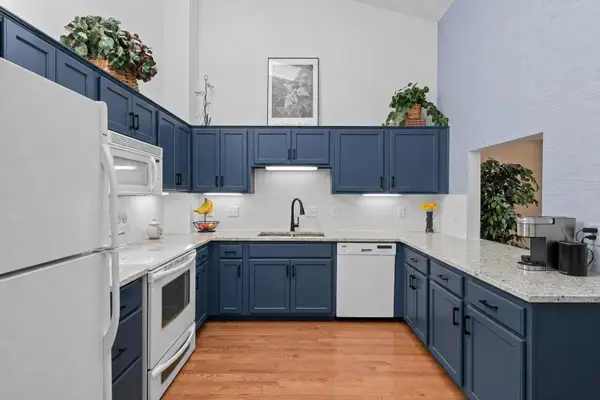 $334,900Coming Soon3 beds 2 baths
18258 Cascade Drive, Eden Prairie, MN 55347
MLS# 7111605Listed by: NATIONAL REALTY GUILD - New
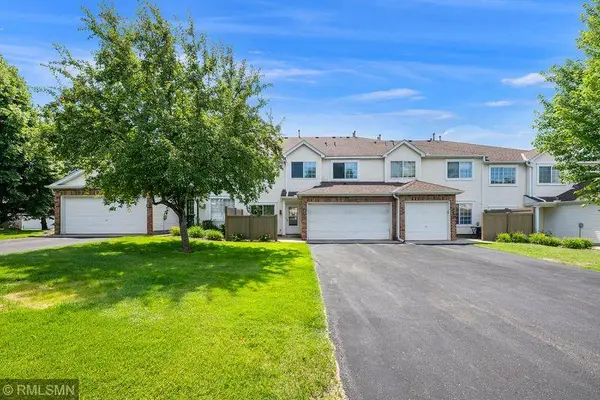 $295,000Active3 beds 2 baths1,329 sq. ft.
11240 Providence Lane, Eden Prairie, MN 55344
MLS# 7115556Listed by: FIX REALTY


Protect your home and budget from life's surprises with an Assurant Home Warranty, backed by a partner that supports you through every step of homeownership. Explore Plans.
©2026 Century 21 Real Estate LLC. All rights reserved. CENTURY 21®, the CENTURY 21 Logo and C21® are service marks owned by Century 21 Real Estate LLC. Century 21 Real Estate LLC fully supports the principles of the Fair Housing Act and the Equal Opportunity Act. Each office is independently owned and operated. Listing information is deemed reliable but not guaranteed accurate.