
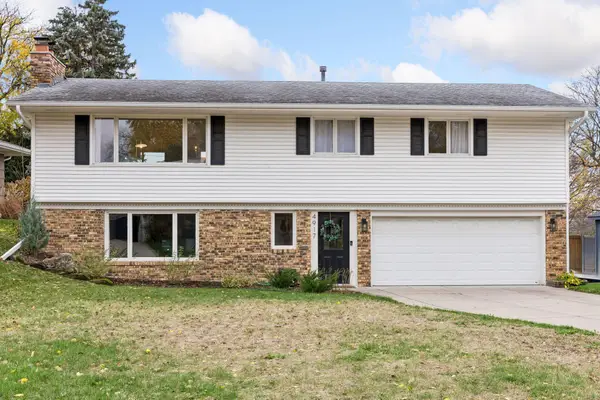
4936 Poppy Lane, Edina, MN 55435
Local realty services provided by:CENTURY 21 Moline Realty, Inc
4936 Poppy Lane,Edina, MN 55435
$625,000
- 3 Beds
- 4 Baths
- 2,515 sq. ft.
- Single family
- Active
Upcoming open houses
- Sat, Nov 0711:00 am - 01:00 pm
Listed by: sedat memetov, karena shaboldin
Office: exp realty
MLS#:7166272
Source:NSMLS
Price summary
- Price:$625,000
- Price per sq. ft.:$250
Contact an agent
Home facts
- Year built:1985
- Subdivision & Development:Lake Edina Village Rep
- Listing ID #:7166272
- Added:2 day(s) ago
- Updated:November 07, 2026 at 01:41 PM
Rooms and interior
- Bedrooms:3
- Total bathrooms:4
- Full bathrooms:1
- Half bathrooms:2
- Dining Description:Kitchen/Dining Room
- Bathrooms Description:1/2 Basement, Main Floor 1/2 Bath, Upper Level Full Bath
- Kitchen Description:Dishwasher, Exhaust Fan, Range, Refrigerator
- Basement:Yes
- Basement Description:Block, Daylight / Lookout Windows, Drain Tiled, Full, Partially Finished
- Living area:2,515 sq. ft.
Heating and cooling
- Cooling:Central Air
- Heating:Forced Air
- Central air:Yes
Structure and exterior
- Roof:Age 8 Years or Less, Asphalt, Pitched
- Year built:1985
- Building area:2,515 sq. ft.
- Lot area:0.38 Acres
- Lot Features:Irregular Lot, Tree Coverage - Medium
- Levels:2 Story
Utilities
- Water:City Water - Connected
- Sewer:City Sewer - Connected
Finances and disclosures
- Price:$625,000
- Price per sq. ft.:$250
- Tax amount:$6,352 (2026)
Features and amenities
- Appliances:Exhaust Fan, Range, Refrigerator, Washer, Water Softener Owned
- Laundry features:Dryer, Washer
- Amenities:Humidifier, Water Softener Owned
Parking
- Parking description:Asphalt, Attached Garage
- Garage:Yes
- Garage spaces:2
New listings near 4936 Poppy Lane
- Coming Soon
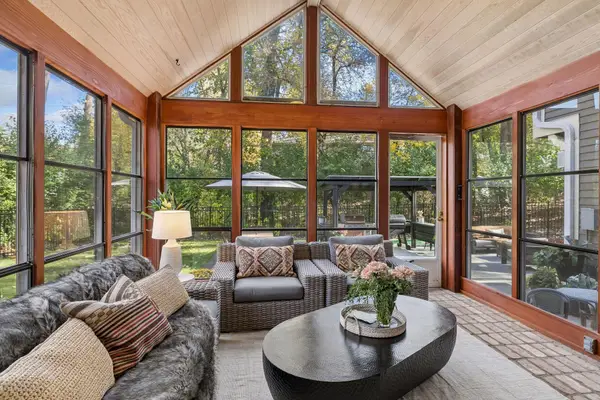 $1,450,000Coming Soon5 beds 4 baths3,733 sq. ft.
6621 Iroquois Trail, Edina, MN 55439
MLS# 7160907Listed by: EDINA REALTY, INC. - Open Sun, 11am to 1pmNew
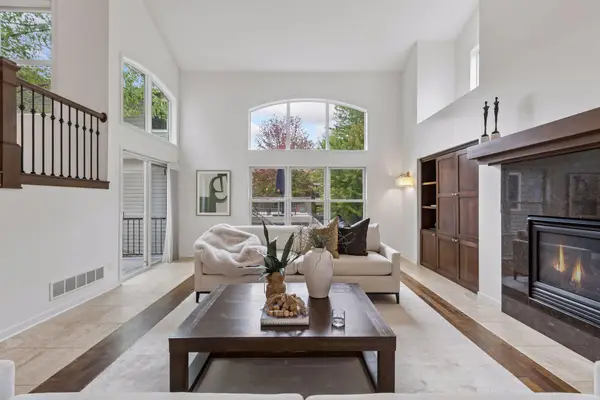 $949,900Active5 beds 4 baths4,408 sq. ft.
6484 Ivy Way, Edina, MN 55436
MLS# 7170332Listed by: COMPASS - New
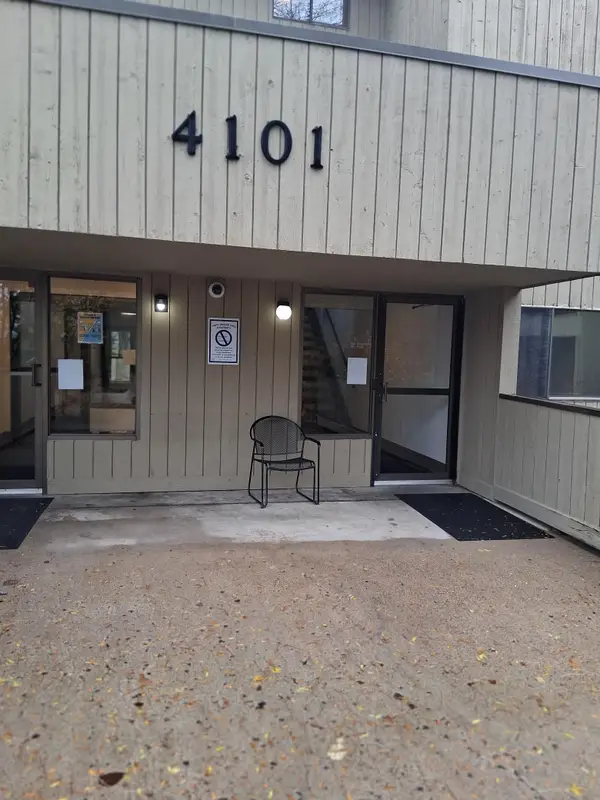 $130,000Active1 beds 1 baths763 sq. ft.
4101 Parklawn Avenue #337, Edina, MN 55435
MLS# 7165955Listed by: SAVVY AVENUE, LLC - New
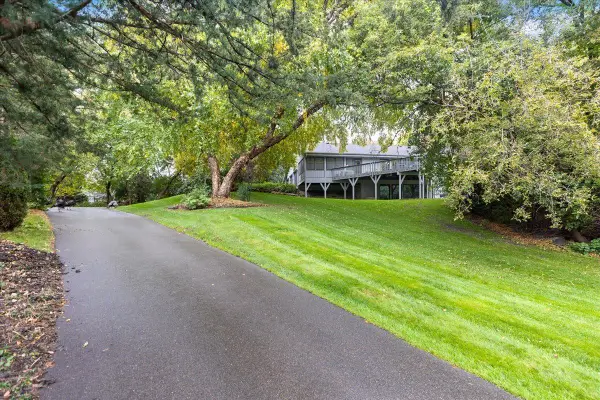 $1,199,000Active4 beds 4 baths3,690 sq. ft.
6621 Waterman Avenue, Edina, MN 55343
MLS# 7169294Listed by: COLDWELL BANKER REALTY - New
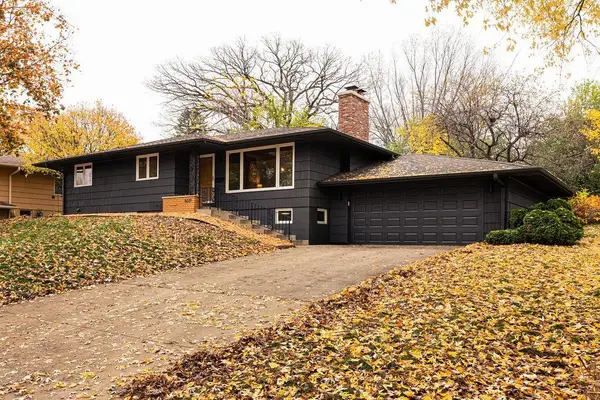 $725,000Active4 beds 3 baths2,221 sq. ft.
6221 Hansen Road, Edina, MN 55436
MLS# 7169845Listed by: 10,000 HOMES LLC - Open Sat, 3 to 4:30pmNew
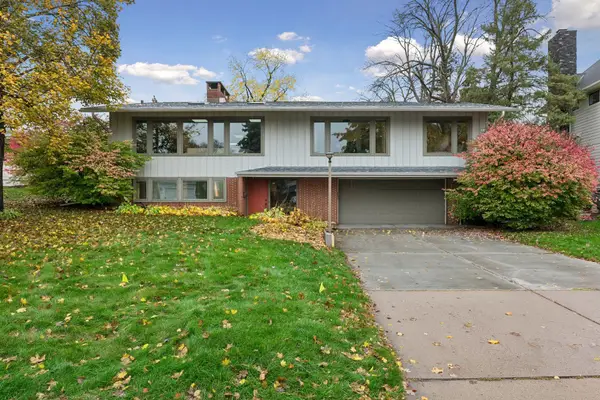 $799,000Active4 beds 4 baths3,664 sq. ft.
6949 Southdale Road, Edina, MN 55435
MLS# 7165677Listed by: COMPASS - New
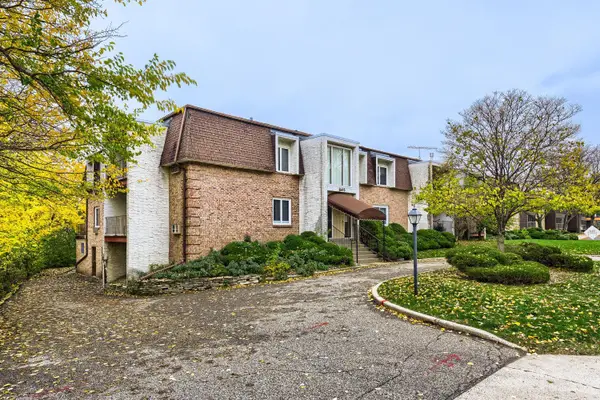 $135,000Active1 beds 1 baths760 sq. ft.
6415 York Avenue S #104, Edina, MN 55435
MLS# 7169367Listed by: COLDWELL BANKER REALTY - SOUTHWEST REGIONAL - New
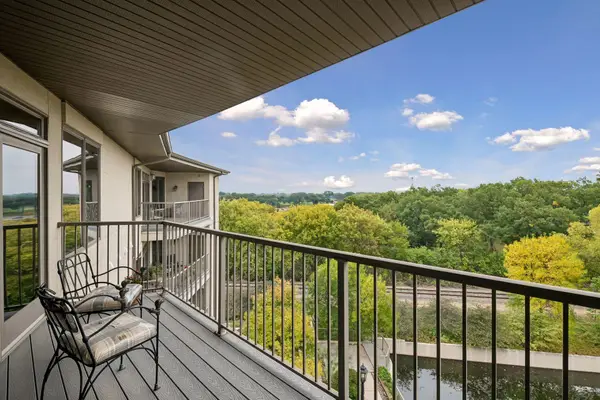 $540,000Active2 beds 2 baths1,421 sq. ft.
5225 Grandview Square #417, Edina, MN 55436
MLS# 7149900Listed by: EDINA REALTY, INC. - Open Sun, 1 to 3pmNew
 $599,900Active4 beds 2 baths1,830 sq. ft.
4917 Trillium Lane, Edina, MN 55435
MLS# 7169201Listed by: COLDWELL BANKER REALTY - SOUTHWEST REGIONAL


Protect your home and budget from life's surprises with an Assurant Home Warranty, backed by a partner that supports you through every step of homeownership. Explore Plans.
©2026 Century 21 Real Estate LLC. All rights reserved. CENTURY 21®, the CENTURY 21 Logo and C21® are service marks owned by Century 21 Real Estate LLC. Century 21 Real Estate LLC fully supports the principles of the Fair Housing Act and the Equal Opportunity Act. Each office is independently owned and operated. Listing information is deemed reliable but not guaranteed accurate.