
5225 Grandview Square #417, Edina, MN 55436
Local realty services provided by:CENTURY 21 Brainerd Realty, Inc.
5225 Grandview Square #417,Edina, MN 55436
$540,000
- 2 Beds
- 2 Baths
- 1,421 sq. ft.
- Condominium
- Active
Listed by: amy deckas - deckas group, alli deckas - deckas group
Office: edina realty, inc.
MLS#:7149900
Source:NSMLS
Price summary
- Price:$540,000
- Price per sq. ft.:$380.01
- Monthly HOA dues:$850
About this home
Enjoy ever-changing seasonal views of the trees, wildlife, pond, and fountains a beautiful backdrop to appreciate throughout the year. The spacious primary suite features a walk-in shower, soaking tub, and surprisingly large custom closet with
abundant storage. Just inside the front door, you'll find a generous dining area and inviting living room with tray ceilings, a gas fireplace, and sliding doors leading to the maintenance-free deck. Enjoy morning coffee, relax with the views, or entertain outdoors with the convenience of a gas grill and gas line. The open kitchen is the heart of the home, featuring maple hardwood floors and cabinetry, a breakfast bar, tile backsplash, and generous countertop space. Kitchen appliances including the dishwasher, stove, microwave, and refrigerator as well as the furnace and A/C, have been replaced during the owners tenure, beginning in 2018.
The second bedroom, with an adjoining full bath, offers wonderful flexibility for guests, a home office, or both. The 5225 building has refreshed many of its common areas, including the lobby, community rooms, and fitness room, enhancing the appeal of this well-appointed condominium. Enjoy an exceptional location with everyday conveniences just a couple of blocks away! Nearby amenities include a grocery store with a café, U.S. Postal Service center, bank, hardware store, pharmacy, dry cleaner, gas station, and health services. The Edina Library and Senior Center are just steps from the lobby, offering fitness programs, educational courses, and social clubs. Comfort, convenience, and beautiful views come together in a location you'll love to call home!...
Contact an agent
Home facts
- Year built:2001
- Subdivision & Development:Cic 1027 Village Homes Of Grandvie
- Listing ID #:7149900
- Added:2 day(s) ago
- Updated:November 07, 2026 at 01:41 PM
Rooms and interior
- Bedrooms:2
- Total bathrooms:2
- Full bathrooms:2
- Dining Description:Breakfast Bar, Living/Dining Room
- Bathrooms Description:Main Floor Full Bath, Separate Shower and Tub, Walk-In Shower Stall
- Kitchen Description:Dishwasher, Disposal, Exhaust Fan, Microwave, Range, Refrigerator, Stainless Steel Appliances
- Living area:1,421 sq. ft.
Heating and cooling
- Cooling:Central Air
- Heating:Forced Air
- Central air:Yes
Structure and exterior
- Year built:2001
- Building area:1,421 sq. ft.
- Lot area:2.59 Acres
- Lot Features:Zero Lot Line
- Exterior Features:Deck, In-Ground Sprinkler System, Patio
- Levels:1 Story
Utilities
- Water:City Water - Connected
- Sewer:City Sewer - Connected
Finances and disclosures
- Price:$540,000
- Price per sq. ft.:$380.01
- Tax amount:$6,227 (2026)
Features and amenities
- Appliances:Disposal, Exhaust Fan, Microwave, Range, Refrigerator, Stainless Steel Appliances, Washer
- Laundry features:Dryer, Washer
- Amenities:Car Wash, Central Vacuum, Elevator(s), Gas Water Heater, Lobby Entrance
Parking
- Parking description:Assigned, Attached Garage, Covered, Electric Vehicle Charging Station(s), Garage Door Opener, Guest Parking, Heated Garage, Insulated Garage, Parking Garage, Secured, Underground
- Garage:Yes
- Garage spaces:2
New listings near 5225 Grandview Square #417
- Coming Soon
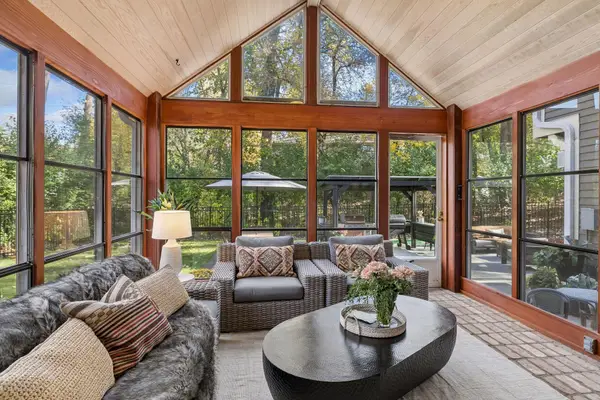 $1,450,000Coming Soon5 beds 4 baths3,733 sq. ft.
6621 Iroquois Trail, Edina, MN 55439
MLS# 7160907Listed by: EDINA REALTY, INC. - Open Sun, 11am to 1pmNew
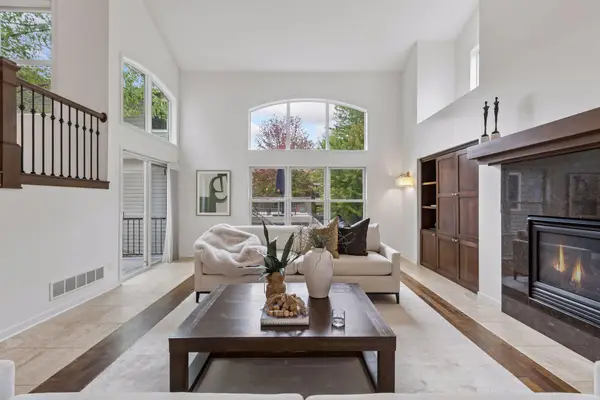 $949,900Active5 beds 4 baths4,408 sq. ft.
6484 Ivy Way, Edina, MN 55436
MLS# 7170332Listed by: COMPASS - New
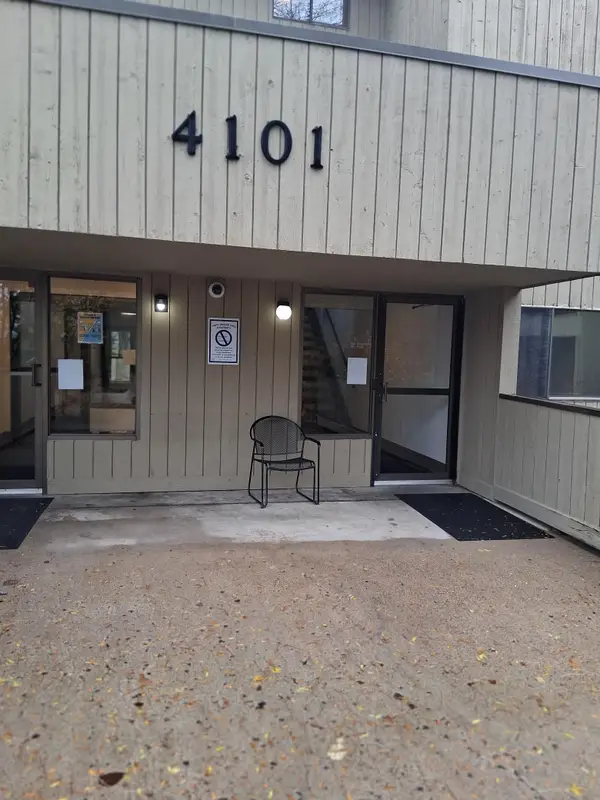 $130,000Active1 beds 1 baths763 sq. ft.
4101 Parklawn Avenue #337, Edina, MN 55435
MLS# 7165955Listed by: SAVVY AVENUE, LLC - New
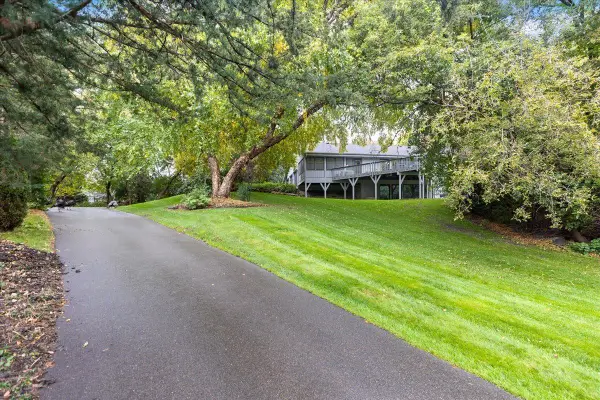 $1,199,000Active4 beds 4 baths3,690 sq. ft.
6621 Waterman Avenue, Edina, MN 55343
MLS# 7169294Listed by: COLDWELL BANKER REALTY - New
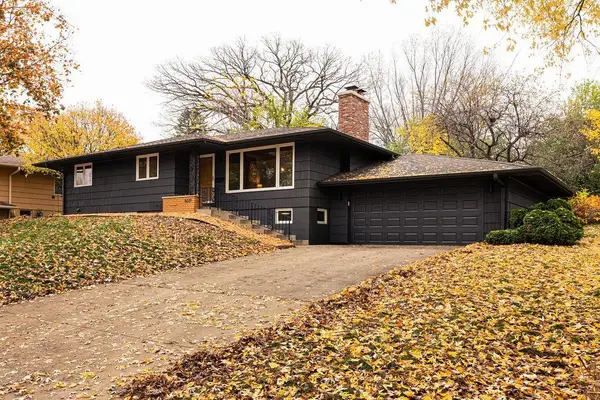 $725,000Active4 beds 3 baths2,221 sq. ft.
6221 Hansen Road, Edina, MN 55436
MLS# 7169845Listed by: 10,000 HOMES LLC - Open Sat, 3 to 4:30pmNew
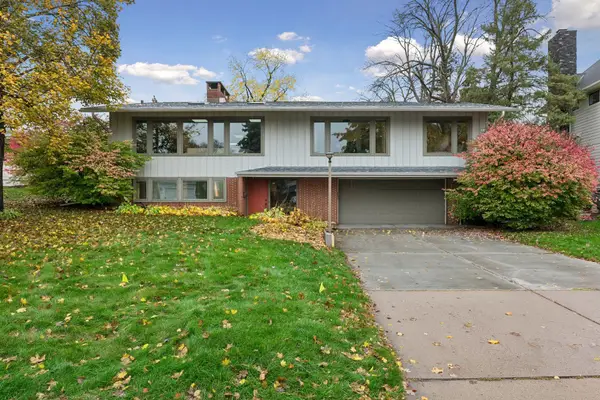 $799,000Active4 beds 4 baths3,664 sq. ft.
6949 Southdale Road, Edina, MN 55435
MLS# 7165677Listed by: COMPASS - New
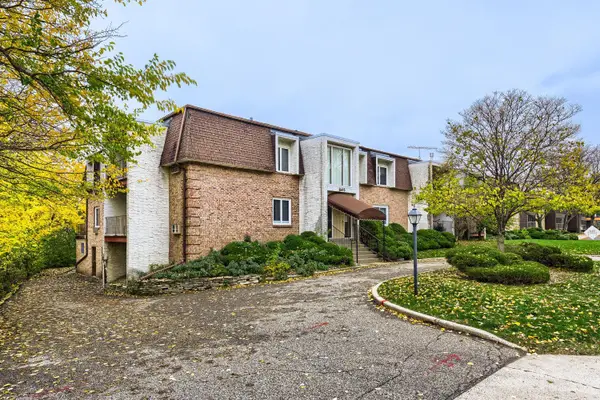 $135,000Active1 beds 1 baths760 sq. ft.
6415 York Avenue S #104, Edina, MN 55435
MLS# 7169367Listed by: COLDWELL BANKER REALTY - SOUTHWEST REGIONAL - Open Sun, 1 to 3pmNew
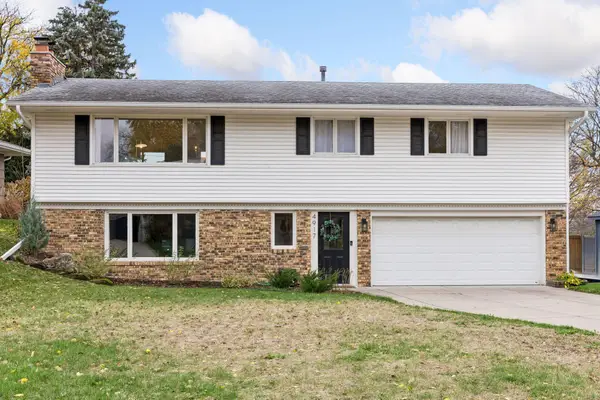 $599,900Active4 beds 2 baths1,830 sq. ft.
4917 Trillium Lane, Edina, MN 55435
MLS# 7169201Listed by: COLDWELL BANKER REALTY - SOUTHWEST REGIONAL - Open Sat, 11am to 1pmNew
 $625,000Active3 beds 4 baths2,515 sq. ft.
4936 Poppy Lane, Edina, MN 55435
MLS# 7166272Listed by: EXP REALTY


Protect your home and budget from life's surprises with an Assurant Home Warranty, backed by a partner that supports you through every step of homeownership. Explore Plans.
©2026 Century 21 Real Estate LLC. All rights reserved. CENTURY 21®, the CENTURY 21 Logo and C21® are service marks owned by Century 21 Real Estate LLC. Century 21 Real Estate LLC fully supports the principles of the Fair Housing Act and the Equal Opportunity Act. Each office is independently owned and operated. Listing information is deemed reliable but not guaranteed accurate.