
6621 Iroquois Trail, Edina, MN 55439
Local realty services provided by:CENTURY 21 Atwood
6621 Iroquois Trail,Edina, MN 55439
$1,450,000
- 5 Beds
- 4 Baths
- 3,733 sq. ft.
- Single family
- Coming Soon
Listed by: jude dugan olson, keenan olson
Office: edina realty, inc.
MLS#:7160907
Source:NSMLS
Price summary
- Price:$1,450,000
- Price per sq. ft.:$362.77
About this home
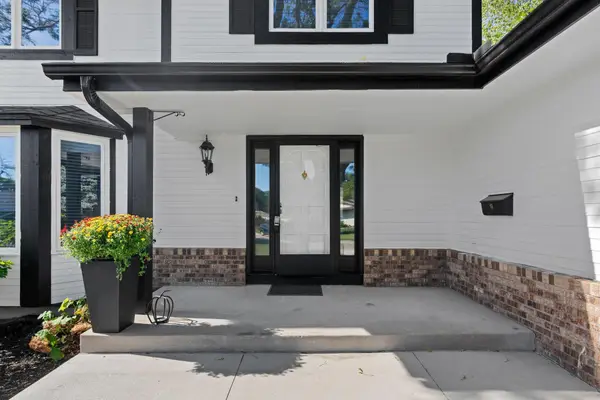
Welcome to 6621 Iroquois Trail, a charmingly renovated Colonial Revival nestled in Indian Hills—One of Edina’s most coveted and picturesque neighborhoods. Surrounded by rolling wooded hills and quiet, private streets, this exceptional property sits on a rare, flat half-acre lot framed by majestic, mature trees. This classic two-story masterpiece has been beautifully transformed over the past few years, offering a seamless blend of timeless character and updated, move-in-ready modern living. Each and every floor covering in the home has been updated. The mud room and laundry room were completely renovated and the sellers also added a professionally designed full wall bar.
The heart of the home flows effortlessly into multiple spaces modern families desire, including an essential mudroom, main-level laundry, and a gorgeous porch. Designed for working professionals, the floor plan features two dedicated office spaces, with one positioned on the main level and an extremely secluded secondary office on the upper level, ensuring a perfect setup for dual-remote work or a private library retreat.
The upper level acts as a true family sanctuary, hosting four spacious bedrooms on one level, while a private fifth bedroom is tucked away downstairs to accommodate guests or teens. Beyond the beautifully finished living spaces, the attached three-car garage features pull-down stairs leading to a massive storage area. This expansive, framed bonus space offers incredible versatility and can easily be finished into a private in-law suite, nanny quarters, or a sprawling playroom if a need for more space occurs.
The experience continues out to a welcoming backyard where the porch, patio, and hot tub combination creates a perfect setting for ideal evenings outside. Ample space for a future pool, sport court, ice rink, etc. Completely private and enveloped by mature greenery, it is a backdrop tailored for hosting grand celebrations and intimate family gatherings alike....
Contact an agent
Home facts
- Year built:1964
- Subdivision & Development:Indian Hills
- Listing ID #:7160907
- Updated:November 07, 2026 at 01:41 PM
Rooms and interior
- Bedrooms:5
- Total bathrooms:4
- Full bathrooms:2
- Half bathrooms:1
- Dining Description:Breakfast Bar, Informal Dining Room, Separate/Formal Dining Room
- Bathrooms Description:3/4 Basement, Main Floor 1/2 Bath, Upper Level Full Bath
- Kitchen Description:Dishwasher, Exhaust Fan, Range, Refrigerator, Wall Oven
- Basement:Yes
- Basement Description:Egress Window(s), Finished
- Living area:3,733 sq. ft.
Heating and cooling
- Cooling:Central Air
- Heating:Forced Air
- Central air:Yes
Structure and exterior
- Roof:Age 8 Years or Less
- Year built:1964
- Building area:3,733 sq. ft.
- Lot area:0.49 Acres
- Lot Features:Tree Coverage - Medium
- Construction Materials:Block
- Levels:2 Story
Utilities
- Water:City Water - Connected
- Sewer:City Sewer - Connected
Finances and disclosures
- Price:$1,450,000
- Price per sq. ft.:$362.77
- Tax amount:$16,264 (2026)
Features and amenities
- Appliances:Exhaust Fan, Range, Refrigerator, Wall Oven, Washer
- Laundry features:Dryer, Washer
Parking
- Parking description:Attached Garage, Heated Garage, Insulated Garage
- Garage:Yes
- Garage spaces:3
New listings near 6621 Iroquois Trail
- Open Sun, 11am to 1pmNew
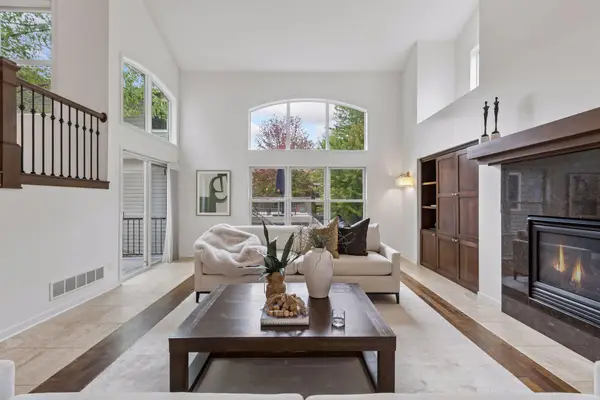 $949,900Active5 beds 4 baths4,408 sq. ft.
6484 Ivy Way, Edina, MN 55436
MLS# 7170332Listed by: COMPASS - New
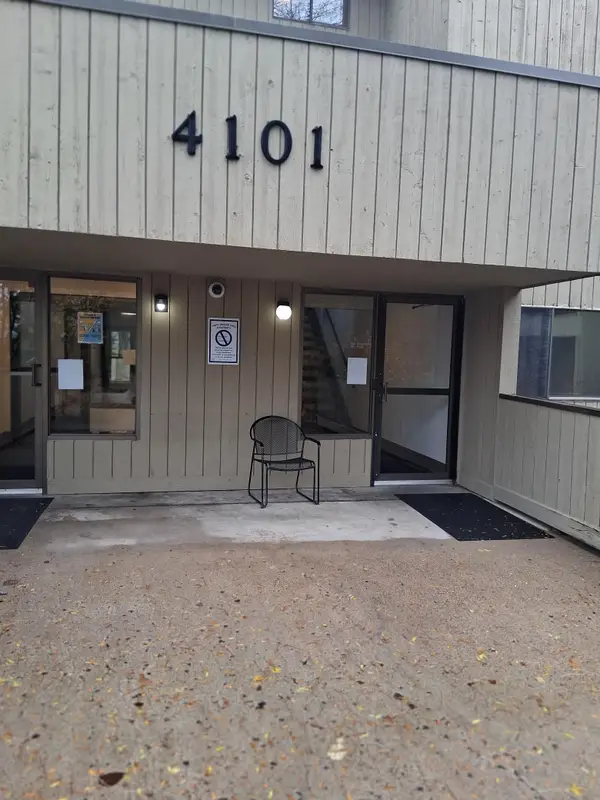 $130,000Active1 beds 1 baths763 sq. ft.
4101 Parklawn Avenue #337, Edina, MN 55435
MLS# 7165955Listed by: SAVVY AVENUE, LLC - New
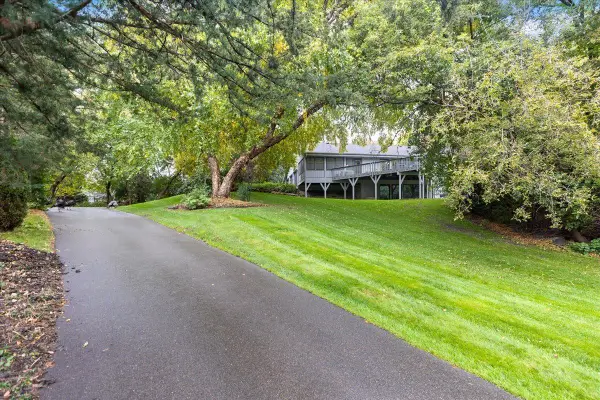 $1,199,000Active4 beds 4 baths3,690 sq. ft.
6621 Waterman Avenue, Edina, MN 55343
MLS# 7169294Listed by: COLDWELL BANKER REALTY - New
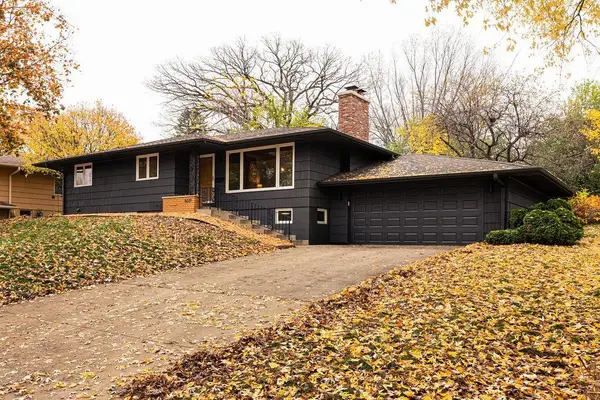 $725,000Active4 beds 3 baths2,221 sq. ft.
6221 Hansen Road, Edina, MN 55436
MLS# 7169845Listed by: 10,000 HOMES LLC - Open Sat, 3 to 4:30pmNew
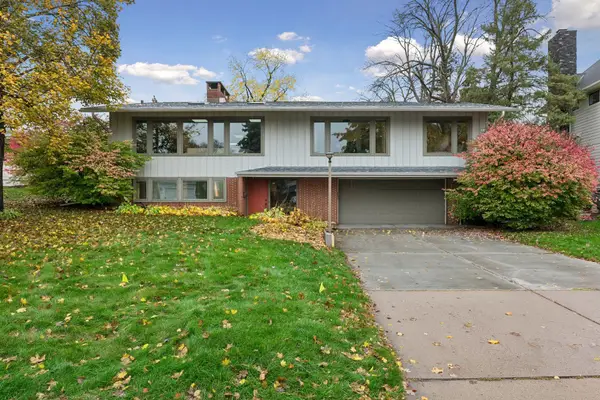 $799,000Active4 beds 4 baths3,664 sq. ft.
6949 Southdale Road, Edina, MN 55435
MLS# 7165677Listed by: COMPASS - New
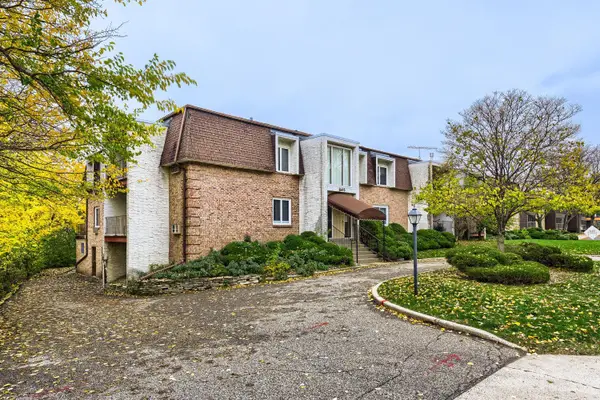 $135,000Active1 beds 1 baths760 sq. ft.
6415 York Avenue S #104, Edina, MN 55435
MLS# 7169367Listed by: COLDWELL BANKER REALTY - SOUTHWEST REGIONAL - New
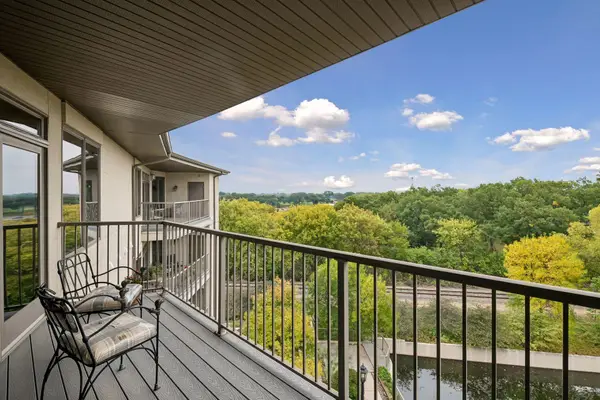 $540,000Active2 beds 2 baths1,421 sq. ft.
5225 Grandview Square #417, Edina, MN 55436
MLS# 7149900Listed by: EDINA REALTY, INC. - Open Sun, 1 to 3pmNew
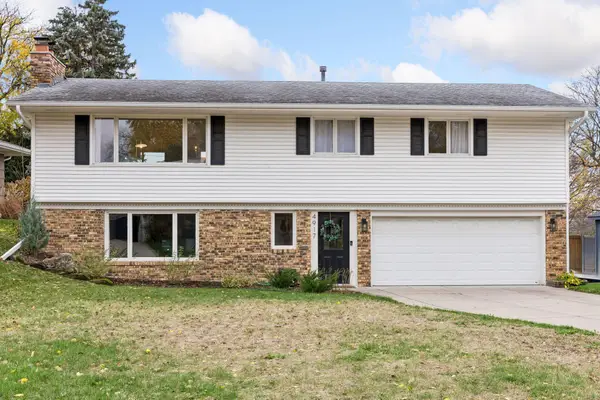 $599,900Active4 beds 2 baths1,830 sq. ft.
4917 Trillium Lane, Edina, MN 55435
MLS# 7169201Listed by: COLDWELL BANKER REALTY - SOUTHWEST REGIONAL - Open Sat, 11am to 1pmNew
 $625,000Active3 beds 4 baths2,515 sq. ft.
4936 Poppy Lane, Edina, MN 55435
MLS# 7166272Listed by: EXP REALTY


Protect your home and budget from life's surprises with an Assurant Home Warranty, backed by a partner that supports you through every step of homeownership. Explore Plans.
©2026 Century 21 Real Estate LLC. All rights reserved. CENTURY 21®, the CENTURY 21 Logo and C21® are service marks owned by Century 21 Real Estate LLC. Century 21 Real Estate LLC fully supports the principles of the Fair Housing Act and the Equal Opportunity Act. Each office is independently owned and operated. Listing information is deemed reliable but not guaranteed accurate.