
6221 Hansen Road, Edina, MN 55436
Local realty services provided by:CENTURY 21 Brainerd Realty, Inc.
6221 Hansen Road,Edina, MN 55436
$725,000
- 4 Beds
- 3 Baths
- 2,221 sq. ft.
- Single family
- Active
Listed by: john strate
Office: 10,000 homes llc.
MLS#:7169845
Source:NSMLS
Price summary
- Price:$725,000
- Price per sq. ft.:$278.31
About this home
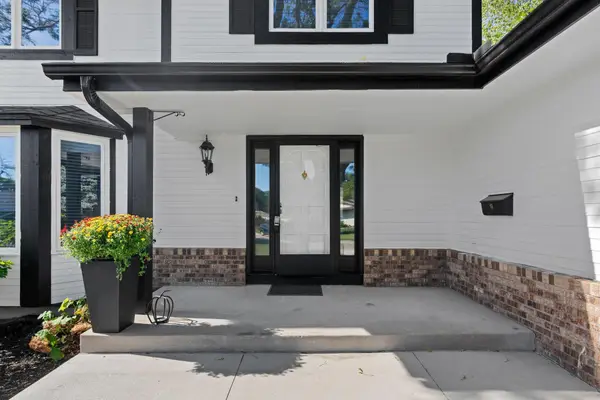
Welcome home to this mid-century gem in the heart of Edina! Combining original MCM elements and aesthetic with updated modern comforts, this home provides plenty of space across multiple levels. Features include an all new kitchen with new appliances, cedar ceiling, two fireplaces, a large primary bedroom with primary bathroom, and brand new hardwood, tile, carpet, and paint throughout. Two separate gathering areas provide options for an updated formal feel in the living room or a cozy retro vibe in the family room. Major updates also include a newer roof in 2020 and furnace/AC in 2024.
Contact an agent
Home facts
- Year built:1957
- Subdivision & Development:Wymans Southview 2nd Add
- Listing ID #:7169845
- Added:1 day(s) ago
- Updated:November 07, 2026 at 05:06 PM
Rooms and interior
- Bedrooms:4
- Total bathrooms:3
- Full bathrooms:1
- Bathrooms Description:3/4 Basement, Bathroom Ensuite, Main Floor 3/4 Bath, Main Floor Full Bath
- Kitchen Description:Dishwasher, Microwave, Range, Refrigerator
- Basement:Yes
- Basement Description:Block, Egress Window(s), Finished
- Living area:2,221 sq. ft.
Heating and cooling
- Cooling:Central Air
- Heating:Forced Air
- Central air:Yes
Structure and exterior
- Roof:Age 8 Years or Less, Asphalt
- Year built:1957
- Building area:2,221 sq. ft.
- Lot area:0.24 Acres
- Levels:1 Story
Utilities
- Water:City Water - In Street
- Sewer:City Sewer - In Street
Finances and disclosures
- Price:$725,000
- Price per sq. ft.:$278.31
- Tax amount:$6,636 (2026)
Features and amenities
- Appliances:Microwave, Range, Refrigerator, Washer
- Laundry features:Dryer, Washer
Parking
- Parking description:Attached Garage, Concrete
- Garage:Yes
- Garage spaces:2
New listings near 6221 Hansen Road
- Coming Soon
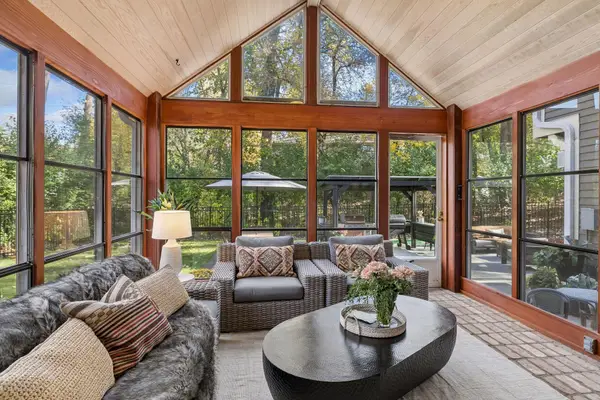 $1,450,000Coming Soon5 beds 4 baths3,733 sq. ft.
6621 Iroquois Trail, Edina, MN 55439
MLS# 7160907Listed by: EDINA REALTY, INC. - Open Sun, 11am to 1pmNew
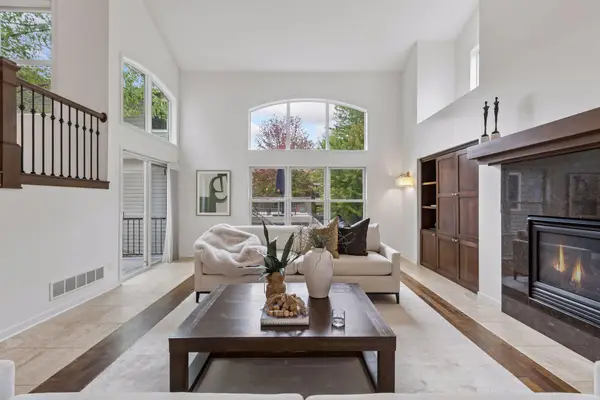 $949,900Active5 beds 4 baths4,408 sq. ft.
6484 Ivy Way, Edina, MN 55436
MLS# 7170332Listed by: COMPASS - New
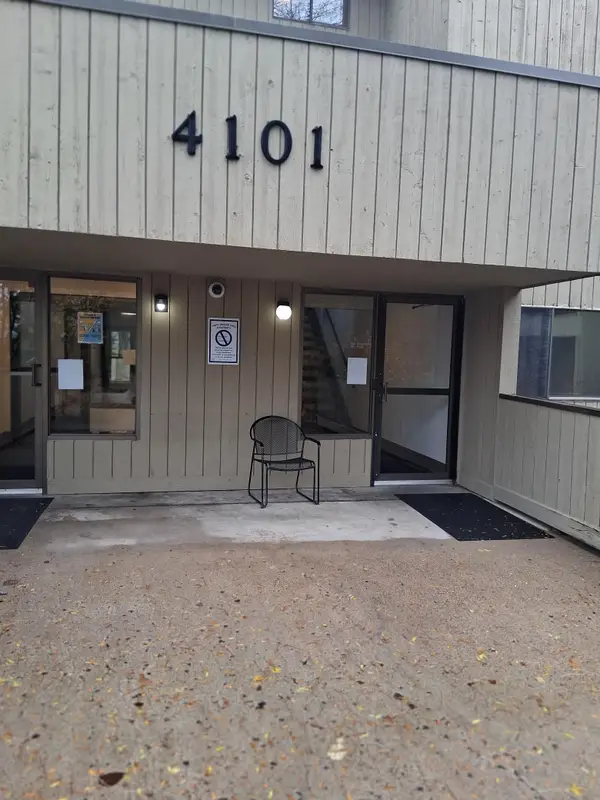 $130,000Active1 beds 1 baths763 sq. ft.
4101 Parklawn Avenue #337, Edina, MN 55435
MLS# 7165955Listed by: SAVVY AVENUE, LLC - Open Sun, 11am to 1pmNew
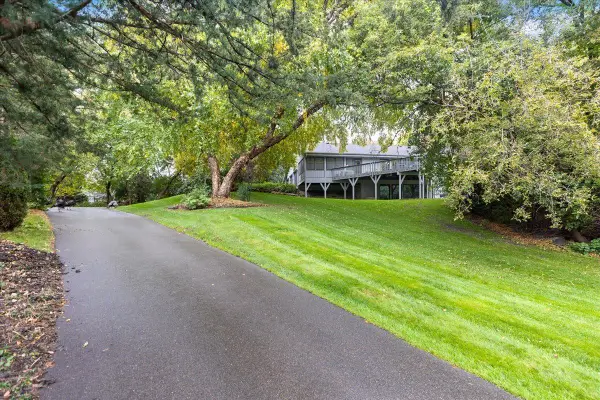 $1,199,000Active4 beds 4 baths3,690 sq. ft.
6621 Waterman Avenue, Edina, MN 55343
MLS# 7169294Listed by: COLDWELL BANKER REALTY - Open Sat, 3 to 4:30pmNew
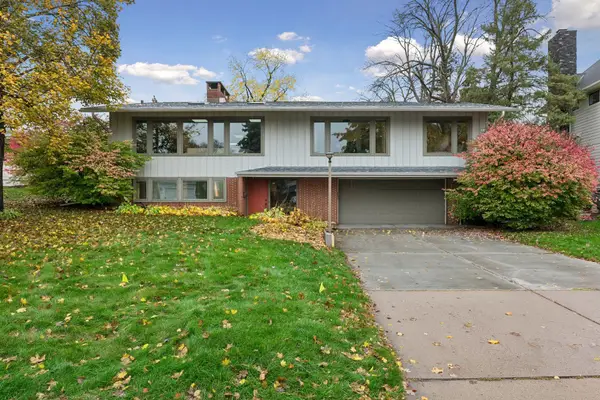 $799,000Active4 beds 4 baths3,664 sq. ft.
6949 Southdale Road, Edina, MN 55435
MLS# 7165677Listed by: COMPASS - New
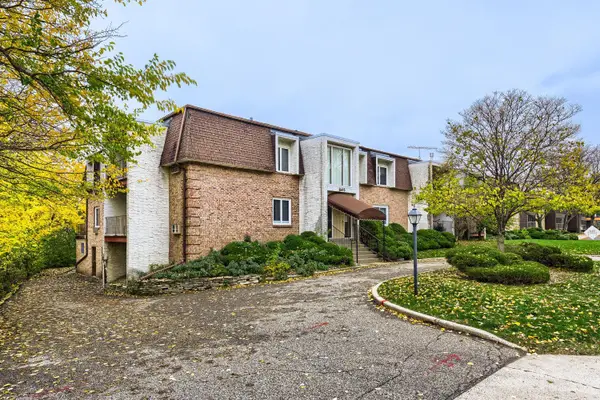 $135,000Active1 beds 1 baths760 sq. ft.
6415 York Avenue S #104, Edina, MN 55435
MLS# 7169367Listed by: COLDWELL BANKER REALTY - SOUTHWEST REGIONAL - New
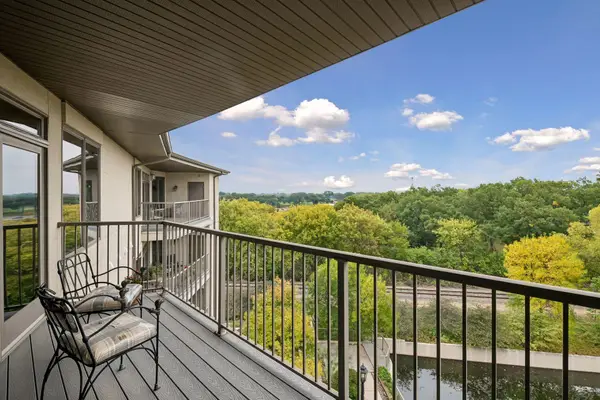 $540,000Active2 beds 2 baths1,421 sq. ft.
5225 Grandview Square #417, Edina, MN 55436
MLS# 7149900Listed by: EDINA REALTY, INC. - Open Sun, 1 to 3pmNew
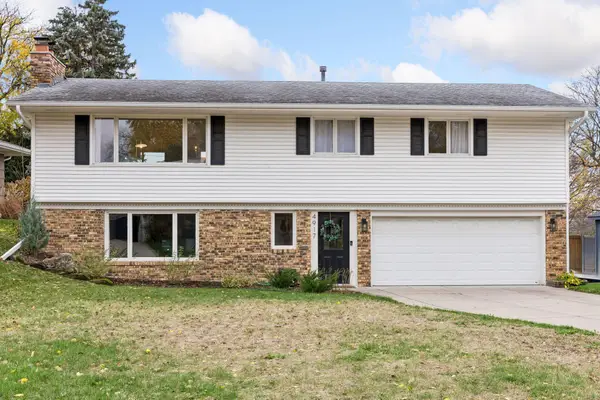 $599,900Active4 beds 2 baths1,830 sq. ft.
4917 Trillium Lane, Edina, MN 55435
MLS# 7169201Listed by: COLDWELL BANKER REALTY - SOUTHWEST REGIONAL - Open Sat, 11am to 1pmNew
 $625,000Active3 beds 4 baths2,515 sq. ft.
4936 Poppy Lane, Edina, MN 55435
MLS# 7166272Listed by: EXP REALTY


Protect your home and budget from life's surprises with an Assurant Home Warranty, backed by a partner that supports you through every step of homeownership. Explore Plans.
©2026 Century 21 Real Estate LLC. All rights reserved. CENTURY 21®, the CENTURY 21 Logo and C21® are service marks owned by Century 21 Real Estate LLC. Century 21 Real Estate LLC fully supports the principles of the Fair Housing Act and the Equal Opportunity Act. Each office is independently owned and operated. Listing information is deemed reliable but not guaranteed accurate.