
27 Maple Drive, Esko, MN 55733
Local realty services provided by:CENTURY 21 FM Realty
27 Maple Drive,Esko, MN 55733
$435,000
- 3 Beds
- 3 Baths
- - sq. ft.
- Single family
- Sold
Listed by: kristin wills, thomas archer
Office: coldwell banker realty - dulut
MLS#:7110205
Source:ND_FMAAR
Sorry, we are unable to map this address
Price summary
- Price:$435,000
About this home
If you are looking for an Esko home with tons of garage/shop space, this is the one! The home has 3bd, 2ba and an extra shower in the basement. Main floor has 2 bedrooms and the third is upstairs. There are 2 garages, one 3 car (30X28) and the other 2 car (24X24) which was used as a wood shop, 1 Pole bldg. (24X30) and a large shed (12X16) for all your vehicle/toy storage. Total vehicle space would be about 8-9 vehicles or units. There also is a lean-to off of the pole bldg. which at one time they used for wood storage. Seller has had the property pre-inspected for your peace of mind. You will be amazed with the large corner lot yard and the circular driveway. It all sits just blocks away from the Esko bike trail. Newer water heater and furnace along with A/C for your summer comfort. You should make your showing request today before this one gets away!
Contact an agent
Home facts
- Year built:1964
- Listing ID #:7110205
- Added:45 day(s) ago
- Updated:September 05, 2026 at 07:18 AM
Rooms and interior
- Bedrooms:3
- Total bathrooms:3
- Full bathrooms:1
- Half bathrooms:1
- Rooms Total:11
Heating and cooling
- Cooling:Central Air
- Heating:Baseboard, Dual Fuel/Off Peak
- Central air:Yes
Structure and exterior
- Year built:1964
- Lot Features:Corner Lot
Utilities
- Water:Drilled, Private
- Sewer:City Sewer/Connected
Finances and disclosures
- Price:$435,000
- Tax amount:$142
Parking
- Parking description:Heated Garage
- Garage spaces:8
New listings near 27 Maple Drive
- New
 $89,900Active5.4 Acres
Xx1 Crosby Rd, Esko, MN 55733
MLS# 6127822Listed by: RE/MAX RESULTS - New
 $600,000Active4 beds 3 baths2,415 sq. ft.
46 Serenity Way, Esko, MN 55733
MLS# 6127791Listed by: D PAGE BLUE, LLC - New
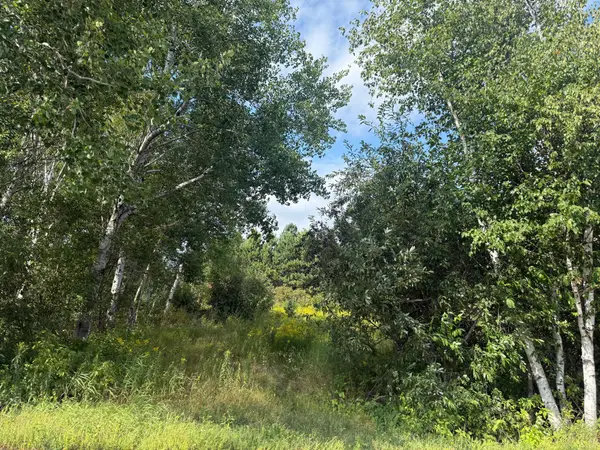 $69,000Active0.64 Acres
5 Evelyn Street, Esko, MN 55733
MLS# 7133588Listed by: RE/MAX RESULTS DULUTH  $339,000Active3 beds 2 baths1,568 sq. ft.
124 Nynas Rd, Esko, MN 55733
MLS# 6127359Listed by: RE/MAX CLOQUET $459,900Active3 beds 2 baths2,074 sq. ft.
25 N Cloquet Rd E, Esko, MN 55733
MLS# 6127327Listed by: RE/MAX RESULTS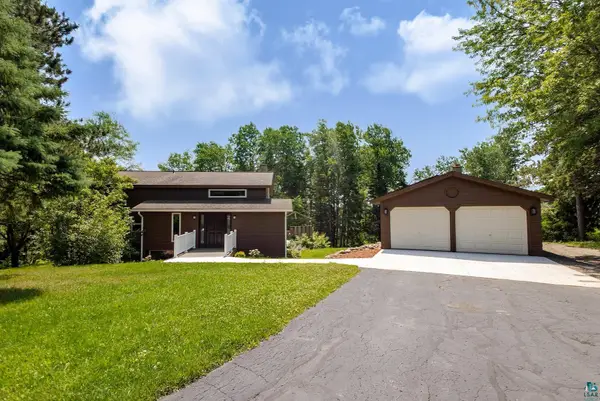 $519,900Active4 beds 3 baths2,450 sq. ft.
29 North Ridge Rd, Esko, MN 55733
MLS# 6126683Listed by: RED FOX REAL ESTATE $95,000Pending10 Acres
116 W Harney Road, Esko, MN 55733
MLS# 7104635Listed by: COLDWELL BANKER REALTY - DULUT $234,900Active28.5 Acres
240 Thomson Rd, Esko, MN 55733
MLS# 6126448Listed by: RE/MAX RESULTS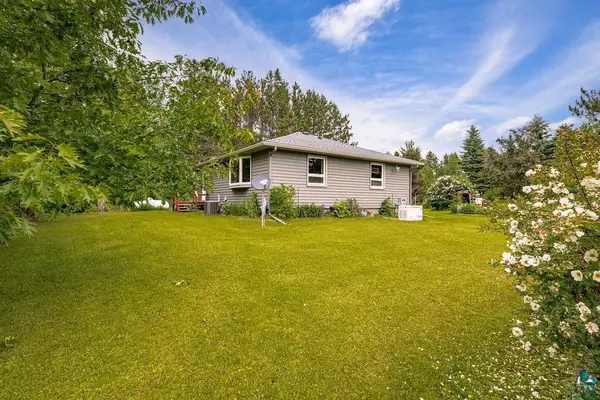 $375,000Active4 beds 3 baths1,596 sq. ft.
32 Rahkola Rd, Esko, MN 55733
MLS# 6126429Listed by: RE/MAX RESULTS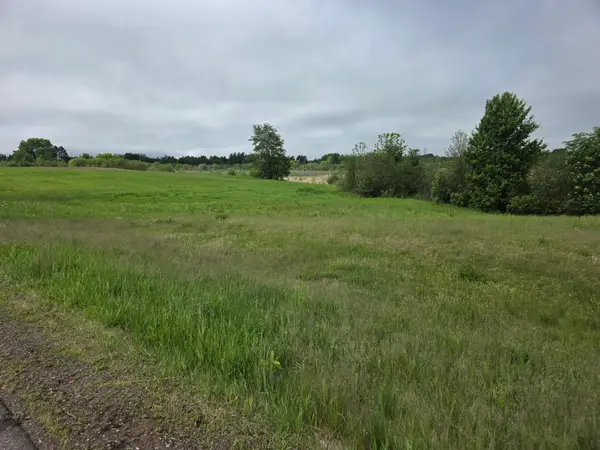 $75,000Active25 Acres
TBD Erkkila Road, Esko, MN 55733
MLS# 7090916Listed by: RE/MAX RESULTS DULUTH


Protect your home and budget from life's surprises with an Assurant Home Warranty, backed by a partner that supports you through every step of homeownership. Explore Plans.
©2026 Century 21 Real Estate LLC. All rights reserved. CENTURY 21®, the CENTURY 21 Logo and C21® are service marks owned by Century 21 Real Estate LLC. Century 21 Real Estate LLC fully supports the principles of the Fair Housing Act and the Equal Opportunity Act. Each office is independently owned and operated. Listing information is deemed reliable but not guaranteed accurate.