1027 Sioux Avenue, Fairmont, MN 56031
Local realty services provided by:CENTURY 21 Atwood
1027 Sioux Avenue,Fairmont, MN 56031
$154,900
- 2 Beds
- 1 Baths
- - sq. ft.
- Single family
- Sold
Listed by: alexander phippen
Office: true real estate
MLS#:7109245
Source:NSMLS
Sorry, we are unable to map this address
Price summary
- Price:$154,900
About this home
Welcome to this well-maintained 2-bedroom, 1-bathroom ranch-style home on a spacious corner lot in a quiet Fairmont neighborhood. Offering 844 square feet on the main level, this single-level layout delivers comfortable living with several recent updates.
Step inside to a bright living room featuring a large picture window with abundant natural light. The functional kitchen provides ample oak cabinetry and countertop space. Two generously sized bedrooms offer good closet space, while the updated full bathroom completes the main level.
Recent improvements include newer windows, a new AC and furnace, an upgraded electrical panel, and a tiled basement with sump pump for added peace of mind. The full basement provides excellent potential for finishing, along with laundry/utility space and generous storage.
Outside, enjoy a large yard with an attached garage, plus extra lot space ideal for outdoor entertaining, gardening, or future expansion.
This move-in-ready home offers solid bones, meaningful updates, and great upside!...
Contact an agent
Home facts
- Year built:1953
- Subdivision & Development:Jahns 2nd
- Listing ID #:7109245
- Added:48 day(s) ago
- Updated:September 01, 2026 at 07:36 AM
Rooms and interior
- Bedrooms:2
- Total bathrooms:1
- Full bathrooms:1
- Kitchen Description:Microwave, Range, Refrigerator
- Basement:Yes
- Basement Description:Block, Drain Tiled, Full, Sump Pump, Unfinished
Heating and cooling
- Cooling:Central Air
- Heating:Forced Air
- Central air:Yes
Structure and exterior
- Roof:Asphalt
- Year built:1953
- Lot Features:Corner Lot
- Levels:1 Story
Utilities
- Water:City Water - Connected
- Sewer:City Sewer - Connected
Finances and disclosures
- Price:$154,900
- Tax amount:$957 (2026)
Features and amenities
- Appliances:Microwave, Range, Refrigerator, Washer, Water Softener Owned
- Laundry features:Dryer, Washer
- Amenities:Gas Water Heater, Water Softener Owned
Parking
- Parking description:Attached Garage
- Garage:Yes
- Garage spaces:1
New listings near 1027 Sioux Avenue
- New
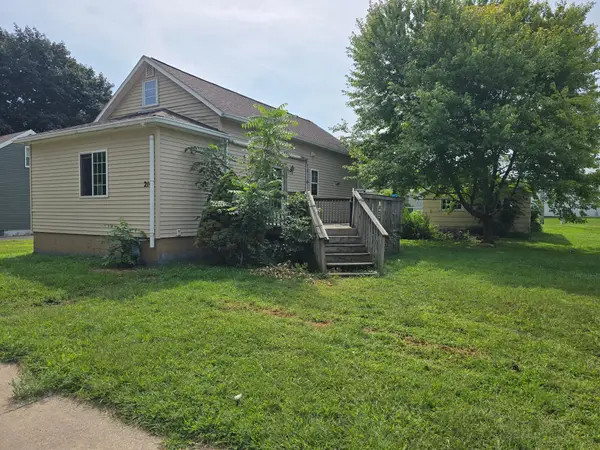 $37,000Active1 beds 1 baths608 sq. ft.
214 E 8th Street, Fairmont, MN 56031
MLS# 7135389Listed by: EXIT REALTY - GREAT PLAINS - New
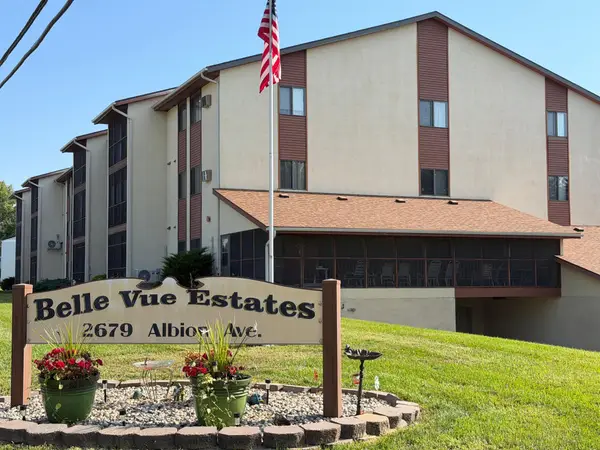 $125,000Active2 beds 1 baths1,250 sq. ft.
2679 Albion Avenue #203, Fairmont, MN 56031
MLS# 7135427Listed by: EXIT REALTY - GREAT PLAINS - New
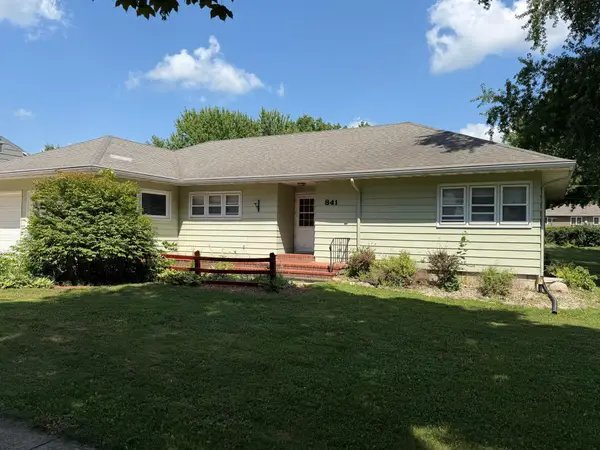 $254,500Active4 beds 3 baths2,857 sq. ft.
841 Redwood Drive, Fairmont, MN 56031
MLS# 7132914Listed by: EXIT REALTY - GREAT PLAINS - New
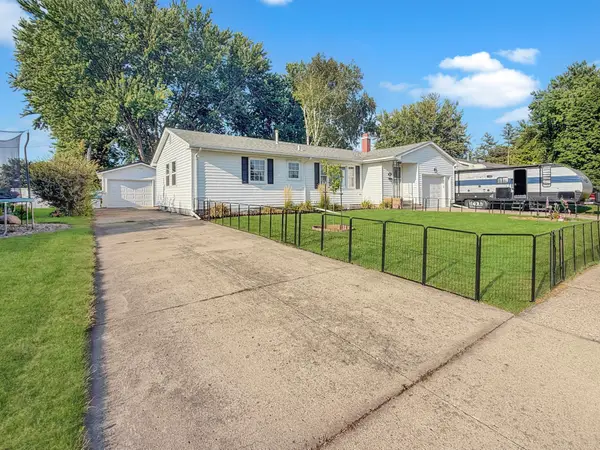 $244,900Active5 beds 2 baths2,539 sq. ft.
609 Washington Avenue, Fairmont, MN 56031
MLS# 7133259Listed by: EXIT REALTY - GREAT PLAINS - New
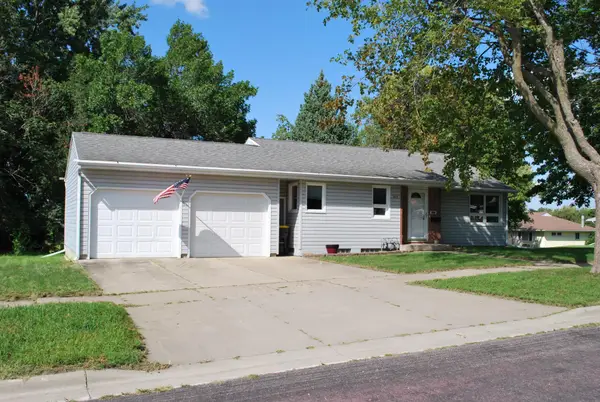 $189,900Active2 beds 2 baths1,694 sq. ft.
455 Ward Street, Fairmont, MN 56031
MLS# 7131930Listed by: CAVERS REALTY INC 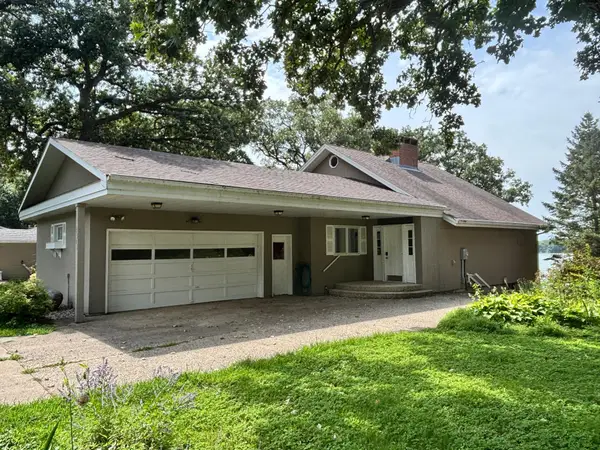
 $434,900Active3 beds 3 baths2,266 sq. ft.
2526 Albion Avenue, Fairmont, MN 56031
MLS# 7130404Listed by: CENTURY 21 NORTHLAND REALTY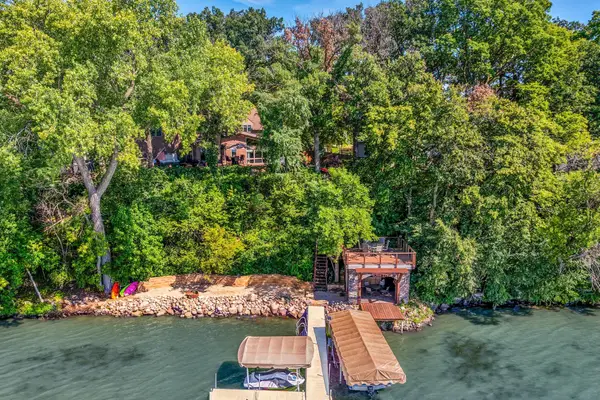 $849,000Active4 beds 4 baths4,428 sq. ft.
1210 Albion Avenue, Fairmont, MN 56031
MLS# 7129218Listed by: RE/MAX TOTAL REALTY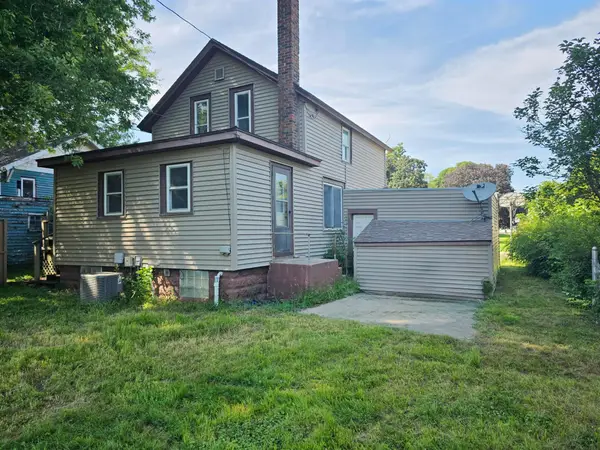 $96,500Active2 beds 1 baths1,636 sq. ft.
706 E 3rd Street, Fairmont, MN 56031
MLS# 7129265Listed by: EXIT REALTY - GREAT PLAINS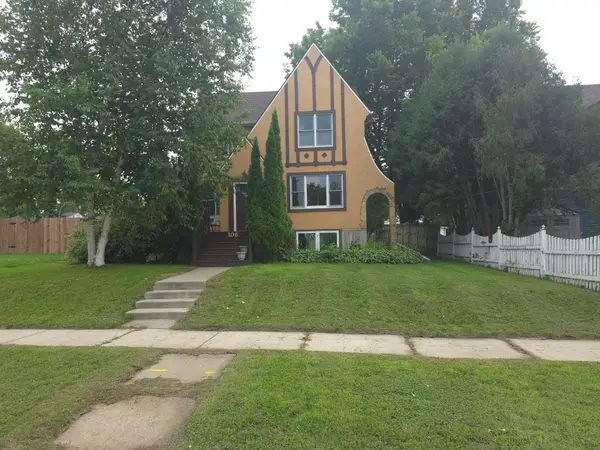 $189,000Pending3 beds 2 baths2,158 sq. ft.
106 Webster Street, Fairmont, MN 56031
MLS# 7128572Listed by: EXIT REALTY - GREAT PLAINS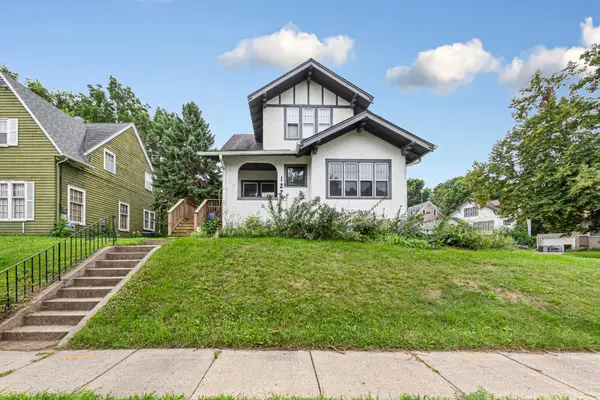 $159,900Active3 beds 2 baths1,924 sq. ft.
127 Lake Park Boulevard, Fairmont, MN 56031
MLS# 7128316Listed by: KELLER WILLIAMS PREFERRED RLTY


Protect your home and budget from life's surprises with an Assurant Home Warranty, backed by a partner that supports you through every step of homeownership. Explore Plans.
©2026 Century 21 Real Estate LLC. All rights reserved. CENTURY 21®, the CENTURY 21 Logo and C21® are service marks owned by Century 21 Real Estate LLC. Century 21 Real Estate LLC fully supports the principles of the Fair Housing Act and the Equal Opportunity Act. Each office is independently owned and operated. Listing information is deemed reliable but not guaranteed accurate.