841 Redwood Drive, Fairmont, MN 56031
Local realty services provided by:CENTURY 21 FM Realty
841 Redwood Drive,Fairmont, MN 56031
$254,500
- 4 Beds
- 3 Baths
- 2,857 sq. ft.
- Single family
- Pending
Listed by: bart clayton
Office: exit realty - great plains
MLS#:7132914
Source:NSMLS
Price summary
- Price:$254,500
- Price per sq. ft.:$76.17
About this home
Double lot. Massive yard. Major updates. This home brings the wow factor from the moment you arrive. With 4 bedrooms, 3 baths, and multiple refreshed living spaces, it delivers the kind of flexibility today’s buyers crave. The oversized primary suite offers a true retreat, while the bonus room easily converts into a 5th bedroom, studio, or whatever your lifestyle demands. Outside, the huge yard unlocks endless potential—play, entertain, expand, dream. Properties with this level of space and versatility almost never hit the market, making this one a standout opportunity you don’t want to miss.
Contact an agent
Home facts
- Year built:1953
- Subdivision & Development:Meyers
- Listing ID #:7132914
- Added:49 day(s) ago
- Updated:October 16, 2026 at 08:37 AM
Rooms and interior
- Bedrooms:4
- Total bathrooms:3
- Full bathrooms:3
- Basement:Yes
- Basement Description:Partially Finished
- Living area:2,857 sq. ft.
Heating and cooling
- Cooling:Central Air
- Heating:Forced Air
- Central air:Yes
Structure and exterior
- Year built:1953
- Building area:2,857 sq. ft.
- Lot area:0.34 Acres
- Levels:1 Story
Utilities
- Water:City Water - Connected
- Sewer:City Sewer - Connected
Finances and disclosures
- Price:$254,500
- Price per sq. ft.:$76.17
- Tax amount:$2,940 (2025)
Parking
- Parking description:Attached Garage
- Garage:Yes
- Garage spaces:2
New listings near 841 Redwood Drive
- Coming SoonOpen Sun, 10:30am to 12:30pm
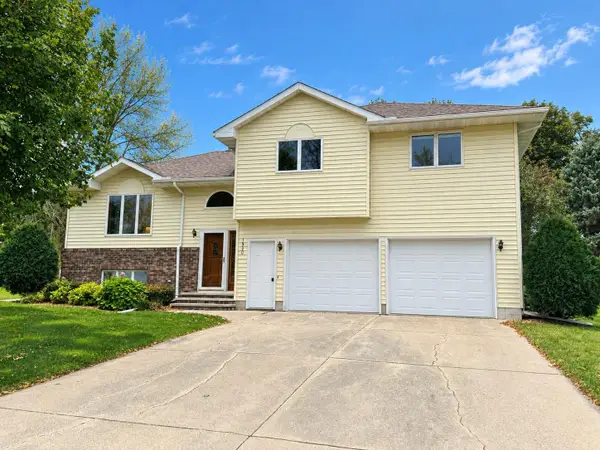 $289,900Coming Soon4 beds 3 baths2,665 sq. ft.
1540 Falcon Drive, Fairmont, MN 56031
MLS# 7160362Listed by: RE/MAX TOTAL REALTY - New
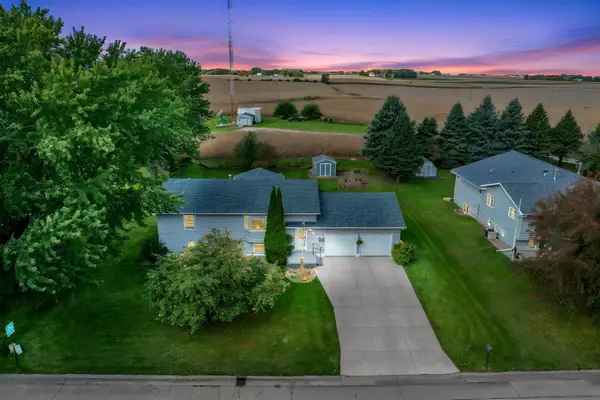 $269,000Active3 beds 2 baths2,427 sq. ft.
906 Summit Drive, Fairmont, MN 56031
MLS# 7158870Listed by: RE/MAX TOTAL REALTY - New
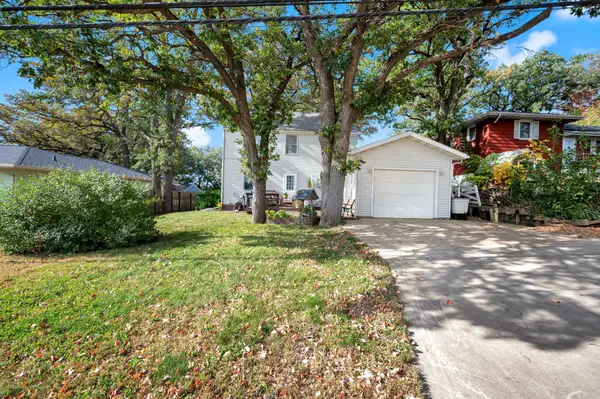 $160,000Active3 beds 1 baths1,564 sq. ft.
1343 Oak Beach Drive, Fairmont, MN 56031
MLS# 7159074Listed by: RE/MAX TOTAL REALTY - New
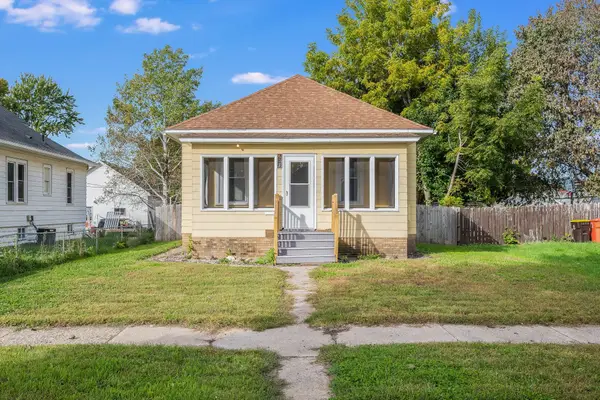 $129,900Active3 beds 1 baths1,300 sq. ft.
523 N Hampton Street, Fairmont, MN 56031
MLS# 7157211Listed by: RE/MAX TOTAL REALTY - New
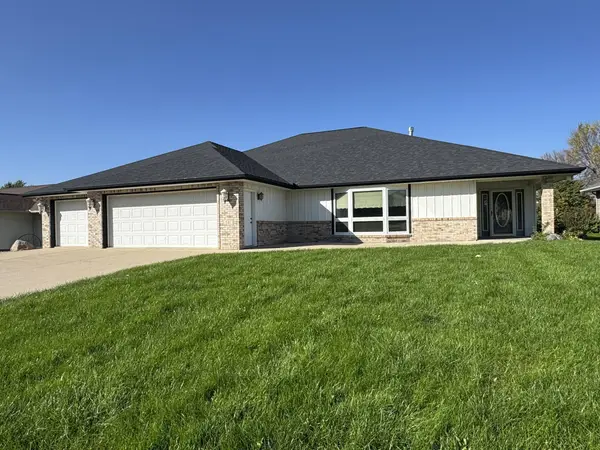 $424,900Active3 beds 5 baths3,311 sq. ft.
541 Southport Drive, Fairmont, MN 56031
MLS# 7156003Listed by: RE/MAX TOTAL REALTY - New
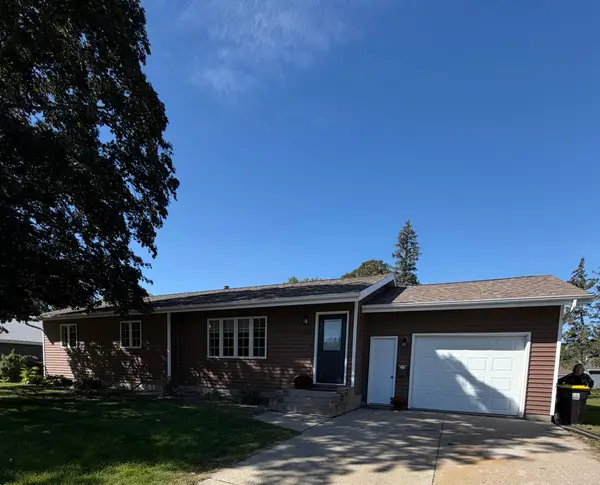 $209,900Active3 beds 2 baths2,830 sq. ft.
1230 S State Street, Fairmont, MN 56031
MLS# 7150243Listed by: EDINA REALTY 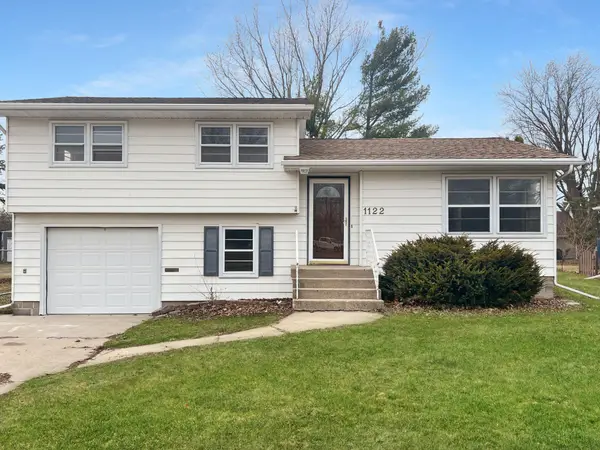 $224,900Active3 beds 2 baths1,916 sq. ft.
1122 S State Street, Fairmont, MN 56031
MLS# 7154678Listed by: EXIT REALTY - GREAT PLAINS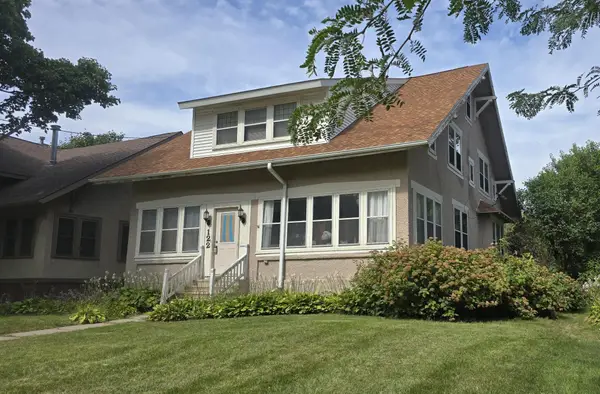
 $199,000Active4 beds 4 baths2,700 sq. ft.
122 Woodland Avenue, Fairmont, MN 56031
MLS# 7145962Listed by: CENTURY 21 NORTHLAND REALTY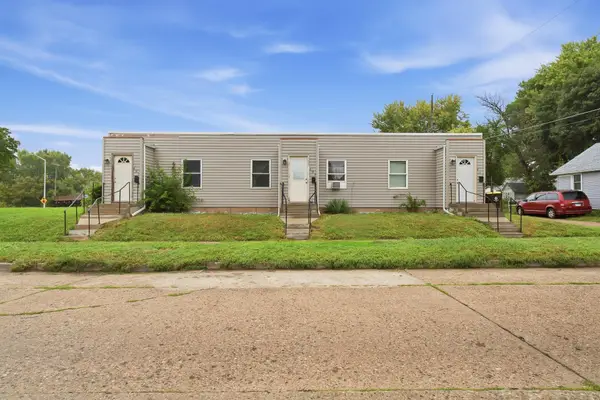 $174,900Active3 beds 3 baths1,680 sq. ft.
407 E 6th Street, Fairmont, MN 56031
MLS# 7151086Listed by: TRUE REAL ESTATE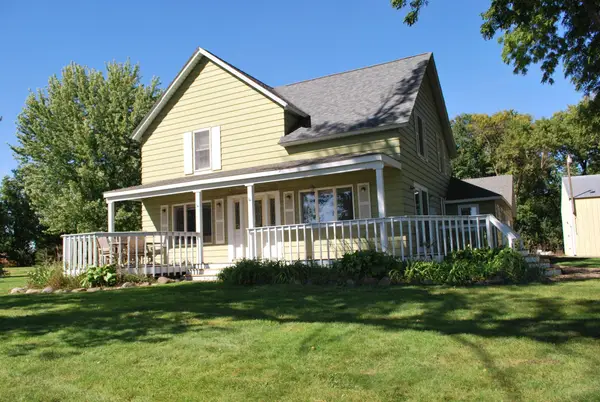 $349,900Active4 beds 2 baths1,344 sq. ft.
911 Lake Aires Road, Fairmont, MN 56031
MLS# 7149485Listed by: CAVERS REALTY INC


Protect your home and budget from life's surprises with an Assurant Home Warranty, backed by a partner that supports you through every step of homeownership. Explore Plans.
©2026 Century 21 Real Estate LLC. All rights reserved. CENTURY 21®, the CENTURY 21 Logo and C21® are service marks owned by Century 21 Real Estate LLC. Century 21 Real Estate LLC fully supports the principles of the Fair Housing Act and the Equal Opportunity Act. Each office is independently owned and operated. Listing information is deemed reliable but not guaranteed accurate.